

3460 N PALOMINO TERRACEBEVERLY HILLS, FL 34465
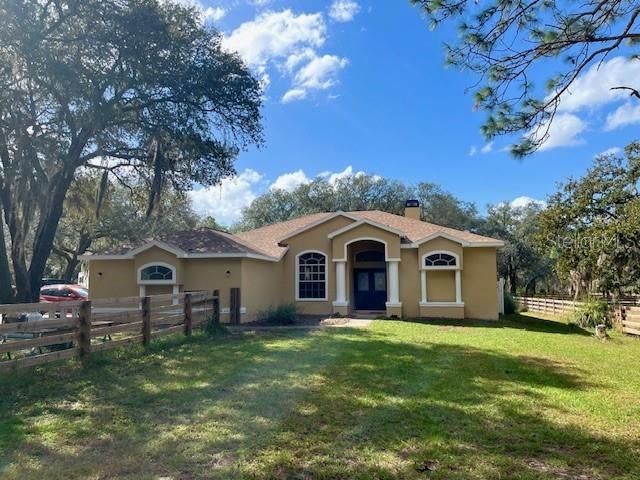
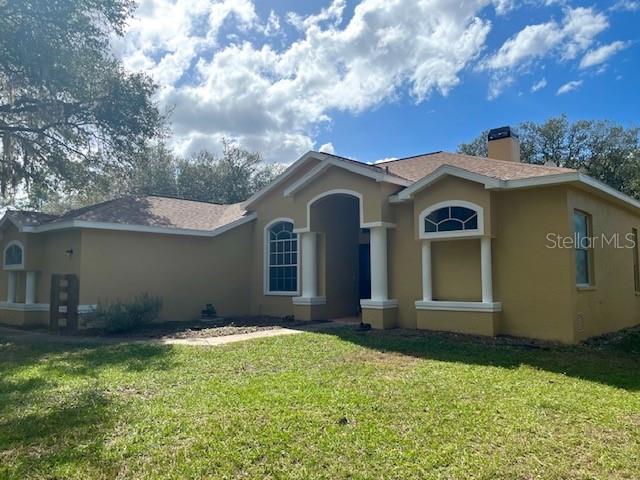
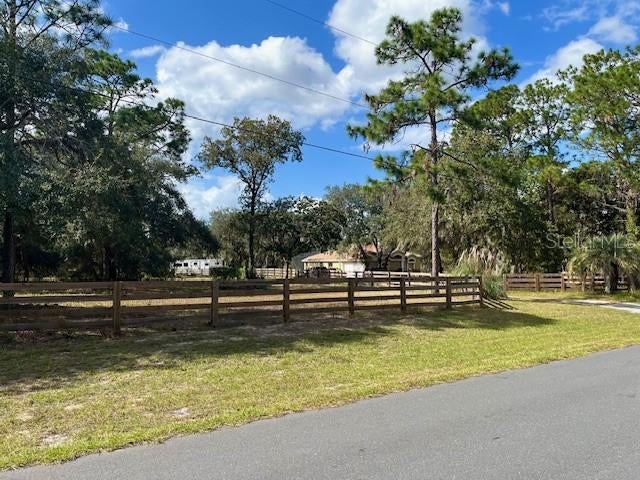
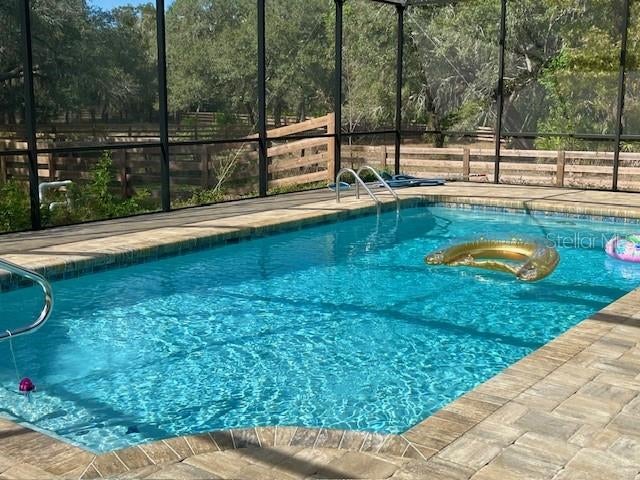
Discover the perfect blend of country living, equestrian amenities, and comfortable living on over 6 acres in the desirable Pine Ridge Estates Equestrian Community. With more than 30 miles of equestrian trails winding throughout the community and accessible from the rear of the property, this is a dream setting for horse lovers and animal enthusiasts alike! Built in 1997, this 1,639-square-foot home features 3 bedrooms, 2 full bathrooms, and a 2-car side-entry garage. The inviting split-bedroom floor plan offers a great room with a dual-sided fireplace and other side in master suite, a formal dining room, and a breakfast nook overlooking the pool and back pastures. The spacious primary suite features a walk-in closet, dual sinks, a tiled shower, a garden tub, and fireplace, creating a comfortable private retreat. Step outside and enjoy your own private backyard oasis! The completely remodeled pool area features beautiful brick pavers, a screened enclosure, a hot tub spa, a gas pool heater, and new pool equipment, providing the perfect place to relax and entertain. Equestrian amenities are where this property truly shines! The entire property is fully fenced and cross-fenced with all-new fencing, offering four large pastures and a 7-plus-stall barn. The barn features a large center aisle ideal for cross-tie grooming and handling, an additional exterior cross-tie area, a tack room, a feed room, and a Well. With plenty of room for horses and other animals, this property is designed for the equestrian lifestyle. Additional updates include a new roof in 2025, updated bathrooms, newer appliances, and fresh exterior paint. If you've been searching for a property where you can enjoy your animals, ride miles of trails, and embrace the freedom of country living, this one deserves a closer look! Here, the pets and animals run the home. It's their world, and we're just lucky enough to live in it!
| yesterday | Listing updated with changes from the MLS | |
| 4 days ago | Price changed to $735,000 | |
| 3 weeks ago | Status changed to Active | |
| 3 weeks ago | Listing first seen on site |

Listing information is provided by Participants of the Stellar MLS. IDX information is provided exclusively for personal, non-commercial use, and may not be used for any purpose other than to identify prospective properties consumers may be interested in purchasing. Information is deemed reliable but not guaranteed. Properties displayed may be listed or sold by various participants in the MLS Copyright 2026, Stellar MLS.
Last checked: 2026-11-21 12:24 AM EST