
Save
Ask
Tour
Hide
Share
$1,050,000
23 Days On Site

626 W Johnny Pesky COURT
Hernando, FL 34442

Single Family Residence|Pending
3
Beds
4
Total Baths
3
Full Baths
1
Partial Bath
3,042
SqFt
$345
/SqFt
2009
Built
County:
Citrus
626 W Johnny Pesky COURT626 W Johnny Pesky COURT626 W Johnny Pesky COURT626 W Johnny Pesky COURT
Save
Ask
Tour
Hide
Share

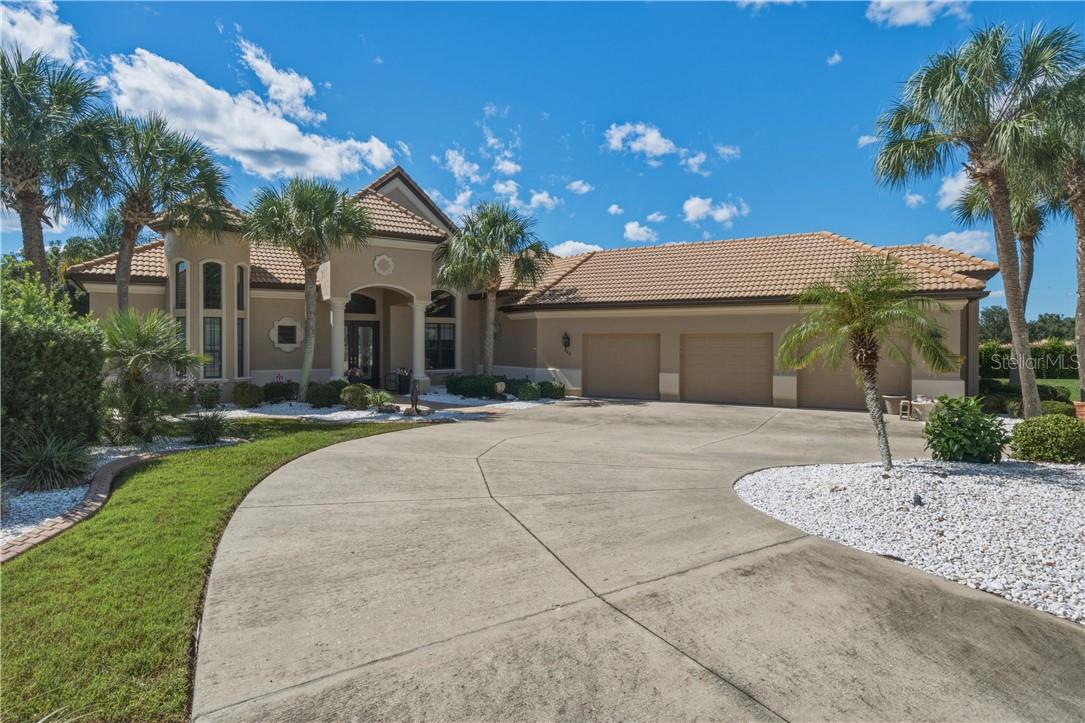
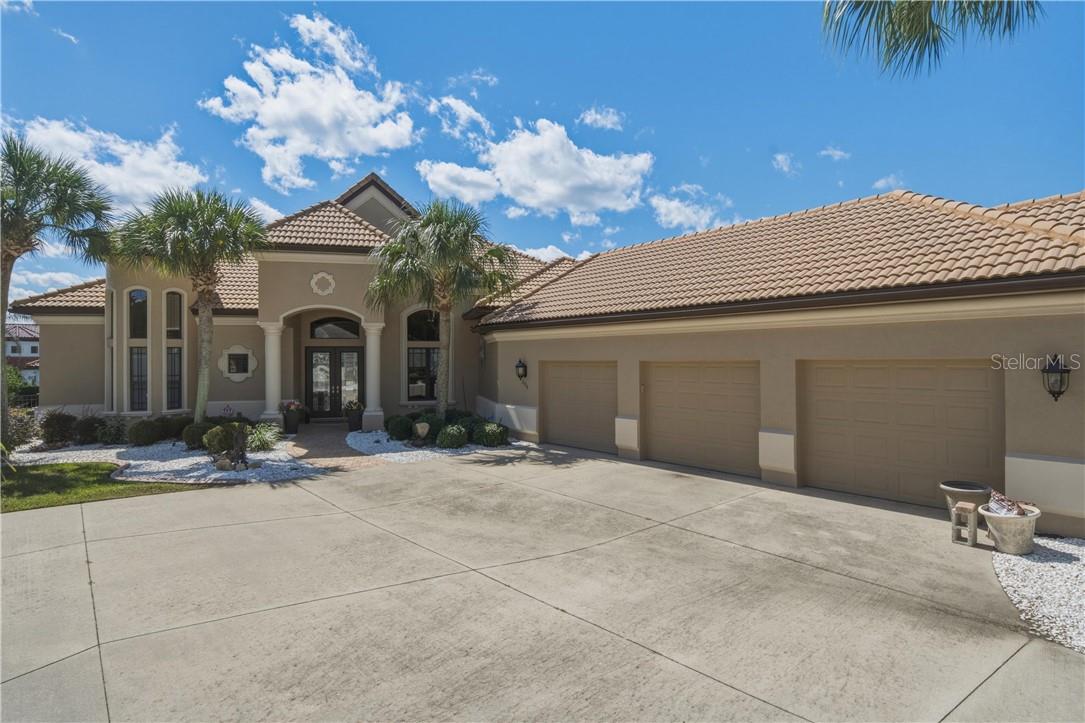
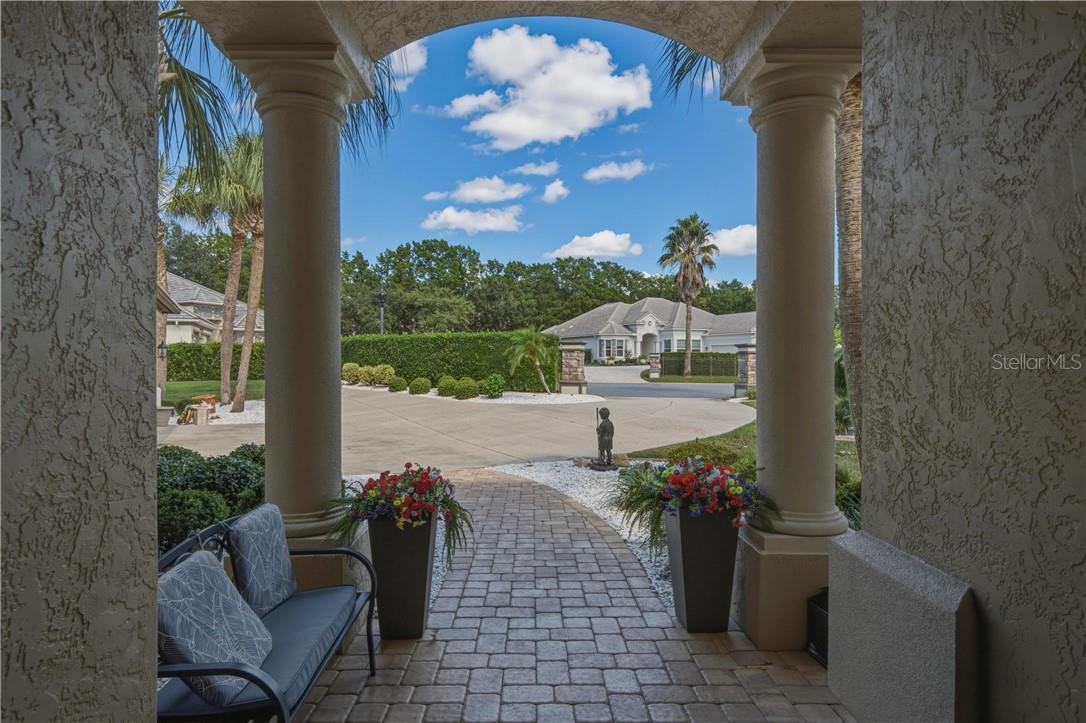
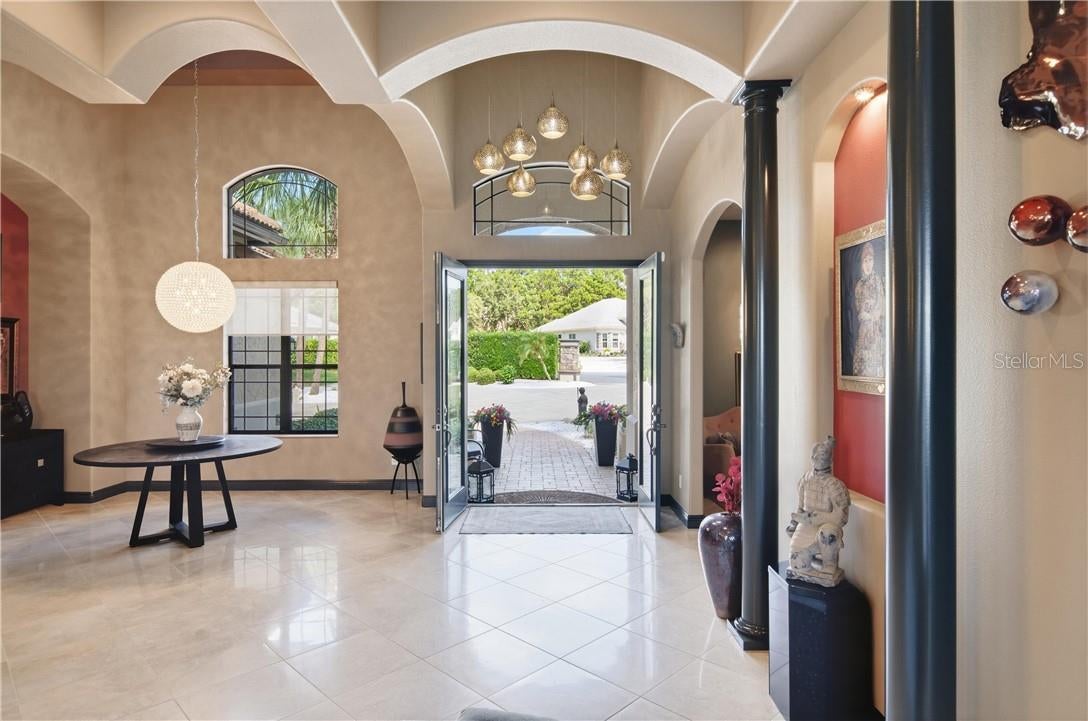
Luxury Pool Home in Terra Vista’s Hamptons – Spacious Lot & 3-Car Garage! Welcome to the Hamptons, an upscale area of Terra Vista featuring larger lots and beautiful homes! This stunning pool home offers 3 full en-suite bedrooms, 3.5 bathrooms, a den, an open floor plan, and a spacious 3-car garage. The luxurious primary suite features a comfortable sitting area, two oversized California-style closets, and a beautiful bathroom designed for relaxation. Throughout the home, you’ll find an impressive selection of upgrades and elegant finishes, including tile and hardwood flooring, stone countertops, newer stainless-steel appliances, and gorgeous designer lighting fixtures. A dedicated wine room conveniently located off the garage adds a special touch for wine enthusiasts. Enjoy cozy evenings by the beautiful gas fireplace with quartz backing and built-in shelving. Recent improvements include two new A/C units installed in 2024. Step outside to your backyard oasis, complete with a sparkling pool, a waterfall, fire pits, and an outdoor kitchen—great for entertaining family and friends. A paver walkway leads to the elegant double-glass-door entry, creating a wonderful first impression. Additional features and upgrades throughout this exceptional home make it a must-see! Furniture may be available separately. Don’t miss this incredible opportunity to own a beautiful home in Terra Vista’s desirable Hamptons neighborhood. Schedule your showing today—this one is not to be missed!

Save
Ask
Tour
Hide
Share
Listing Snapshot
Price 
$1,050,000
Days On Site 
23 Days
Bedrooms 
3
Inside Area (SqFt) 
3,042 sqft
Total Baths 
4
Full Baths 
3
Partial Baths 
1
Lot Size 
0.67 Acres
Year Built 
2009
MLS Number 
CC858716
Status 
Pending
Property Tax 
$6,003.91
HOA/Condo/Coop Fees 
$349 monthly
Sq Ft Source 
Public Records
Friends & Family
Recent Activity
7 hours agoListing updated with changes from the MLS
3 weeks agoStatus changed to Pending
3 weeks agoListing first seen on site
General Features
Acres 
0.67
Attached Garage 
Yes
Direction Faces 
North
Foundation 
Slab
Garage 
Yes
Garage Spaces 
3
Green Energy Efficient 
ThermostatInsulationRoof
Levels 
One
Number Of Stories 
1
Parking 
Garage Door OpenerDrivewayGolf Cart GarageOpenAttached
Property Sub Type 
Single Family Residence
Security 
Smoke Detector(s)Gated Community
Sewer 
Public Sewer
SqFt Total 
4270
Style 
Mediterranean
Utilities 
Underground Utilities
Water Source 
Public
Zoning 
PDR
Interior Features
Appliances 
Bar FridgeDishwasherDisposalDryerMicrowaveRangeRefrigeratorWasherOther
Cooling 
Humidity ControlCentral Air
Fireplace Features 
Gas
Flooring 
TileWood
Heating 
ElectricHeat Pump
Interior 
Tray Ceiling(s)Vaulted Ceiling(s)High CeilingsStone CountersEat-in KitchenOpen FloorplanWalk-In Closet(s)Wet Bar
Laundry Features 
SinkInside
Window Features 
Double Pane WindowsBlindsDrapes
Save
Ask
Tour
Hide
Share
Exterior Features
Construction Details 
StuccoBlock
Exterior 
Rain Gutters
Fencing 
Other
Lot Features 
Cul-De-Sac
Other Structures 
Outdoor Kitchen
Pool Features 
In GroundGuniteOtherHeatedPrivate
Private Pool 
Yes
Road Frontage 
Private Road
Roof 
Tile
Windows/Doors 
Double Pane WindowsBlindsDrapes
Community Features
Association Amenities 
Trail(s)ClubhouseRecreation FacilitiesElevator(s)Fitness CenterGolf CourseSpa/Hot TubParkPlaygroundOtherPool
Association Fee 
$67.0
Association Fee Frequency 
Monthly
Additional Association Fee 
$282.0
Additional Association Fee Frequency 
Monthly
Community Features 
GatedClubhouseFitness CenterGolfParkPlaygroundRestaurantSidewalksTennis Court(s)PoolStreet Lights
MLS Area 
34442 - Hernando
Financing Terms Available 
CashConventional
Roads 
Paved
Schools
School District
Unknown
Elementary School
Forest Ridge Elementary School
Middle School
Lecanto Middle School
High School
Lecanto High School
Listing courtesy of REALTRUST REALTY LLC (352) 464-0647


Listing information is provided by Participants of the Stellar MLS. IDX information is provided exclusively for personal, non-commercial use, and may not be used for any purpose other than to identify prospective properties consumers may be interested in purchasing. Information is deemed reliable but not guaranteed. Properties displayed may be listed or sold by various participants in the MLS Copyright 2026, Stellar MLS.
Last checked: 2026-11-13 07:13 PM EST

Neighborhood & Commute
Source: Walkscore
Save
Ask
Tour
Hide
Share