

4942 N Baywood DRIVEBeverly Hills, FL 34465
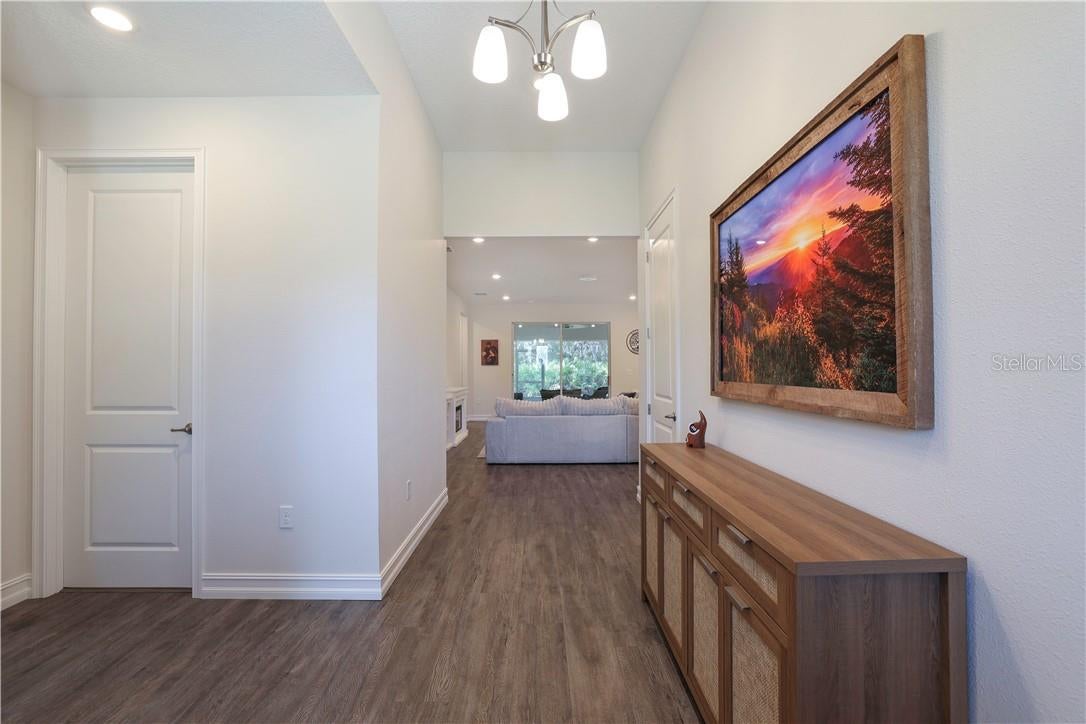
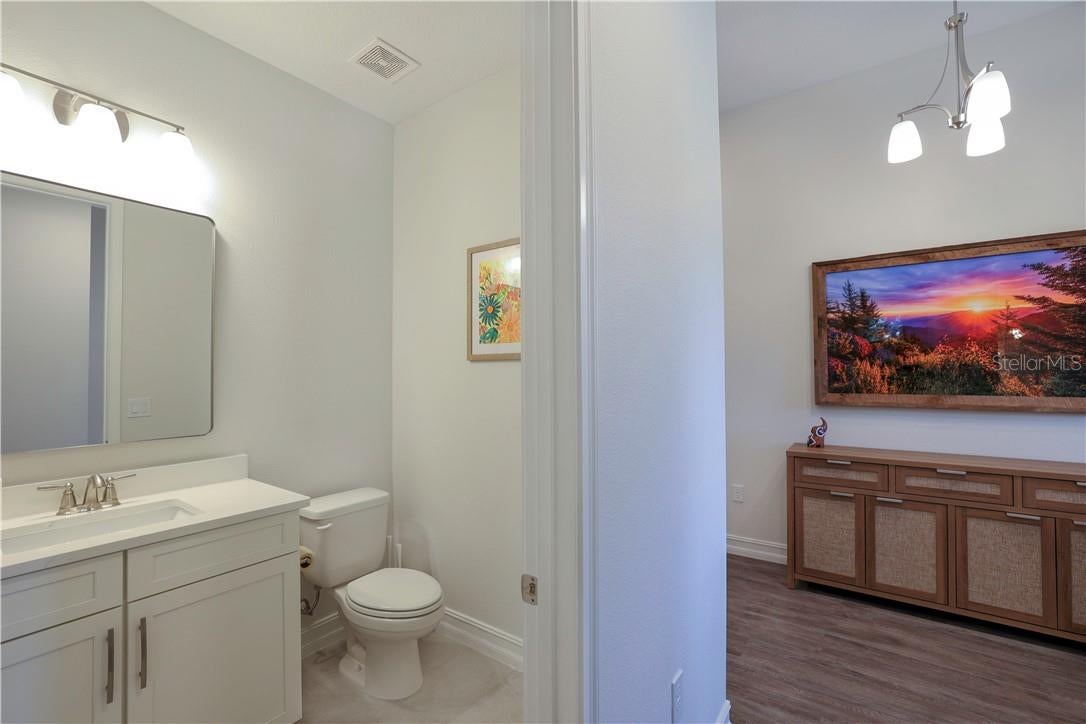
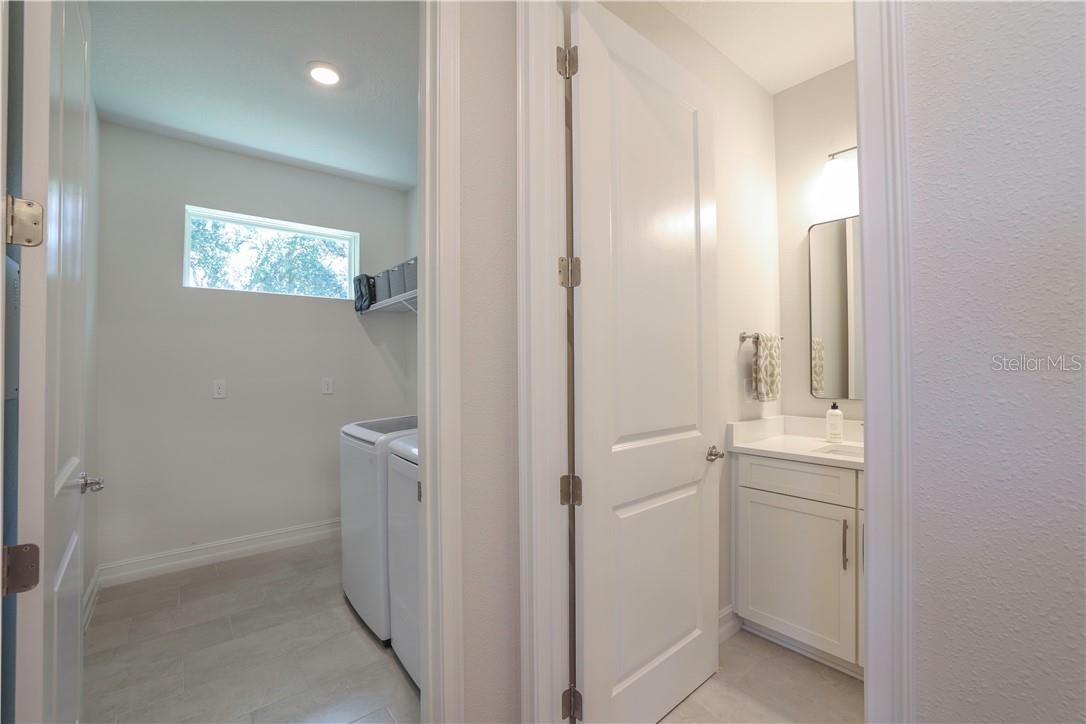
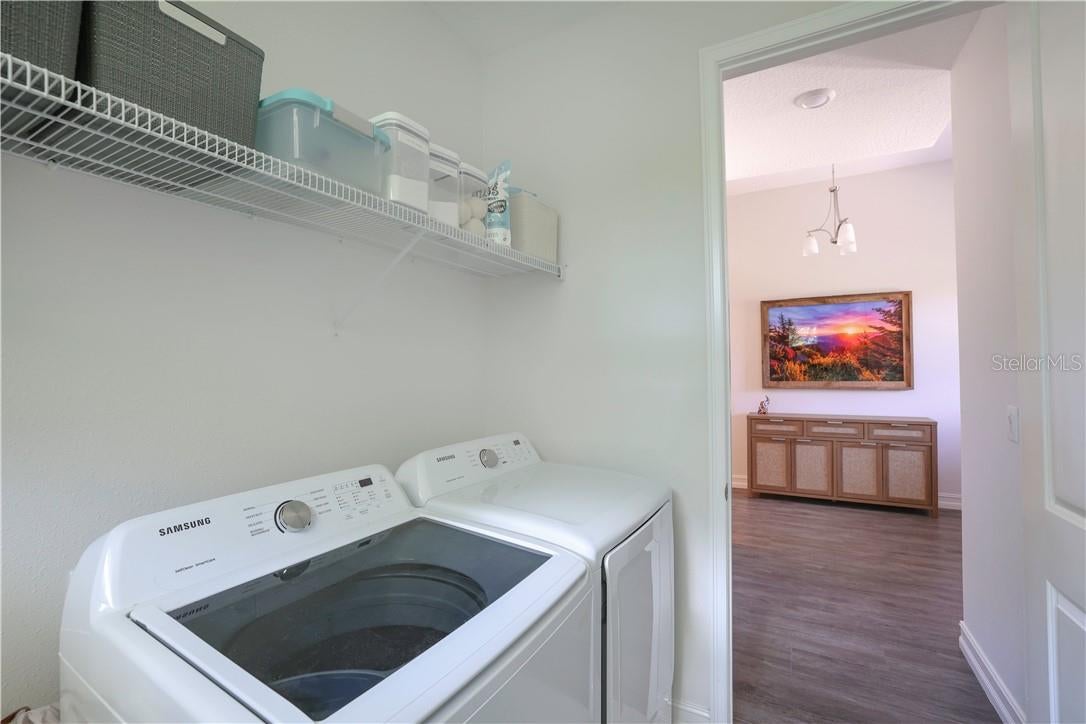
Offering 3 Bedrooms, 2.5 Bathrooms, and a Spacious Home Office, on a Full Acre of Land, this beautifully built 2024 Spire Home combines modern design, thoughtful details, and comfortable Florida living. Located in Pine Ridge, Citrus County’s renowned equestrian community, this immaculate, move-in-ready residence features an airy, open-concept floor plan, soaring ceilings, luxury vinyl plank flooring, and stylish contemporary finishes throughout. The home makes a wonderful first impression with its attractive street appeal, a neatly maintained rock garden welcoming you at the entryway, and a charming front porch. At the heart of the home, the well-appointed kitchen showcases quartz countertops, stainless steel appliances, custom soft-close wood cabinetry, an oversized center island, and an expansive walk-in pantry. The open layout flows seamlessly into the main living areas, creating an inviting space for everyday living and entertaining. The inviting primary suite offers a truly relaxing retreat with dual vanities, an oversized walk-in shower with a custom glass door, a separate water closet, and an impressive walk-in closet. Two additional bedrooms and a full bathroom provide comfortable accommodations for family and guests, while a conveniently located half bath serves the main living areas and home office. Additional features include a large home office, a spacious laundry room with plumbing in place for a utility sink, modern fixtures throughout, abundant storage, and a large two-car garage. Step outside to the expansive screened-in lanai, which opens to a serene backyard, offering a peaceful setting to unwind, enjoy your morning coffee, or entertain while taking in the quietness of your surroundings. Pine Ridge offers an appealing array of community amenities, including an equestrian center, a lighted competition arena, jumping ring, 45 miles of horseback riding and walking trails, lighted tennis and pickleball courts, shuffle board, radio-controlled airplane field, dog park, children’s playground, community center and so much more. With its one-acre setting, tranquil backyard, contemporary finishes, versatile living spaces, and access to a vibrant outdoor lifestyle, this exceptional home presents a wonderful opportunity to enjoy the best of Florida living with nothing more to do, than move in! The low annual HOA fee adds to its appeal.
| 3 days ago | Listing updated with changes from the MLS | |
| 2 weeks ago | Price changed to $520,000 | |
| a month ago | Status changed to Active | |
| a month ago | Listing first seen on site |

Listing information is provided by Participants of the Stellar MLS. IDX information is provided exclusively for personal, non-commercial use, and may not be used for any purpose other than to identify prospective properties consumers may be interested in purchasing. Information is deemed reliable but not guaranteed. Properties displayed may be listed or sold by various participants in the MLS Copyright 2026, Stellar MLS.
Last checked: 2026-11-21 12:24 AM EST