

Save
Ask
Tour
Hide
$295,000
26 Days On Site
6465 N Dunlap TERRACECitrus Springs, FL 34433
For Sale|Single Family Residence|Active
3
Beds
2
Total Baths
2
Full Baths
1,565
SqFt
$188
/SqFt
2021
Built
County:
Citrus
Save
Ask
Tour
Hide
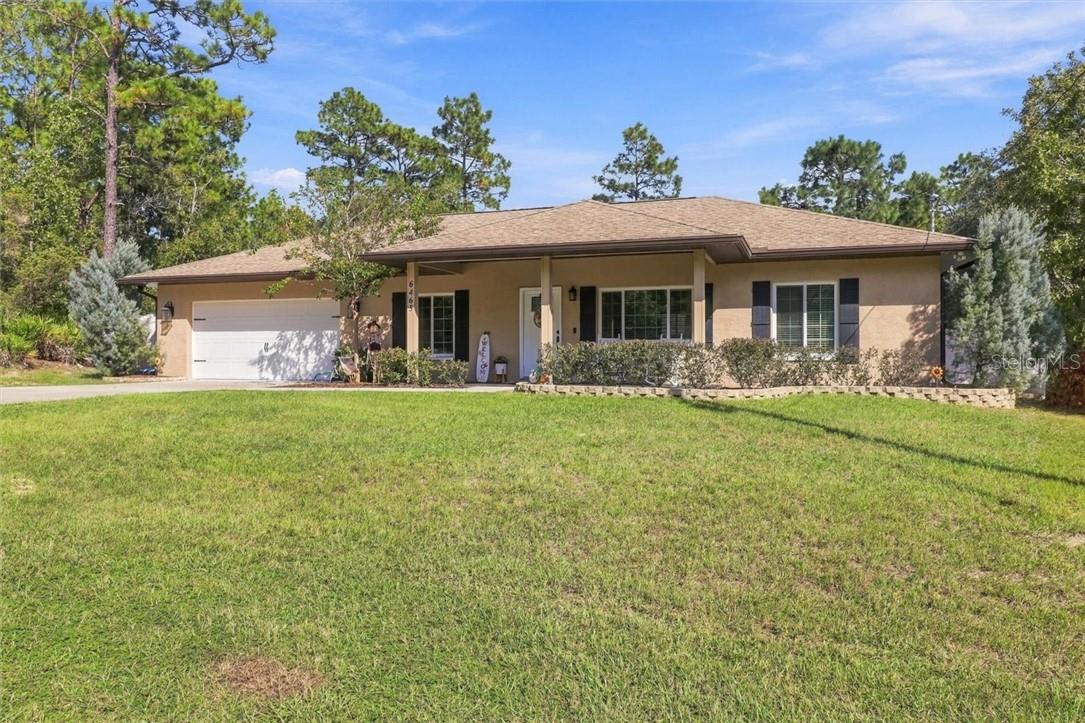
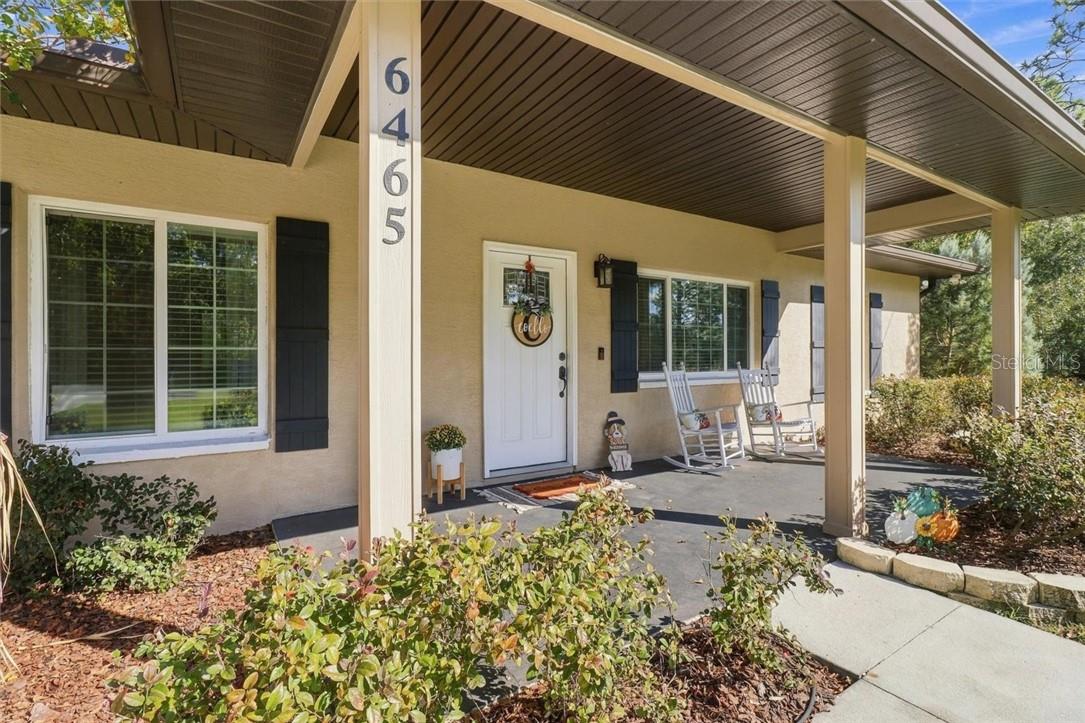
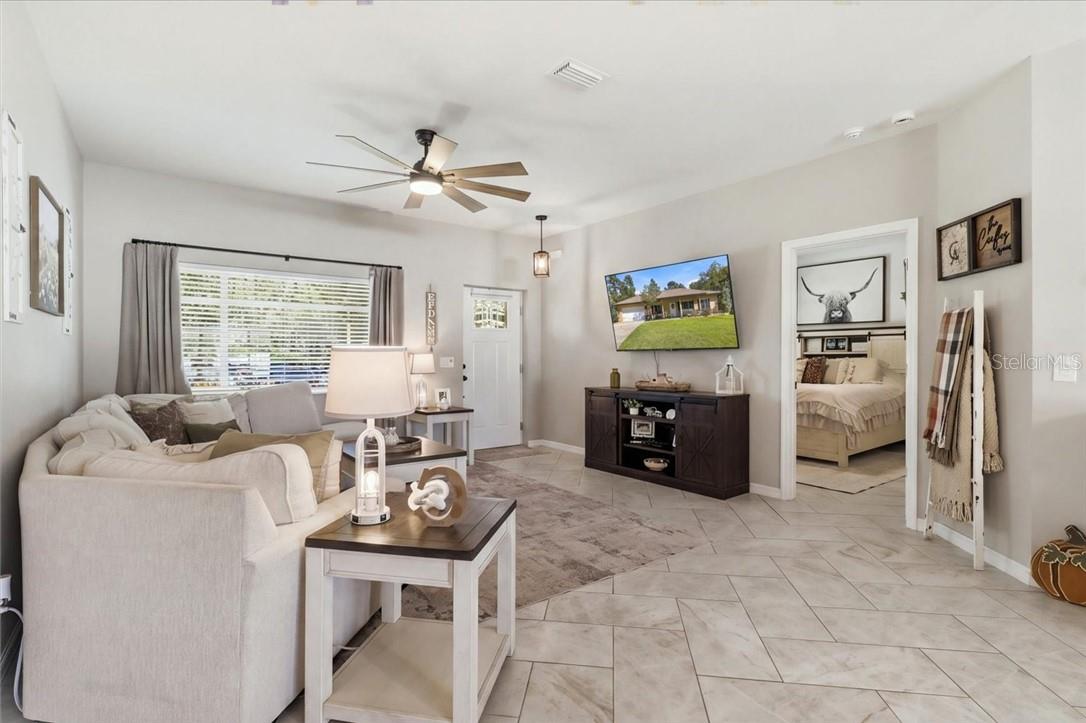
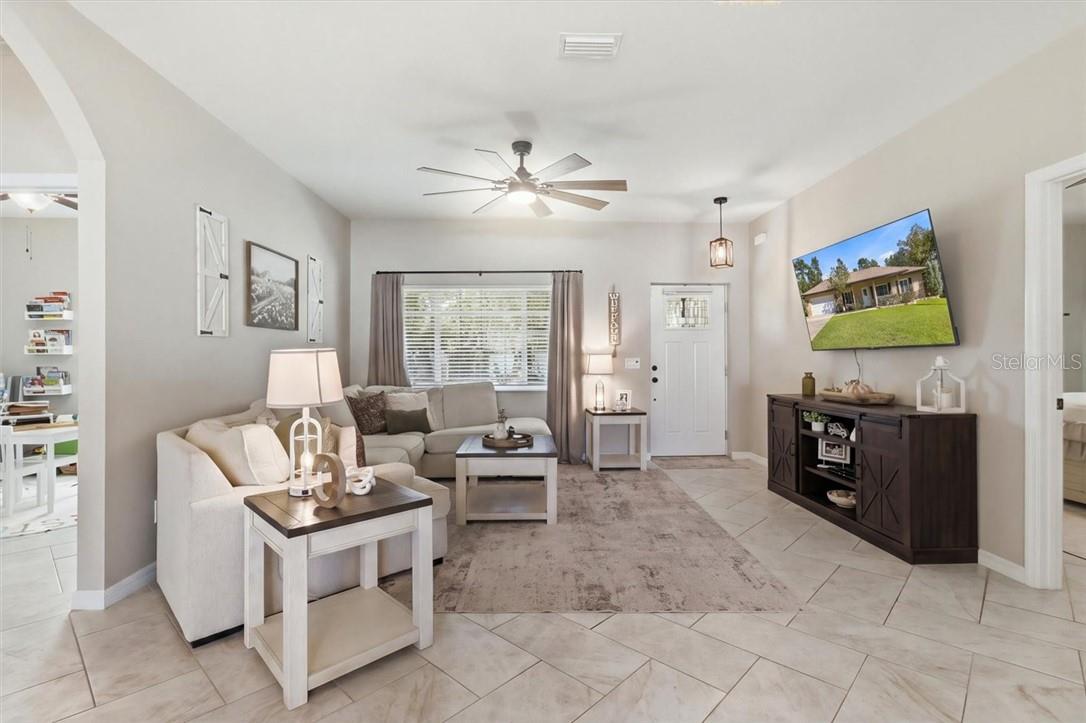
Move-in-ready home in Citrus Springs! Built in 2021, this 3-bedroom, 2-bath home with a dedicated office and 2-car garage offers 1,565 square feet of living space on a 0.26-acre lot. The bright, open floor plan provides a welcoming setting for everyday living and entertaining. The kitchen features granite countertops, white shaker cabinets, ample storage, and generous counter space. Enjoy a fully vinyl privacy fenced backyard with an outdoor fire pit area—a great spot to relax or gather with guests. A Culligan whole-house water softener and filtration system adds convenience and helps reduce hard-water buildup. With modern finishes, flexible office space, and no HOA, this home has plenty to offer. Schedule your showing today!
Save
Ask
Tour
Hide
Listing Snapshot
Price
$295,000
Days On Site
26 Days
Bedrooms
3
Inside Area (SqFt)
1,565 sqft
Total Baths
2
Full Baths
2
Partial Baths
N/A
Lot Size
0.26 Acres
Year Built
2021
MLS Number
CC858584
Status
Active
Property Tax
$2,479.25
HOA/Condo/Coop Fees
N/A
Sq Ft Source
Public Records
Friends & Family
Recent Activity
| yesterday | Listing updated with changes from the MLS | |
| 4 weeks ago | Status changed to Active | |
| 4 weeks ago | Listing first seen on site |
General Features
Acres
0.26
Attached Garage
Yes
Foundation
Slab
Garage
Yes
Garage Spaces
2
Levels
One
Number Of Stories
1
Parking
Garage Door OpenerAssignedDrivewayAttached
Property Sub Type
Single Family Residence
Security
Smoke Detector(s)
Sewer
Septic Tank
SqFt Total
2168
Water Source
Public
Zoning
RUR
Interior Features
Appliances
DishwasherMicrowaveRangeRefrigeratorWasher
Cooling
Central Air
Flooring
Tile
Heating
Electric
Window Features
Blinds
Bathroom 1
Dimensions - 5x9Level - Main
Bedroom 1
Dimensions - 12x12Level - MainFeatures - Ceiling Fan(s)
Bonus Room
Dimensions - 8x12Level - Main
Dining Room
Dimensions - 9x13Level - Main
Kitchen
Dimensions - 8x19Level - Main
Laundry
Dimensions - 8x8Level - Main
Living Room
Dimensions - 14x20Level - Main
Master Bedroom
Dimensions - 14x12Level - Main
Save
Ask
Tour
Hide
Exterior Features
Construction Details
StuccoBlock
Fencing
Vinyl
Lot Features
ClearedWooded
Road Frontage
County Road
Roof
Shingle
Windows/Doors
Blinds
Community Features
Financing Terms Available
CashConventionalFHAVA Loan
Schools
School District
Unknown
Elementary School
Central Ridge Elementary School
Middle School
Crystal River Middle School
High School
Crystal River High School
Listing courtesy of CENTURY 21 NATURE COAST (352) 302-6128

Listing information is provided by Participants of the Stellar MLS. IDX information is provided exclusively for personal, non-commercial use, and may not be used for any purpose other than to identify prospective properties consumers may be interested in purchasing. Information is deemed reliable but not guaranteed. Properties displayed may be listed or sold by various participants in the MLS Copyright 2026, Stellar MLS.
Last checked: 2026-11-09 07:59 AM EST
Listing information is provided by Participants of the Stellar MLS. IDX information is provided exclusively for personal, non-commercial use, and may not be used for any purpose other than to identify prospective properties consumers may be interested in purchasing. Information is deemed reliable but not guaranteed. Properties displayed may be listed or sold by various participants in the MLS Copyright 2026, Stellar MLS.
Last checked: 2026-11-09 07:59 AM EST
Neighborhood & Commute
Source: Walkscore
Save
Ask
Tour
Hide