

Save
Ask
Tour
Hide
$339,900
26 Days On Site
10686 N Academy DRIVECitrus Springs, FL 34434
For Sale|Single Family Residence|Active
3
Beds
2
Total Baths
2
Full Baths
1,628
SqFt
$209
/SqFt
2026
Built
County:
Citrus
Save
Ask
Tour
Hide
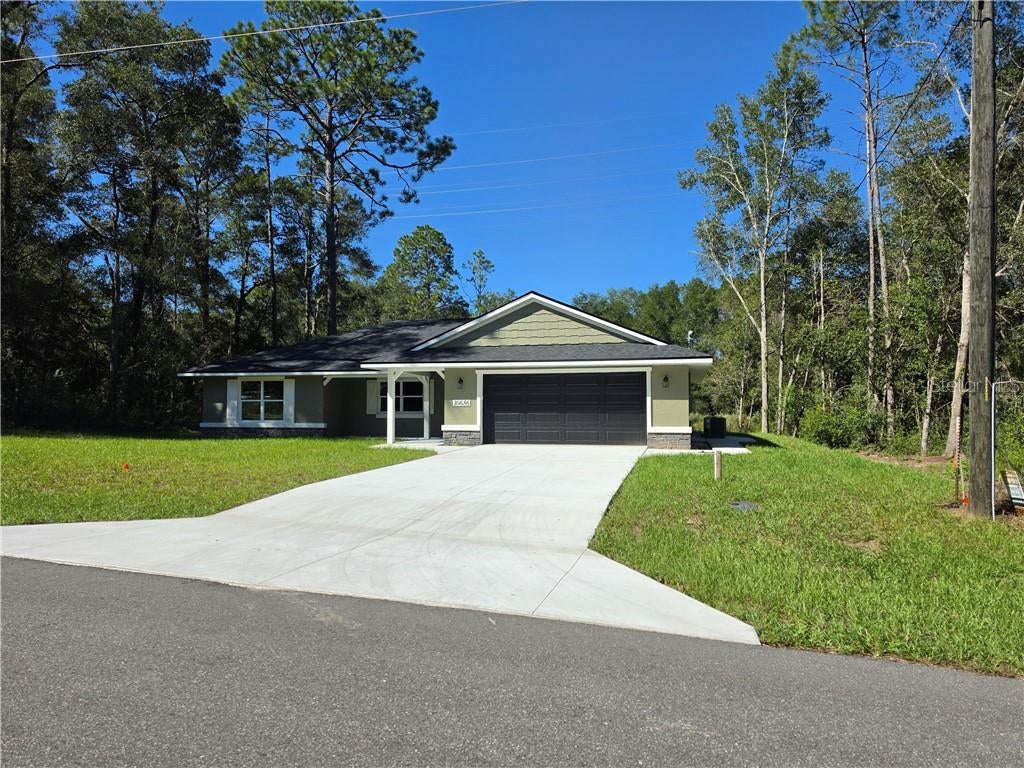
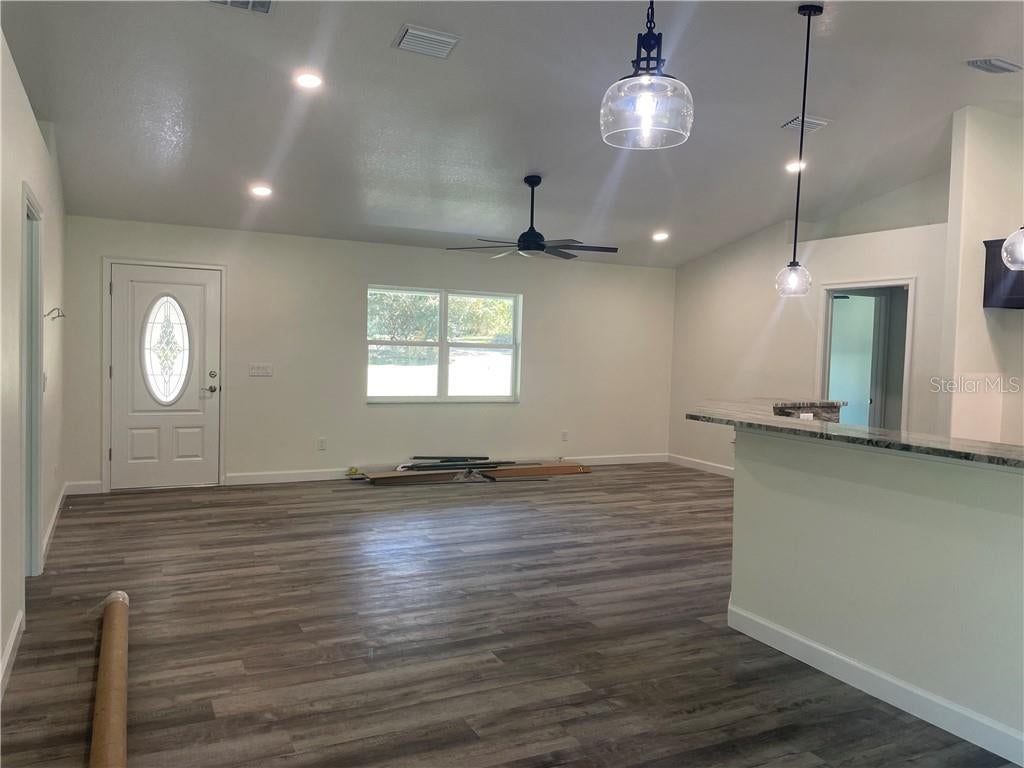
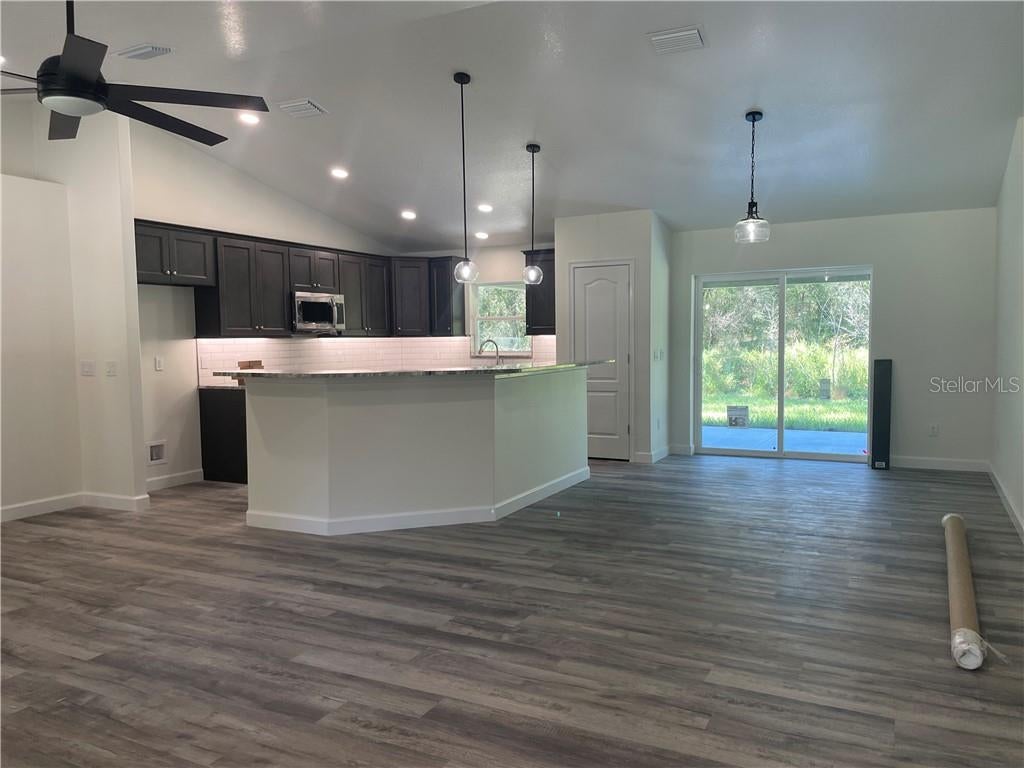
With over 1,600 square feet of living space, The McKenzie offers generous room to relax and entertain. Like our other models, it is built with our customary top-quality workmanship and finished with some of the finest materials available today. Its split layout places the master suite on one side of the home and the secondary bedrooms on the other, providing added privacy. The spacious master suite features a stunning tray ceiling and a massive, award-winning walk-in closet. An expansive, open floor plan connects the living room, dining room, and kitchen, while a welcoming covered front porch and a large, covered lanai offer inviting spaces to enjoy the view and backyard activities.
Save
Ask
Tour
Hide
Listing Snapshot
Price
$339,900
Days On Site
26 Days
Bedrooms
3
Inside Area (SqFt)
1,628 sqft
Total Baths
2
Full Baths
2
Partial Baths
N/A
Lot Size
0.23 Acres
Year Built
2026
MLS Number
CC858466
Status
Active
Property Tax
$211.88
HOA/Condo/Coop Fees
N/A
Sq Ft Source
Builder
Friends & Family
Recent Activity
| yesterday | Listing updated with changes from the MLS | |
| 4 weeks ago | Status changed to Active | |
| 4 weeks ago | Listing first seen on site |
General Features
Acres
0.23
Attached Garage
Yes
Garage
Yes
Garage Spaces
2
Levels
One
Number Of Stories
1
Parking
DrivewayAttached
Property Condition
New Construction
Property Sub Type
Single Family Residence
Security
Smoke Detector(s)
Sewer
Septic Tank
SqFt Total
2543
Water Source
Public
Zoning
PDR
Interior Features
Appliances
DishwasherMicrowaveOvenRefrigeratorOther
Cooling
Central Air
Flooring
Tile
Heating
Heat Pump
Bedroom 1
Dimensions - 13x12Level - Main
Dining Room
Dimensions - 14x9Level - Main
Kitchen
Dimensions - 14x11Level - Main
Living Room
Dimensions - 13x21Level - Main
Master Bedroom
Dimensions - 14x15Level - MainFeatures - Ceiling Fan(s)
Save
Ask
Tour
Hide
Exterior Features
Construction Details
StuccoBlock
Lot Features
Cleared
Road Frontage
County Road
Roof
Shingle
Community Features
Financing Terms Available
CashFHA
Schools
School District
Unknown
Elementary School
Citrus Springs Elementar
Middle School
Crystal River Middle School
High School
Crystal River High School
Listing courtesy of 360 REALTY SOLUTIONS INC (407) 463-4204

Listing information is provided by Participants of the Stellar MLS. IDX information is provided exclusively for personal, non-commercial use, and may not be used for any purpose other than to identify prospective properties consumers may be interested in purchasing. Information is deemed reliable but not guaranteed. Properties displayed may be listed or sold by various participants in the MLS Copyright 2026, Stellar MLS.
Last checked: 2026-11-09 07:59 AM EST
Listing information is provided by Participants of the Stellar MLS. IDX information is provided exclusively for personal, non-commercial use, and may not be used for any purpose other than to identify prospective properties consumers may be interested in purchasing. Information is deemed reliable but not guaranteed. Properties displayed may be listed or sold by various participants in the MLS Copyright 2026, Stellar MLS.
Last checked: 2026-11-09 07:59 AM EST
Neighborhood & Commute
Source: Walkscore
Save
Ask
Tour
Hide
Did you know? You can invite friends and family to your search. They can join your search, rate and discuss listings with you.