
Save
Ask
Tour
Hide
Share
$395,000
41 Days On Site

33 Bumelia COURT
Homosassa, FL 34446

For Sale|Single Family Residence|Active
5
Beds
2
Total Baths
2
Full Baths
2,880
SqFt
$137
/SqFt
1979
Built
County:
Citrus
33 Bumelia COURT33 Bumelia COURT33 Bumelia COURT33 Bumelia COURT
Save
Ask
Tour
Hide
Share

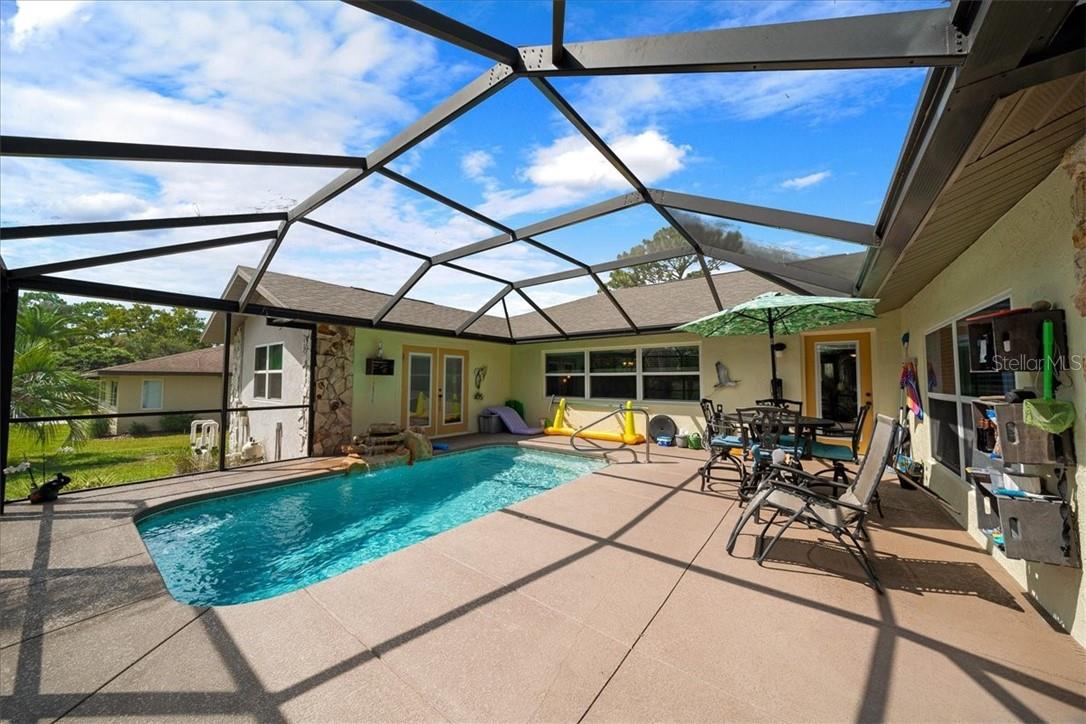
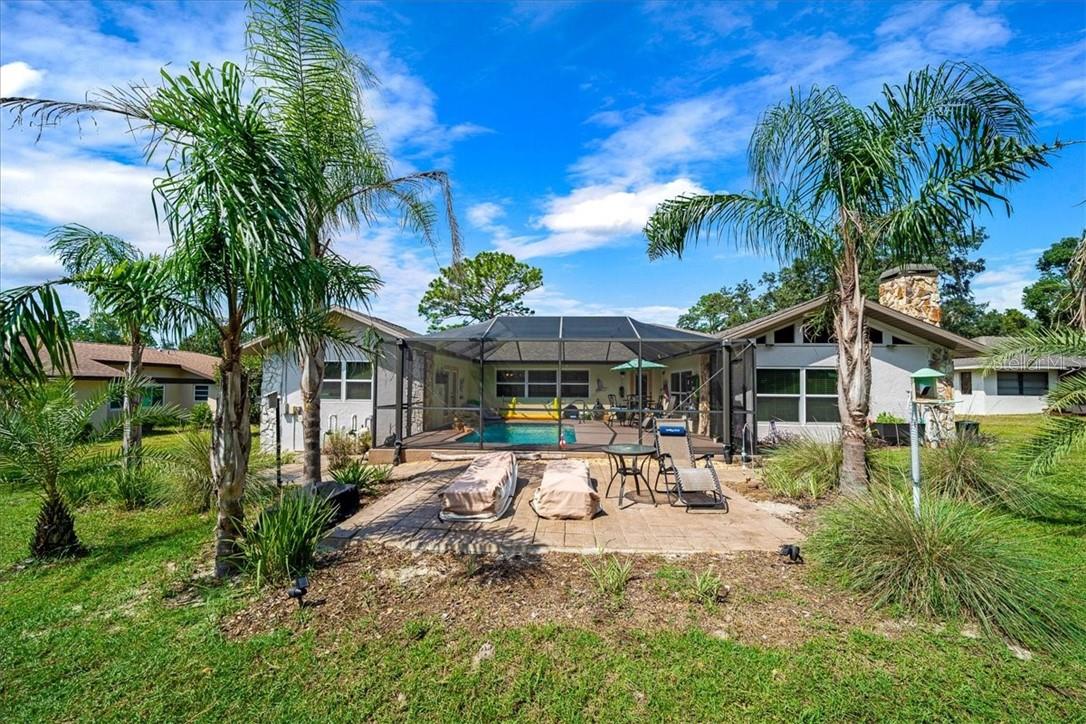
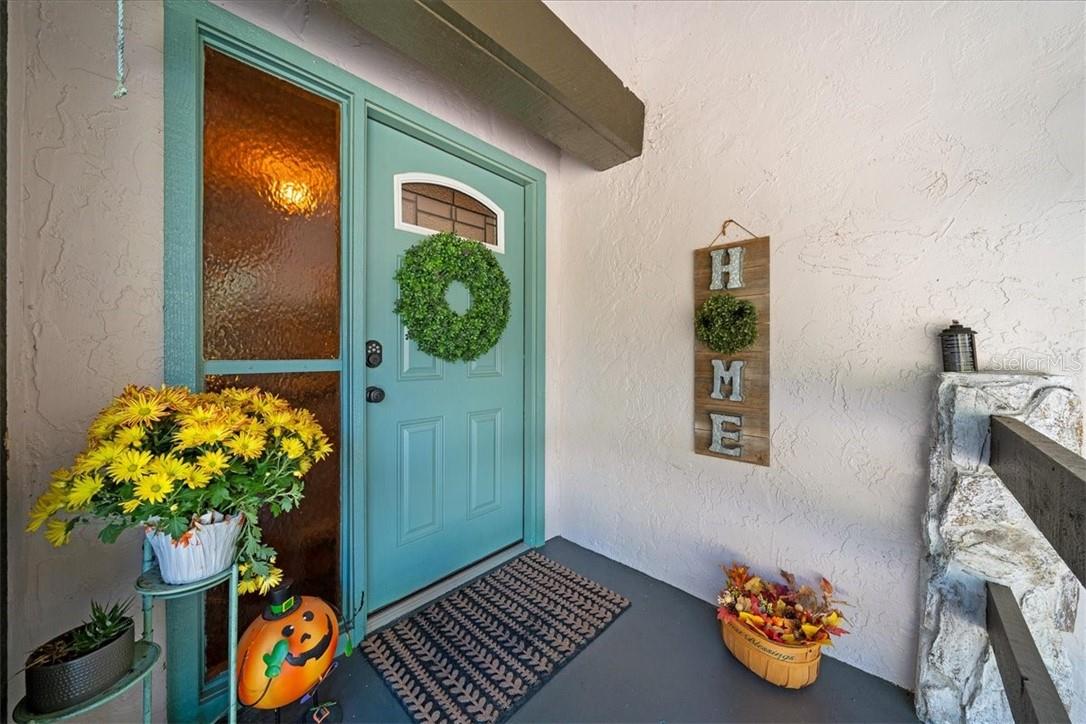
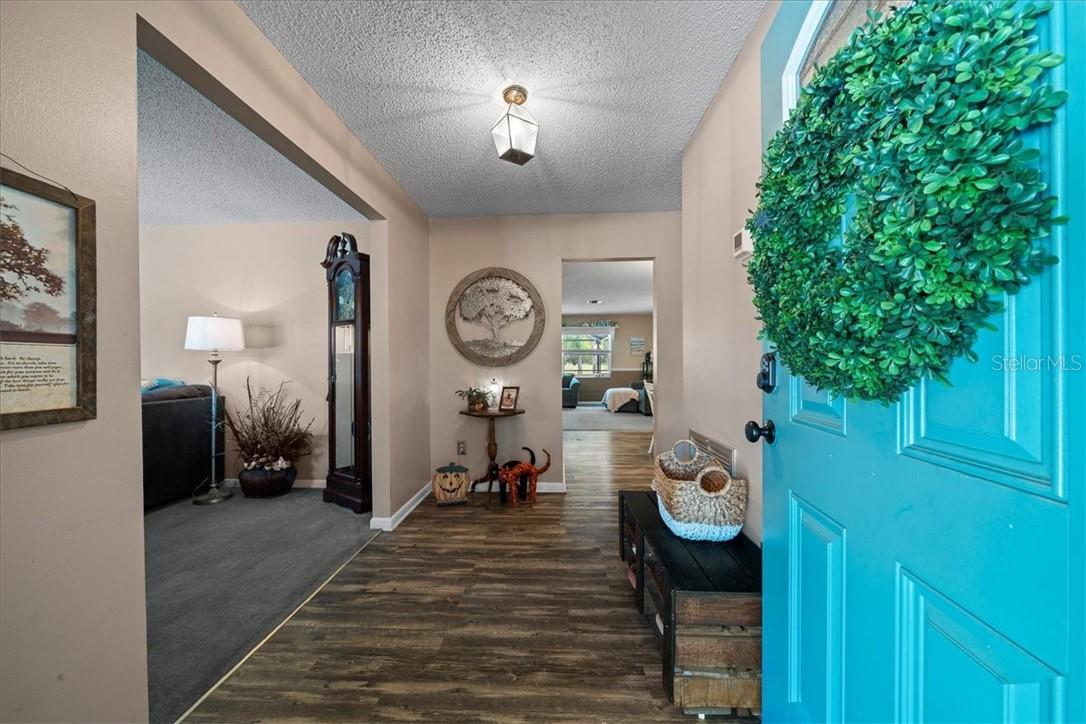
5 BEDROOMS + POOL + GOLF COURSE VIEWS + 3 CAR GARAGE! This gorgeous Sugarmill Woods home on an oversized lot checks some serious boxes, and offers tons of space to go with them. Featuring 5 bedrooms, 2 baths and a unique split floor plan, there’s plenty of room to spread out. Need a home office, guest rooms, hobby space or just a little breathing room? You’ve got options here - but the backyard may steal the show. Step outside to your screened-in, in-ground pool overlooking the golf course and take in that awesome view. Morning coffee, afternoon swims, evening sunsets…this is Florida living! Add in a 3 car garage, NEW ROOF and NEW WATER HEATER in 2025, minimal HOA fees and NO FLOOD ZONE, and there’s even more to love. Located in desirable Sugarmill Woods on Florida’s beautiful Nature Coast, you’re close to shopping, dining, biking, hiking, boating, fishing and plenty of outdoor adventures. Easy access to the Suncoast Parkway/Veterans Expressway makes heading to Tampa a breeze. If you’ve been looking for SPACE, a POOL and a VIEW, you’re going to want to see this one!

Save
Ask
Tour
Hide
Share
Listing Snapshot
Price 
$395,000
Days On Site 
41 Days
Bedrooms 
5
Inside Area (SqFt) 
2,880 sqft
Total Baths 
2
Full Baths 
2
Partial Baths 
N/A
Lot Size 
0.59 Acres
Year Built 
1979
MLS Number 
CC858317
Status 
Active
Property Tax 
$3,084.75
HOA/Condo/Coop Fees 
$12.33 monthly
Sq Ft Source 
Public Records
Friends & Family
Recent Activity
a week agoListing updated with changes from the MLS
a month agoStatus changed to Active
a month agoListing first seen on site
General Features
Acres 
0.59
Attached Garage 
Yes
Foundation 
Slab
Garage 
Yes
Garage Spaces 
3
Parking 
DrivewayAttached
Property Sub Type 
Single Family Residence
Sewer 
Public Sewer
SqFt Total 
4098
Style 
Ranch
Water Source 
Public
Zoning 
PDR
Interior Features
Appliances 
DishwasherRangeRefrigeratorOther
Cooling 
Central Air
Fireplace Features 
Electric
Flooring 
CarpetTileLaminate
Heating 
Electric
Interior 
Laminate CountersEat-in KitchenOpen FloorplanWalk-In Closet(s)
Laundry Features 
SinkInside
Window Features 
Skylight(s)Blinds
Balcony/Porch/Lanai 
Dimensions - 27x27
Bedroom 1 
Dimensions - 13x13
Dinette 
Dimensions - 9x9Features - Breakfast Bar
Dining Room 
Dimensions - 12x14
Family Room 
Dimensions - 18x20
Great Room 
Dimensions - 23x20
Kitchen 
Dimensions - 9x13
Living Room 
Dimensions - 14x21
Master Bedroom 
Dimensions - 15x14
Save
Ask
Tour
Hide
Share
Exterior Features
Construction Details 
StuccoBlock
Lot Features 
LevelOn Golf Course
Pool Features 
In GroundOtherScreen EnclosurePrivate
Private Pool 
Yes
Road Frontage 
County Road
Roof 
Shingle
Windows/Doors 
Skylight(s)Blinds
Community Features
Association Fee 
$148.0
Association Fee Frequency 
Annually
Financing Terms Available 
CashConventional
Schools
School District
Unknown
Elementary School
Lecanto Primary School
Middle School
Lecanto Middle School
High School
Lecanto High School
Listing courtesy of REMAX REALTY ONE (352) 795-2441


Listing information is provided by Participants of the Stellar MLS. IDX information is provided exclusively for personal, non-commercial use, and may not be used for any purpose other than to identify prospective properties consumers may be interested in purchasing. Information is deemed reliable but not guaranteed. Properties displayed may be listed or sold by various participants in the MLS Copyright 2026, Stellar MLS.
Last checked: 2026-11-10 08:05 AM EST

Neighborhood & Commute
Source: Walkscore
Save
Ask
Tour
Hide
Share