Save
Ask
Tour
Hide
Share
$1,350,000
22 Days On Site

6722 W Sentinel Bluff Path
Beverly Hills, FL 34465

For Sale|Single Family Residence|Active
3
Beds
3
Total Baths
2
Full Baths
1
Partial Bath
3,364
SqFt
$401
/SqFt
2002
Built
County:
Citrus
6722 W Sentinel Bluff Path6722 W Sentinel Bluff Path6722 W Sentinel Bluff Path6722 W Sentinel Bluff Path
Save
Ask
Tour
Hide
Share

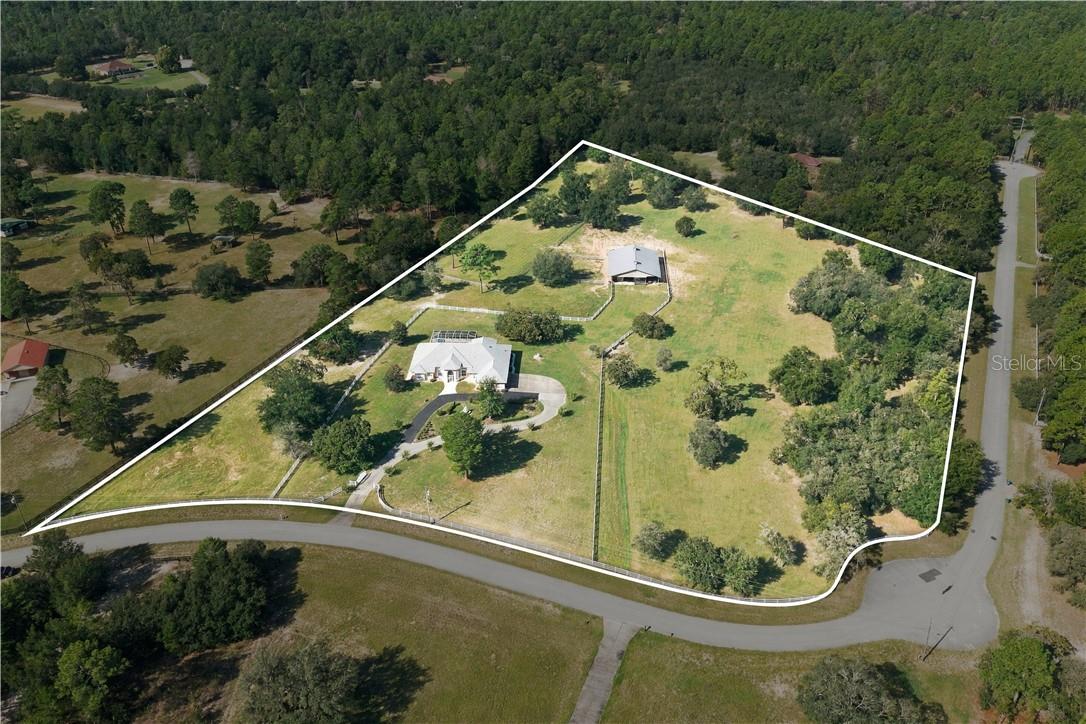
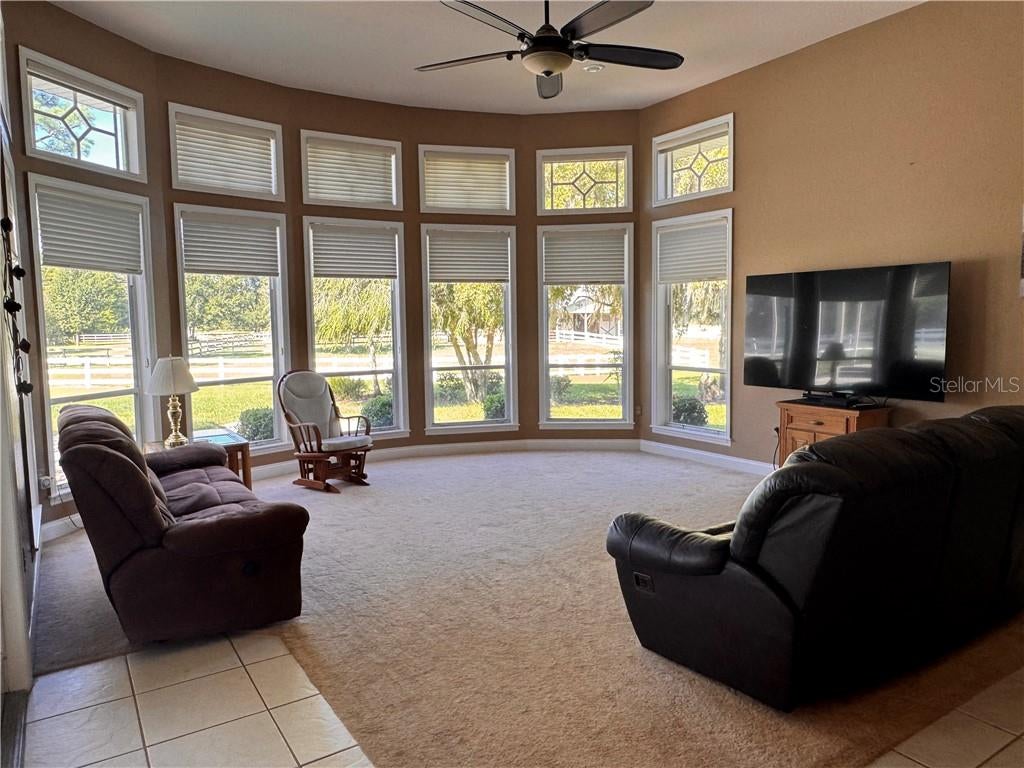
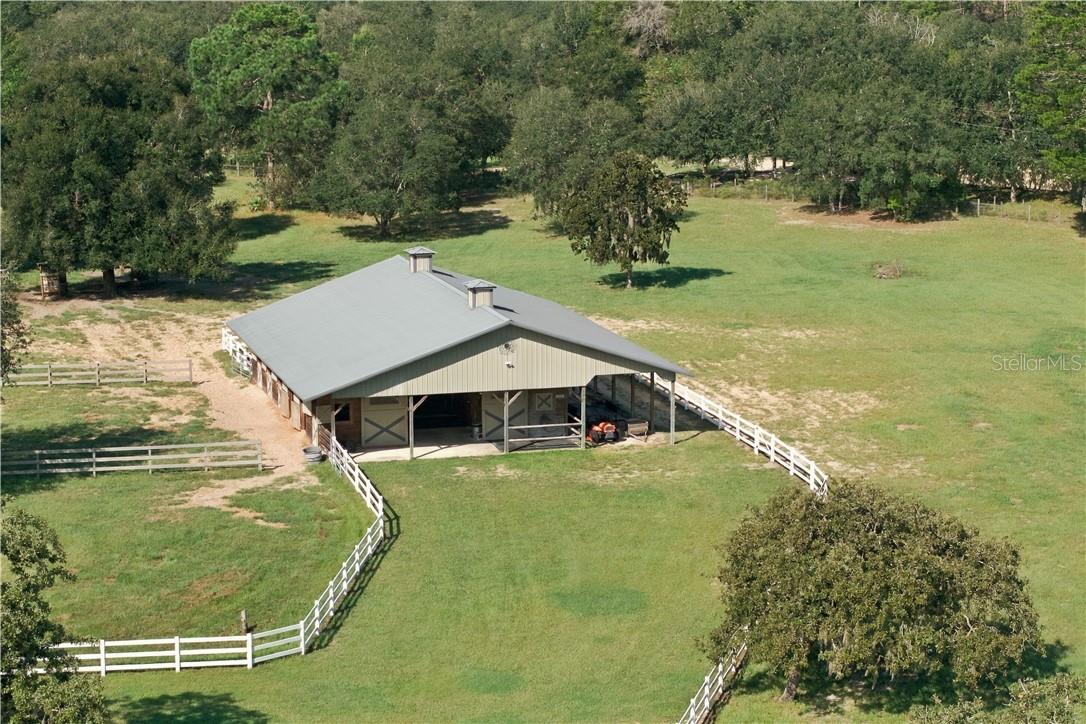
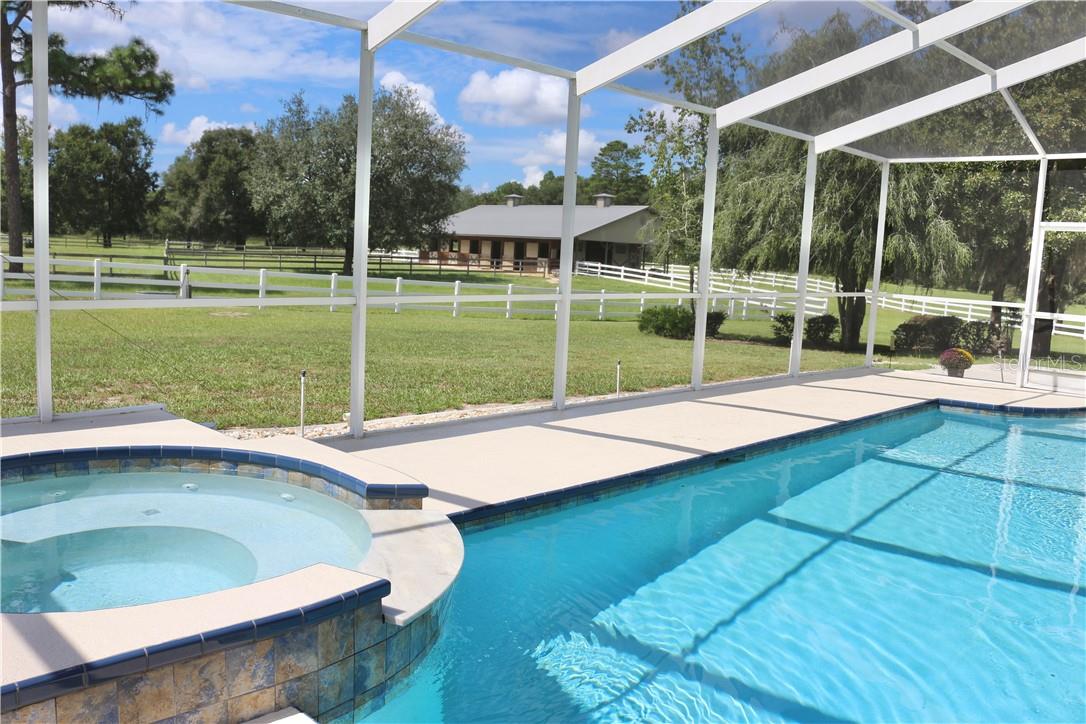
Exceptional 10 acre Equestrian paradise offered in Pine Ridge Farms! Experience the Florida Equestrian lifestyle on 10 beautifully maintained acres.This beautiful spacious home combines comfortable country living behind your gated entrance with an impressive horse setup designed for the serious equestrian or the hobby farmer. The split plan 3 bedroom 2.5 bath home offers a wonderful sense of space, with 14 ft ceilings and generously sized living, dining and family rooms designed for comfortable everyday living and entertaining. The spacious primary suite is a true private retreat, featuring a separate bath and shower. A handsome study with exquisite built in cabinetry provides an ideal setting for a home office, library or quiet workspace. Florida living continues outdoors where the caged lanai opens to the pool and spa and creates a natural extension of living space. The property is fully fenced and cross-fenced in classic white fencing, creating a picturesque setting with spectacular views from the home and pool area. The centerpiece of the property is the 6 stall center aisle barn, complete with dedicated feed and tack rooms, abundant hay storage and covered parking with electric for two large horse trailers and tractors. There are multiple grass pastures, dotted with oaks, a round pen and water in each pasture. This is a rare opportunity to enjoy privacy, acreage and a thoughtfully designed equestrian facility - all within the desirable Pine Ridge Farms community.

Save
Ask
Tour
Hide
Share
Listing Snapshot
Price 
$1,350,000
Days On Site 
22 Days
Bedrooms 
3
Inside Area (SqFt) 
3,364 sqft
Total Baths 
3
Full Baths 
2
Partial Baths 
1
Lot Size 
10.01 Acres
Year Built 
2002
MLS® Number 
CC857971
Status 
Active
Property Tax 
$11,409
HOA/Condo/Coop Fees 
N/A
Sq Ft Source 
Public Records
Friends & Family
Recent Activity
yesterdayListing updated with changes from the MLS®
3 weeks agoStatus changed to Active
3 weeks agoListing first seen on site
General Features
Acres 
10.01
Attached Garage 
Yes
Carport 
3
Direction Faces 
Northeast
Foundation 
Slab
Garage 
Yes
Garage Spaces 
3
Green Energy Efficient 
ThermostatRoof
Levels 
One
Number Of Stories 
1
Parking 
Garage Door OpenerBoatCircular DrivewayDrivewayGolf Cart GarageParking PadOpenRV Access/ParkingOversizedAttached
Property Sub Type 
Single Family Residence
Security 
Security SystemSmoke Detector(s)
Sewer 
Septic Tank
SqFt Total 
4764
Style 
Contemporary
Water Source 
PrivateWell
Zoning 
RURMH
Interior Features
Appliances 
Electric CooktopDishwasherDisposalDryerMicrowaveOvenRange HoodRefrigeratorWasherOther
Cooling 
Central AirOtherWall/Window Unit(s)Zoned
Fireplace Features 
Gas
Flooring 
CarpetTileLaminate
Heating 
ZonedElectricHeat PumpOther
Interior 
Tray Ceiling(s)Vaulted Ceiling(s)Laminate CountersStone CountersEat-in KitchenWalk-In Closet(s)Wet Bar
Laundry Features 
InsideSink
Window Features 
Double Pane WindowsBlinds
Bedroom 1 
Dimensions - 13x12Level - Main
Den 
Dimensions - 16x16Level - Main
Dining Room 
Dimensions - 15x14Level - Main
Family Room 
Dimensions - 21x25Level - Main
Kitchen 
Dimensions - 22x15Level - MainFeatures - Pantry
Laundry 
Dimensions - 17x8Level - Main
Living Room 
Dimensions - 17x13Level - Main
Master Bathroom 
Level - Main
Master Bedroom 
Dimensions - 25x25Level - Main
Save
Ask
Tour
Hide
Share
Exterior Features
Construction Details 
BlockStucco
Exterior 
Lighting
Fencing 
Cross FencedFencedVinyl
Lot Features 
ClearedLevelPastureWooded
Other Structures 
Barn(s)
Pool Features 
In GroundHeatedOtherScreen EnclosureWaterfallPrivate
Private Pool 
Yes
Road Frontage 
County Road
Roof 
Shingle
Spa Features 
In Ground
Windows/Doors 
Double Pane WindowsBlinds
Community Features
Financing Terms Available 
CashConventional
Schools
School District
Unknown
Elementary School
Central Ridge Elementary School
Middle School
Crystal River Middle School
High School
Crystal River High School
Listing courtesy of SHERRI C PARKER & ASSOCIATES (352) 527-8090


Listing information is provided by Participants of the Stellar MLS. IDX information is provided exclusively for personal, non-commercial use, and may not be used for any purpose other than to identify prospective properties consumers may be interested in purchasing. Information is deemed reliable but not guaranteed. Properties displayed may be listed or sold by various participants in the MLS Copyright 2026, Stellar MLS.
Last checked: 2026-10-10 10:02 AM EDT

Neighborhood & Commute
Source: Walkscore
Save
Ask
Tour
Hide
Share