
Save
Ask
Tour
Hide
Share
$1,250,000
52 Days On Site

6722 W SENTINEL BLUFF PATH
BEVERLY HILLS, FL 34465

For Sale|Single Family Residence|Active
3
Beds
3
Total Baths
2
Full Baths
1
Partial Bath
3,364
SqFt
$372
/SqFt
2002
Built
Subdivision:
PINERIDGE FARMS
County:
Citrus
6722 W SENTINEL BLUFF PATH6722 W SENTINEL BLUFF PATH6722 W SENTINEL BLUFF PATH6722 W SENTINEL BLUFF PATH
Save
Ask
Tour
Hide
Share

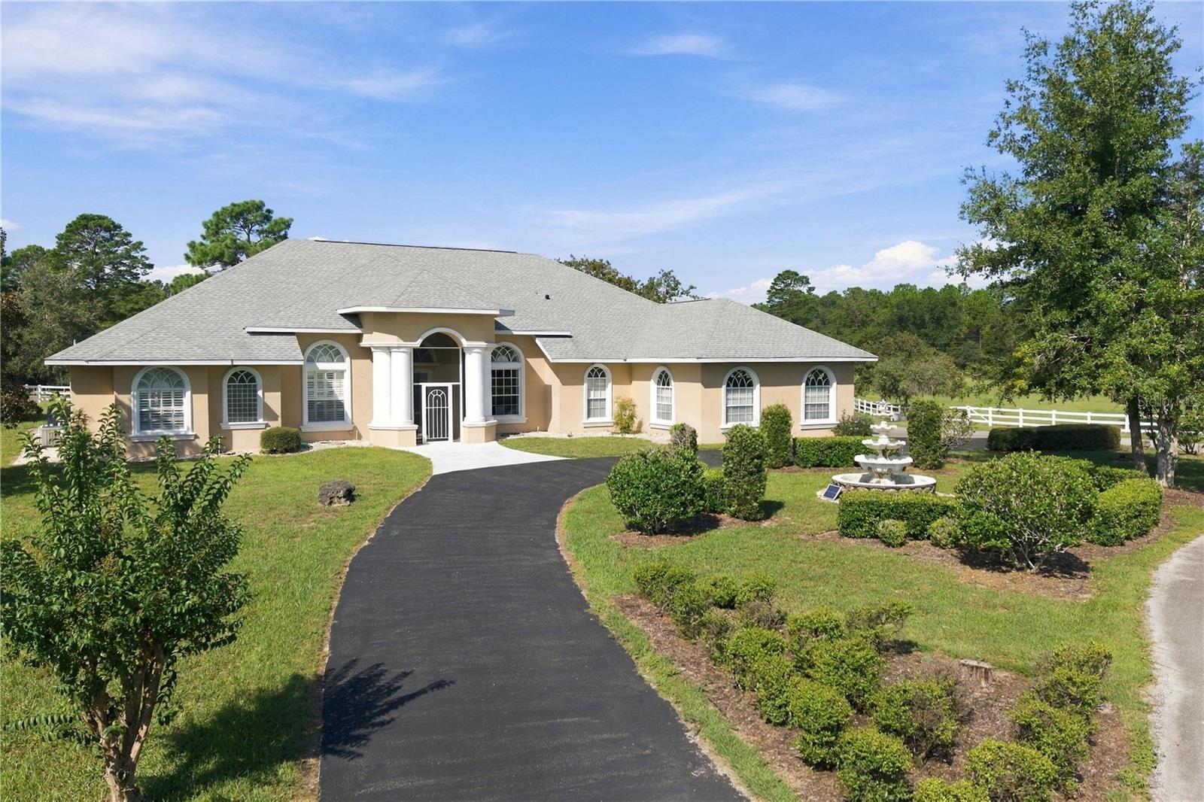
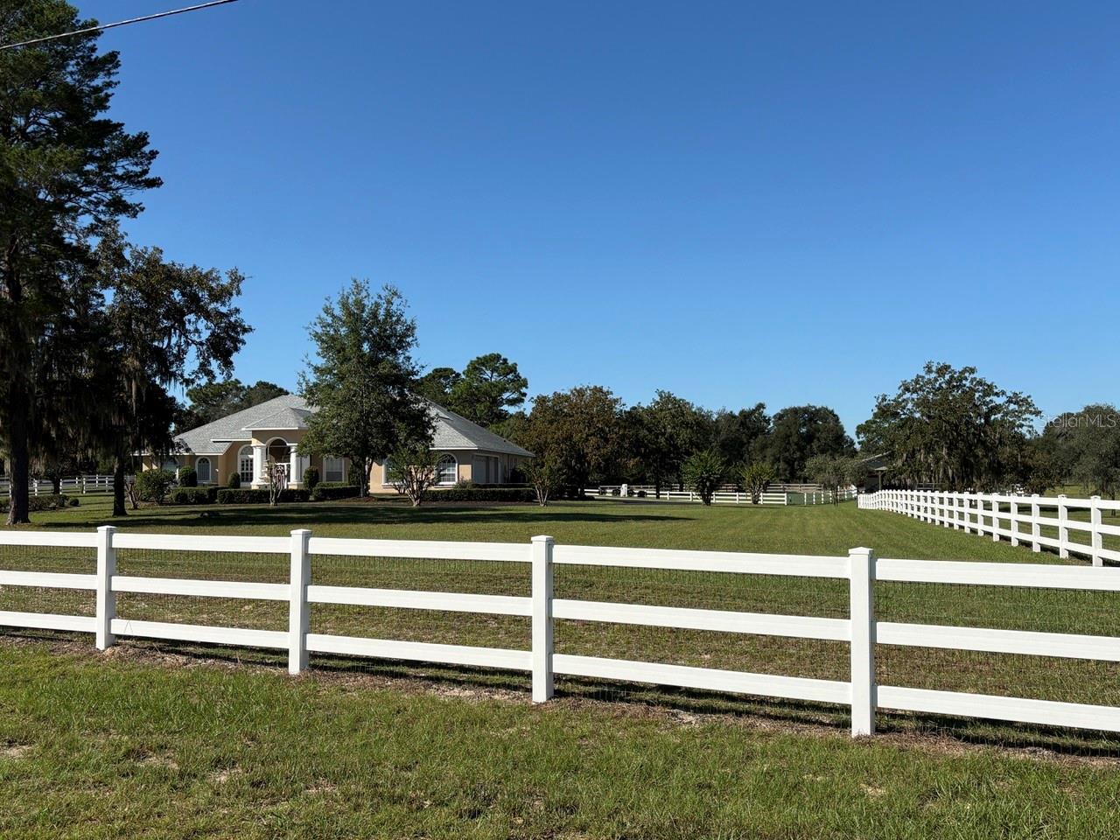
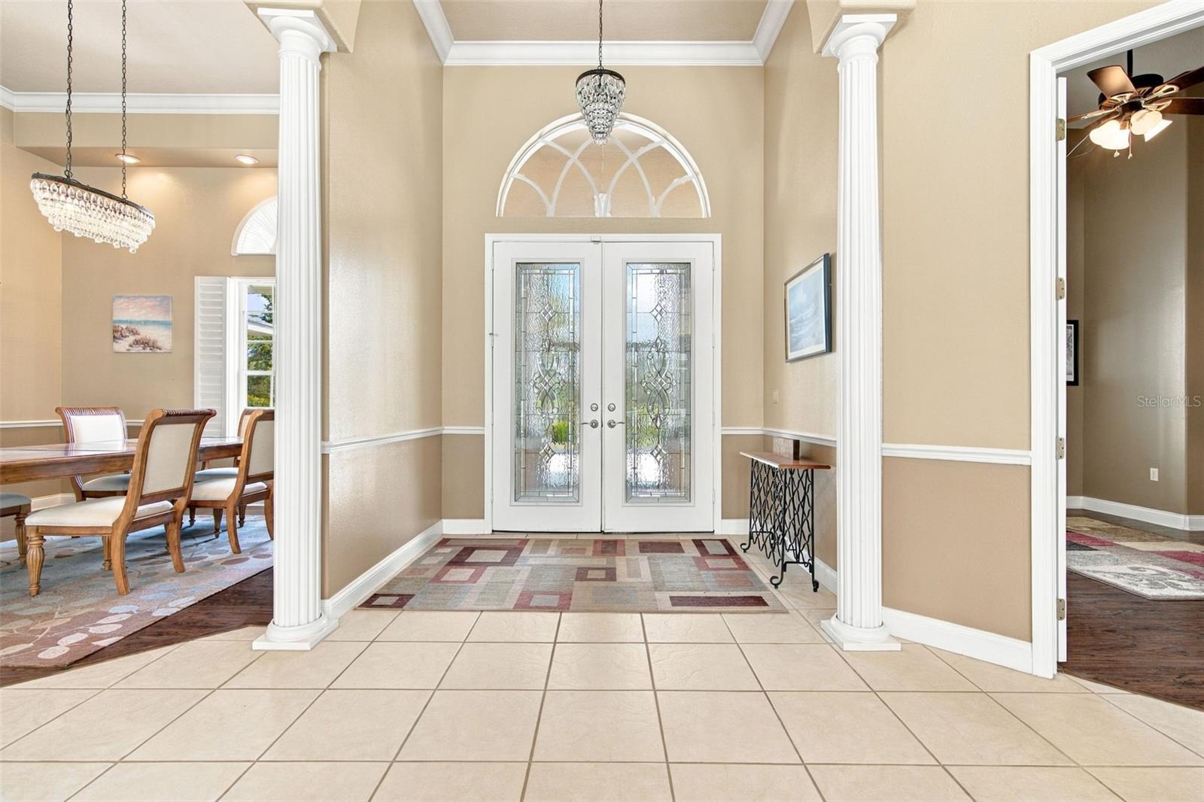
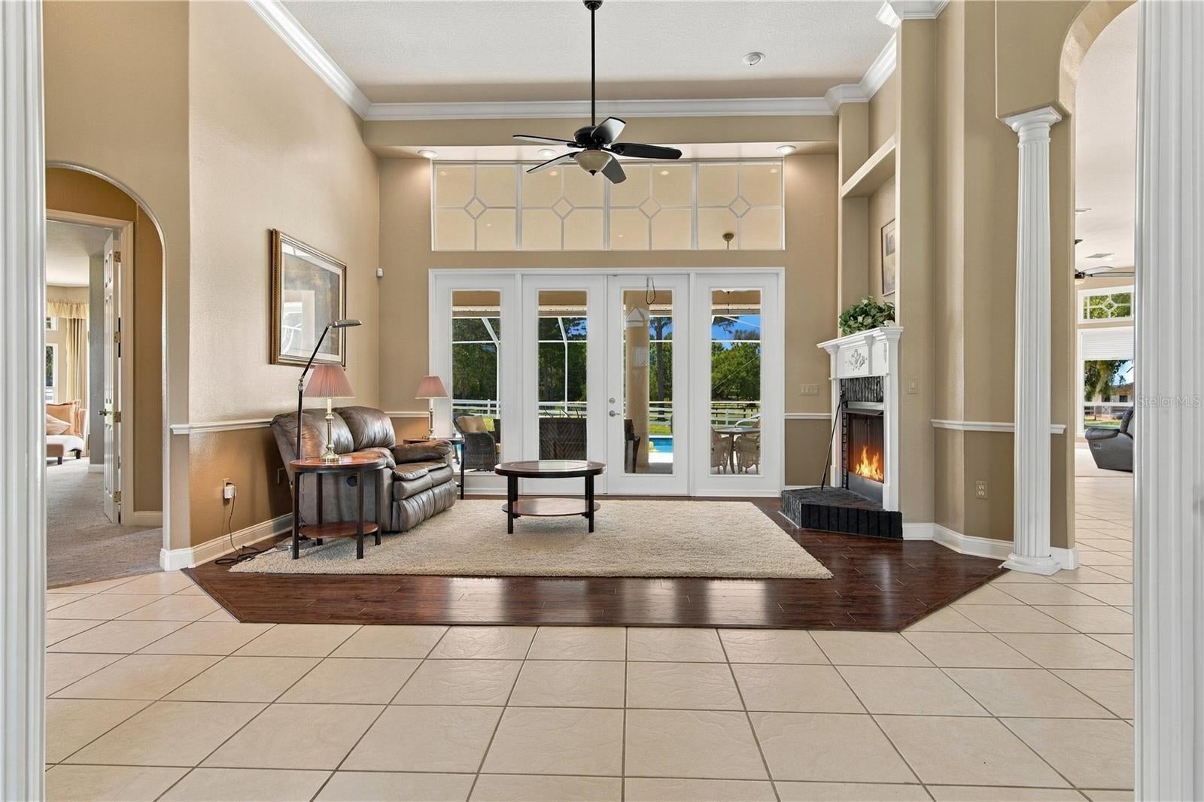
WATCH YOUR HORSES FROM ALMOST EVERY ROOM in this exceptional 10.01 acre equestrian property surrounded by beautiful white fencing and lush pasture. The impressive 6 stall center aisle barn includes an oversized foaling stall, 4 other 12x 12 stalls, massive hay room, tractor storage area, air. conditioned tack and feed room, and covered storage for two large horse trailers or RV's with electric hookups. The spacious home features 14 ft ceilings, a double sided fireplace, elegant formal living and dining rooms and a glass filled family room overlooking the pool and pastures. Outdoor living is just as impressive. The expansive screened lanai provides plenty of room for multiple seating, dining and entertainment areas. Enjoy the large heated pool and attached spa while watching your horses graze in the surrounding fenced pastures. The large kitchen offers abundant cabinetry, a huge walk in pantry and an eating area with pool and pasture views.The primary suite includes a luxurious bath, 2 walk in closets, sitting area and lanai and pool access. Pine Ridge Farms offers a wonderful community with many riding options nearby. A thriving retaail and commercial area with numerous restaurants and shopping is approx 7 minutes away and King's Bay and Crystal River are within 5 miles. The Suncoast Parkway to Tampa is close by and approx 1 hour to the Tampa Airport .

Save
Ask
Tour
Hide
Share
Listing Snapshot
Price 
$1,250,000
Days On Site 
52 Days
Bedrooms 
3
Inside Area (SqFt) 
3,364 sqft
Total Baths 
3
Full Baths 
2
Partial Baths 
1
Lot Size 
10.01 Acres
Year Built 
2002
MLS Number 
CC857971
Status 
Active
Property Tax 
$11,409
HOA/Condo/Coop Fees 
N/A
Sq Ft Source 
Public Records
Friends & Family
Recent Activity
2 days agoListing updated with changes from the MLS
5 days agoPrice changed to $1,250,000
2 months agoStatus changed to Active
2 months agoListing first seen on site
General Features
Acres 
10.01
Attached Garage 
Yes
Carport 
3
Direction Faces 
Northeast
Foundation 
Slab
Garage 
Yes
Garage Spaces 
3
Green Energy Efficient 
RoofThermostat
Levels 
One
Number Of Stories 
1
Parking 
BoatCircular DrivewayCoveredDrivewayGarage Door OpenerGolf Cart GarageOpenOversizedParking PadRV Access/ParkingAttached
Property Sub Type 
Single Family Residence
Security 
Secured Garage/ParkingSecurity GateSecurity SystemSmoke Detector(s)
Sewer 
Septic Tank
SqFt Total 
4764
Style 
Contemporary
Utilities 
Electricity ConnectedSewer ConnectedWater Connected
Water Source 
PrivateWell
Zoning 
RURMH
Interior Features
Appliances 
DishwasherDisposalDryerElectric CooktopMicrowaveOtherRange HoodRefrigeratorWasher
Cooling 
Central AirOtherWall/Window Unit(s)Zoned
Fireplace 
Yes
Fireplace Features 
Gas
Flooring 
CarpetLaminateTile
Furnished 
Negotiable
Heating 
ElectricHeat PumpOtherZoned
Interior 
Built-in FeaturesCrown MoldingEat-in KitchenHigh CeilingsLaminate CountersStone CountersTray Ceiling(s)Vaulted Ceiling(s)Walk-In Closet(s)Wet Bar
Laundry Features 
InsideLaundry RoomSink
Spa 
Yes
Window Features 
BlindsDouble Pane Windows
Bedroom 1 
Dimensions - 13x13Level - FirstFeatures - Ceiling Fan(s)
Bedroom 2 
Dimensions - 13x12Level - First
Den 
Dimensions - 16x16Level - FirstFeatures - Ceiling Fan(s)
Dining Room 
Dimensions - 15x14Level - First
Family Room 
Dimensions - 21x25Level - First
Kitchen 
Dimensions - 22x15Level - FirstFeatures - Pantry
Laundry 
Dimensions - 17x8Level - First
Living Room 
Dimensions - 17x13Level - First
Master Bathroom 
Level - FirstFeatures - Double Vanity
Master Bedroom 
Dimensions - 25x25Level - FirstFeatures - Ceiling Fan(s)
Save
Ask
Tour
Hide
Share
Exterior Features
Construction Details 
BlockStucco
Exterior 
LightingPrivate EntrancePrivate YardRV HookupStorage
Fencing 
Cross FencedFencedVinyl
Lot Features 
ClearedFarmIrregular LotLevelPasture
Other Structures 
Barn(s)Shed(s)Corral(s)StorageWorkshop
Pool Features 
In GroundHeatedOtherScreen EnclosureWaterfallPrivate
Private Pool 
Yes
Road Frontage 
County Road
Roof 
Shingle
Spa 
Yes
Spa Features 
In Ground
View 
GardenTrees/Woods
Waterview 
GardenTrees/Woods
Windows/Doors 
BlindsDouble Pane Windows
Community Features
Accessibility Features 
Accessible EntranceAccessible Approach with RampAccessible BedroomAccessible ClosetsAccessible Common AreaAccessible Full BathAccessible KitchenAccessible Doors
Township 
18
Horse Property 
Round PenStable(s)
Financing Terms Available 
CashConventional
Roads 
Paved
Schools
School District
Unknown
Elementary School
Central Ridge Elementary School
Middle School
Crystal River Middle School
High School
Crystal River High School
Listing courtesy of SHERRI C PARKER & ASSOCIATES (352) 527-8090


Listing information is provided by Participants of the Stellar MLS. IDX information is provided exclusively for personal, non-commercial use, and may not be used for any purpose other than to identify prospective properties consumers may be interested in purchasing. Information is deemed reliable but not guaranteed. Properties displayed may be listed or sold by various participants in the MLS Copyright 2026, Stellar MLS.
Last checked: 2026-11-09 08:10 AM EST

Neighborhood & Commute
Source: Walkscore
Save
Ask
Tour
Hide
Share