

14 Cypress BOULEVARD EHomosassa, FL 34446
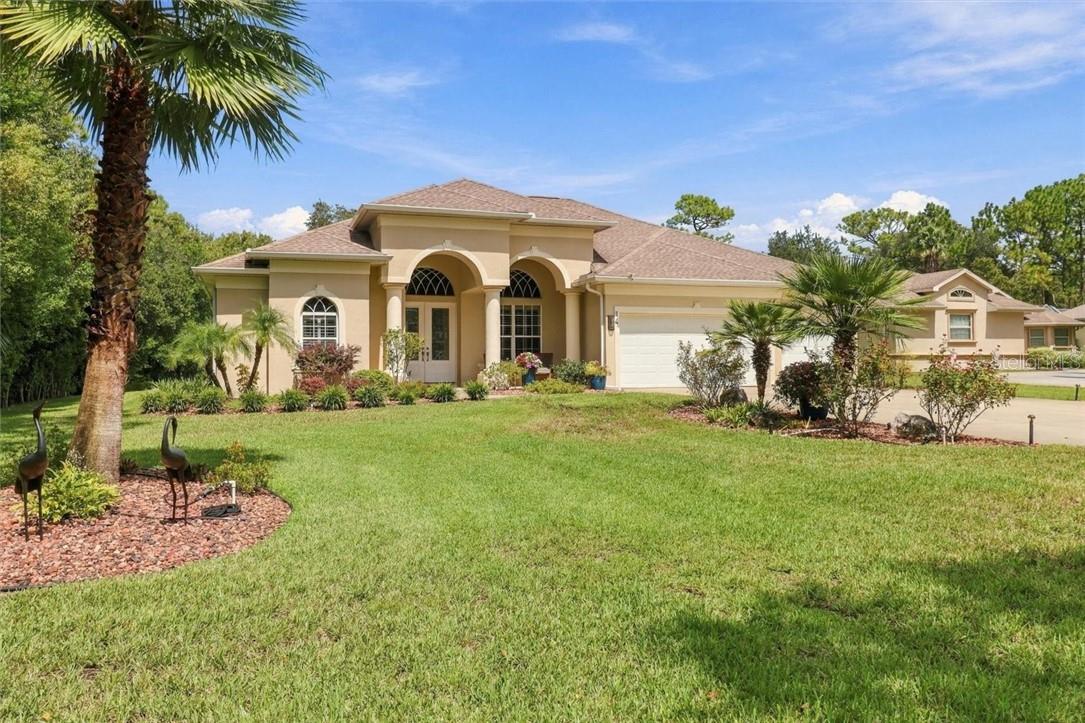
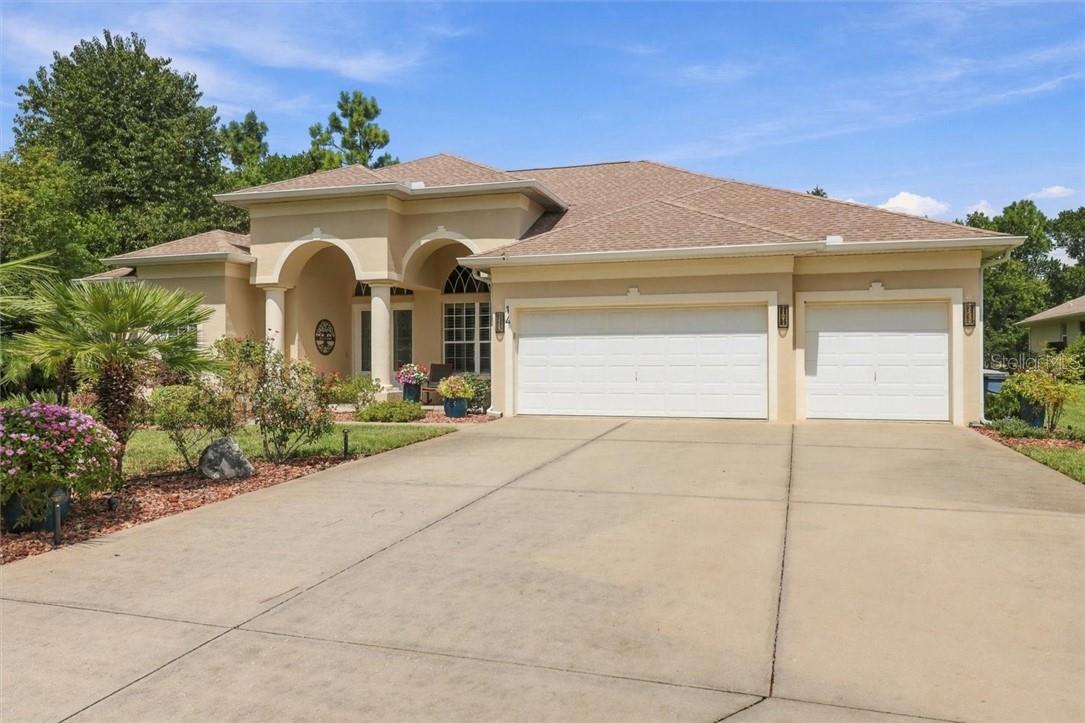
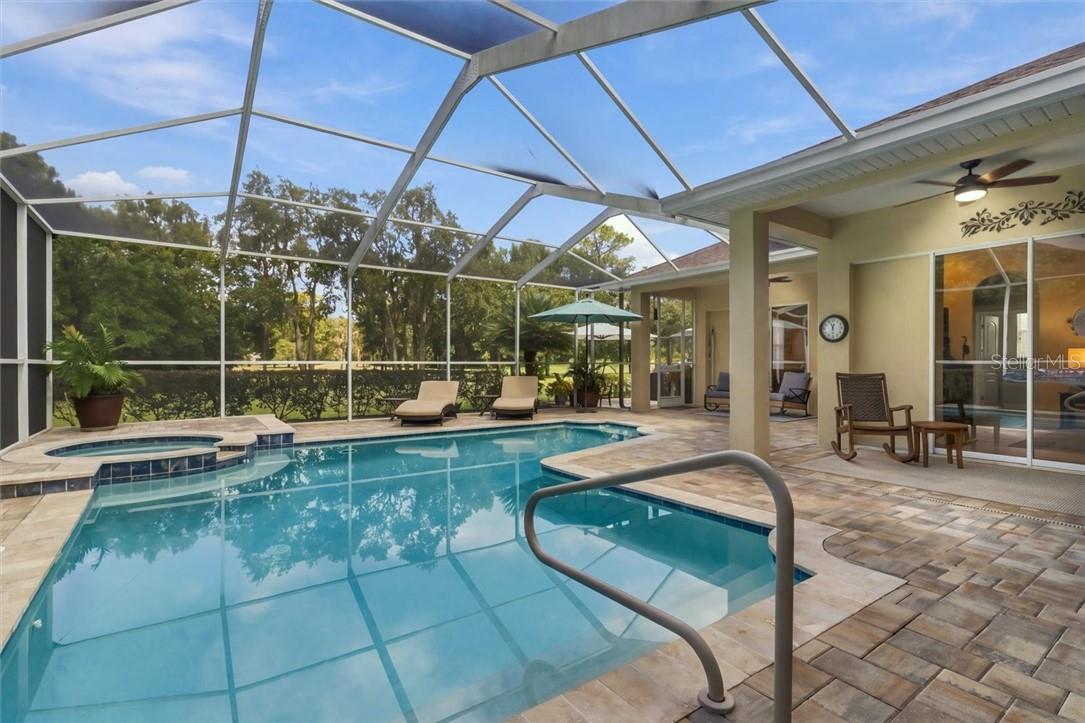
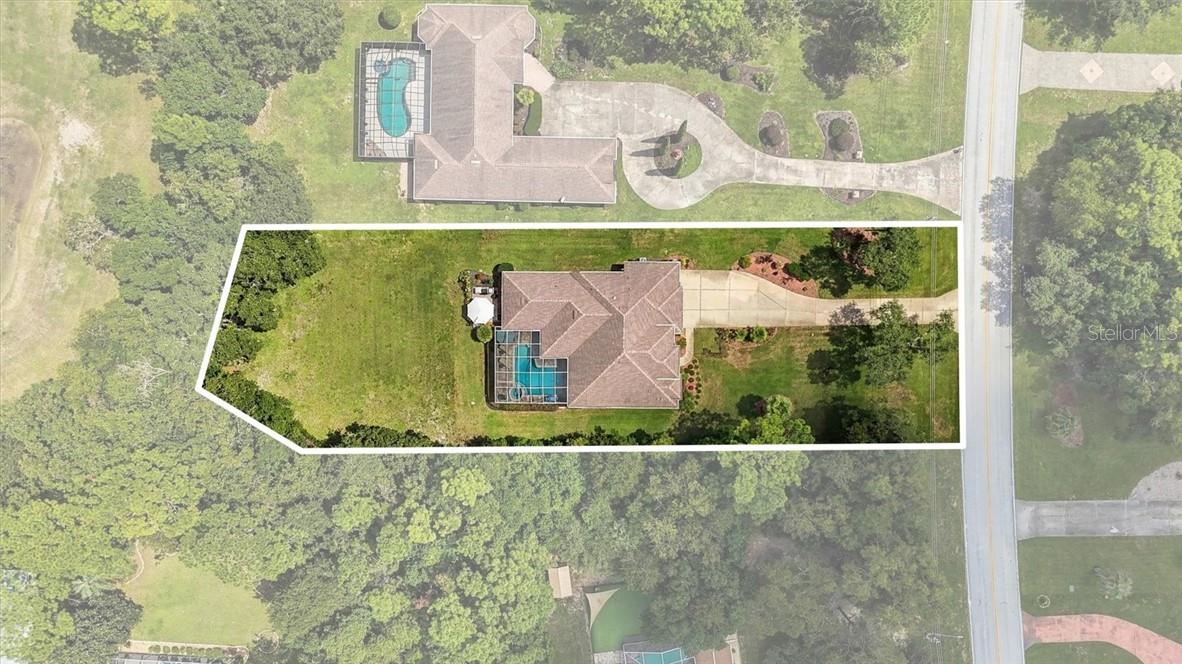
WELCOME TO EXCEPTIONAL GOLF COURSE LIVING on an estate-sized .73-acre homesite! This meticulously cared-for 3-bedroom, 3-bath home with a 3-car garage combines generous living spaces, privacy, beautiful surroundings, and impressive indoor-outdoor living. A long concrete driveway leads to the home, nicely positioned back from the road and surrounded by lush lawn, mature landscaping, and colorful flower beds finished with decorative rock. A covered front entry with a seating area welcomes you to grand double doors accented by decorative transom windows. Step inside the foyer and immediately enjoy a beautiful sightline through the formal living room to the pool beyond. The formal dining room is accented by plantation shutters, while the formal living room features soaring ceilings and sliding glass pocket doors to the lanai. The spacious kitchen offers solid wood cabinetry with crown molding, decorative glass-front cabinets, pull-out shelving, Corian countertops, under-cabinet lighting, and newer stainless steel appliances. Open to the breakfast nook and family room, the kitchen creates an inviting space for everyday living and entertaining. The breakfast nook overlooks the pool, while the family room features a tray ceiling and pocket sliding glass doors that open to the outdoor living area. The private primary suite offers a tray ceiling, two walk-in closets, and sliding glass doors to the pool fitted with electric smart blinds. The ensuite bath features dual sinks, a jetted soaking tub, and a spacious snail-style walk-in shower. On the opposite side of the home are two guest bedrooms and two additional full bathrooms, providing excellent privacy for family and guests. One guest bedroom also offers direct access to the pool with sliding glass doors fitted with smart blinds. The interior laundry room includes a built-in desk area, providing a convenient space for a home office or household organization. Smart home convenience is incorporated throughout the property, with numerous connected features including the HVAC system, security system, appliances, water heater, irrigation system, and lighting—bringing modern technology and convenient control to everyday living. The flower beds feature drip irrigation, while the lawn is serviced by a zoned irrigation system, both connected to a dedicated irrigation well and offering remote operation. The outdoor living area is a true highlight. The newly refinished pool features an electric heat-pump heater, inground spa, travertine tile surround, expansive paver decking, and a fully screened enclosure with multiple areas for dining, lounging, and entertaining. An additional outdoor paver patio with a built-in grill provides the perfect spot for cooking and gathering with family and friends. Beautifully maintained inside and out, this exceptional property offers an estate-sized golf course setting, a spectacular pool and spa, smart-home technology, a 3-car garage, and the space to enjoy the Florida lifestyle in comfort and style.
| 6 days ago | Listing updated with changes from the MLS | |
| a month ago | Status changed to Pending | |
| 2 months ago | Listing first seen on site |

Listing information is provided by Participants of the Stellar MLS. IDX information is provided exclusively for personal, non-commercial use, and may not be used for any purpose other than to identify prospective properties consumers may be interested in purchasing. Information is deemed reliable but not guaranteed. Properties displayed may be listed or sold by various participants in the MLS Copyright 2026, Stellar MLS.
Last checked: 2026-11-10 07:59 AM EST