

4806 N PINE RIDGE BOULEVARDBEVERLY HILLS, FL 34465
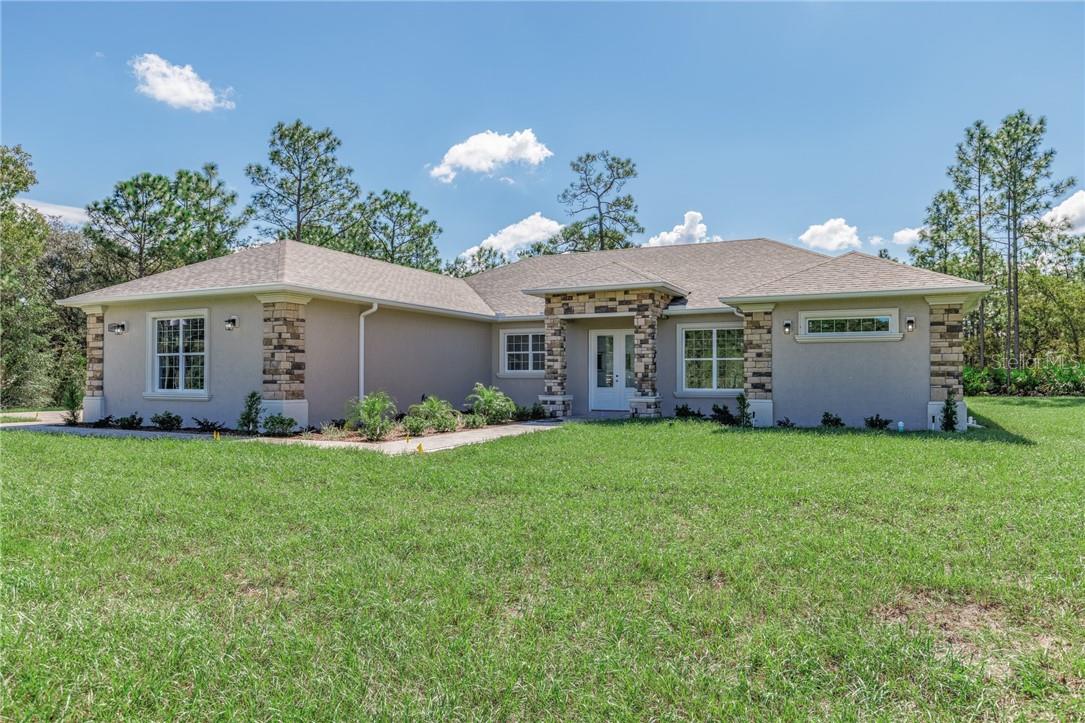
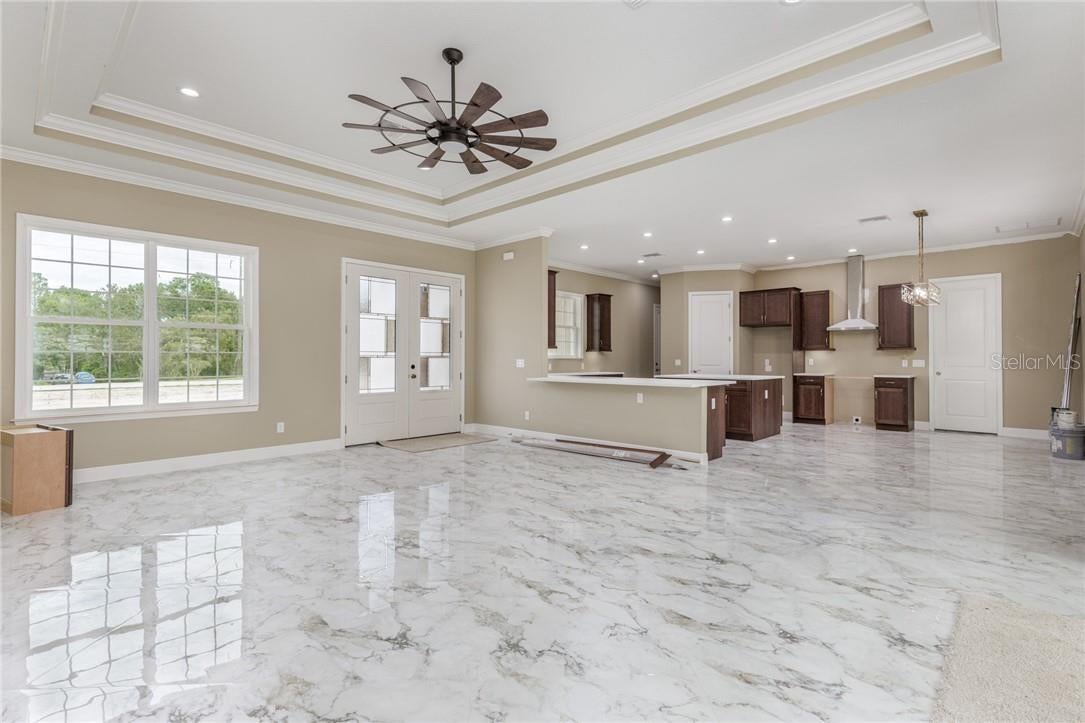
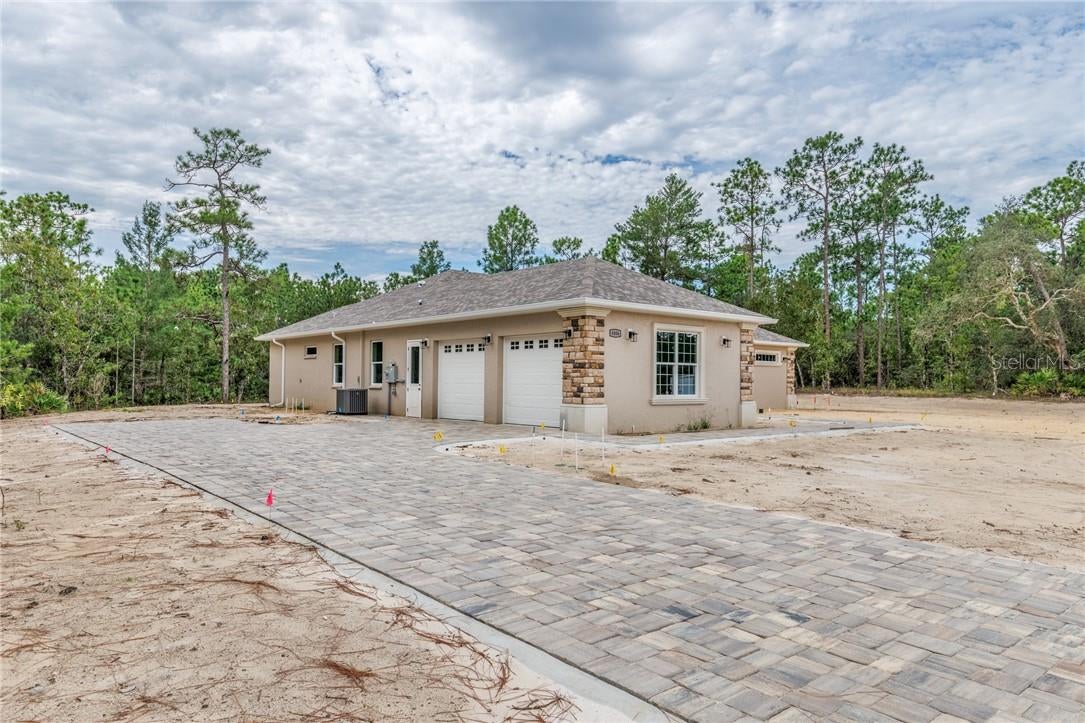
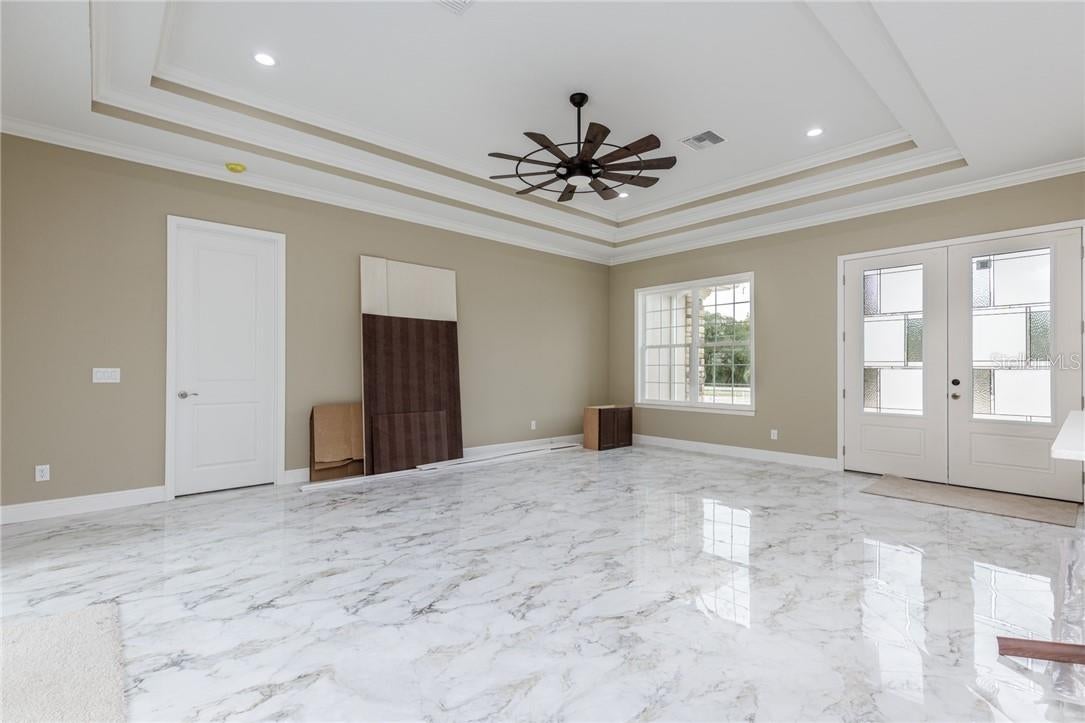
Under Construction. READY FOR THE HOLIDAYS!!!! COMPLETION DATE NOVEMBER 30, 2026!!! THIS BRAND NEW QUALITY BUILT 3/2/2 HOME LOCATED IN PINE RIDGE ON 1.04 ACRES IS SURE TO PLEASE! UPGRADES GLORE! FROM THE MOMENT YOU PULL INTO THE DRIVEWAY...stone paver driveway and sidewalk; Double entry doors; The beautiful 32x32 Porcelain Tile floors make a rich statement in the great room and throughout with Mapei mapguard waterproof & impact sound membrane under all floor tile; carpet in bedrooms; Double Tray ceilings; For the Chef of the family, the Kitchen has all GE s/s appliances; Island w/electric, deep soft close drawers...perfect for making all those holiday goodies! Large pantry with wood shelving; Pheonix Diamond White Quartz Countertops with Wellborn Forest Cabinetry with extra's; Breakfast bar and dinning area; Finishes are all in cream and earth tones; 6" crown moldings, 5 1/4" baseboards; custom wood window sills & trim; The Owners suite with tray ceiling, 2 large walk in closets and the luxurious spa-like bath with dual vanities/sinks, lighted LED mirrors; soaking stand-alone tub & spacious walk in tiled shower with 2 shower heads and 2 rain heads; Tile shower in guest bath; Sprinkler system; landscaped & sodded; Spacious 11x32 Lanai great for an outdoor kitchen and entertaining; Plenty of room for a pool! Side entry garage and garage floor has epoxy finish; Inside laundry room with sink & washer & dryer hook up; One year builder Warranty; Pine Ridge is an equestrian community with 28 miles of riding trails throughout; equestrian club house, dog park, Tennis courts, playground; radio controlled air craft field and lots of clubs! Only 5 minutes from the new Shoppes of Black Diamond with Target, Aldi's, Longhorn Steak house, Sprouts, Ultra, BJ's, Hobby Lobby, and much more! Only 10 minutes from hopping on the Suncoast Parkway to zip down to the Tampa International Airport, and the Tampa Bay area! Citrus County is the Nature Coast and offers not only peaceful nature, with boating, fishings and lots of wildlife!
| 7 days ago | Listing updated with changes from the MLS | |
| 2 months ago | Status changed to Active | |
| 2 months ago | Listing first seen on site |

Listing information is provided by Participants of the Stellar MLS. IDX information is provided exclusively for personal, non-commercial use, and may not be used for any purpose other than to identify prospective properties consumers may be interested in purchasing. Information is deemed reliable but not guaranteed. Properties displayed may be listed or sold by various participants in the MLS Copyright 2026, Stellar MLS.
Last checked: 2026-11-21 12:24 AM EST