

5463 N Allamandra DRIVEBeverly Hills, FL 34465
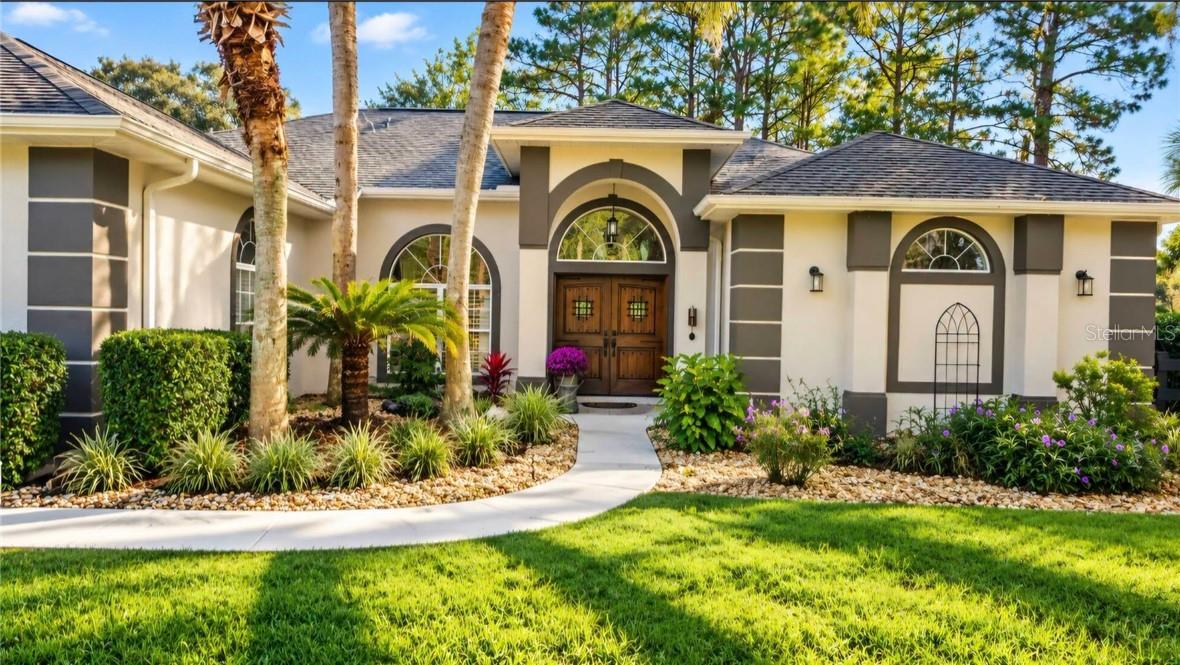
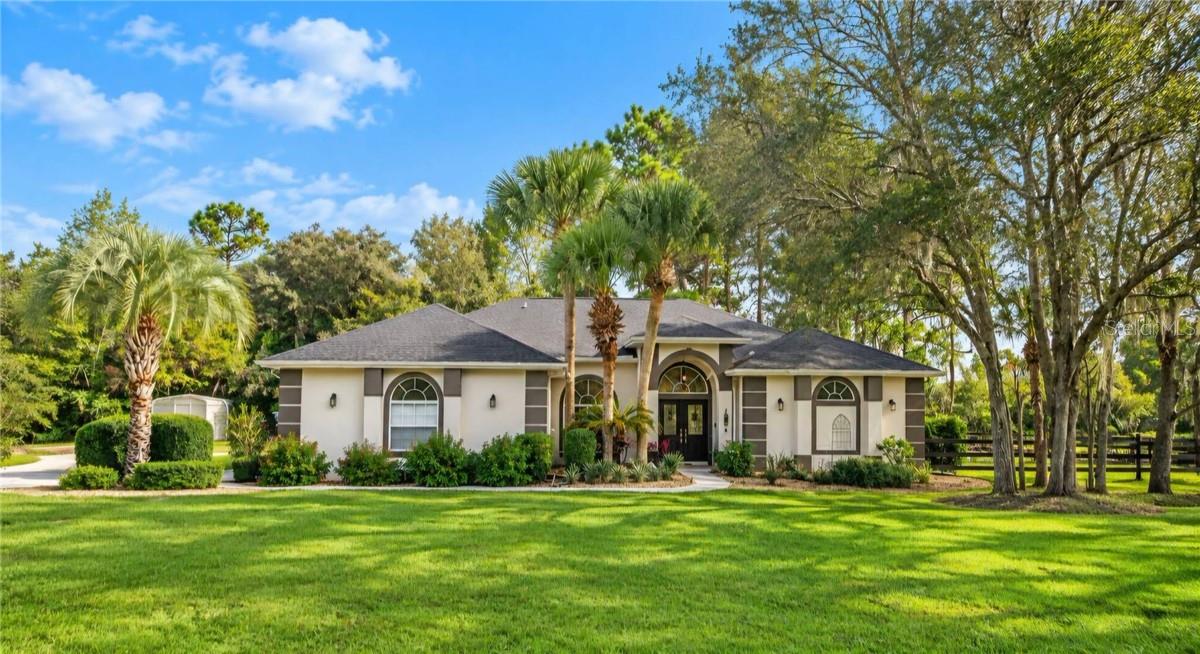
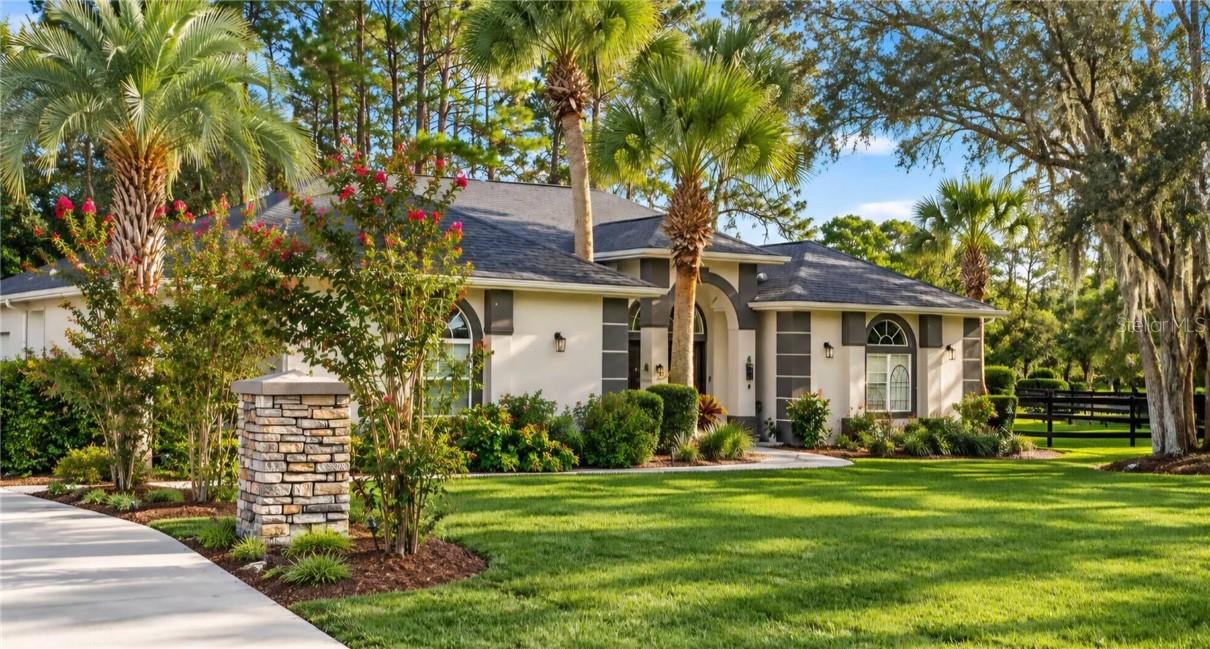
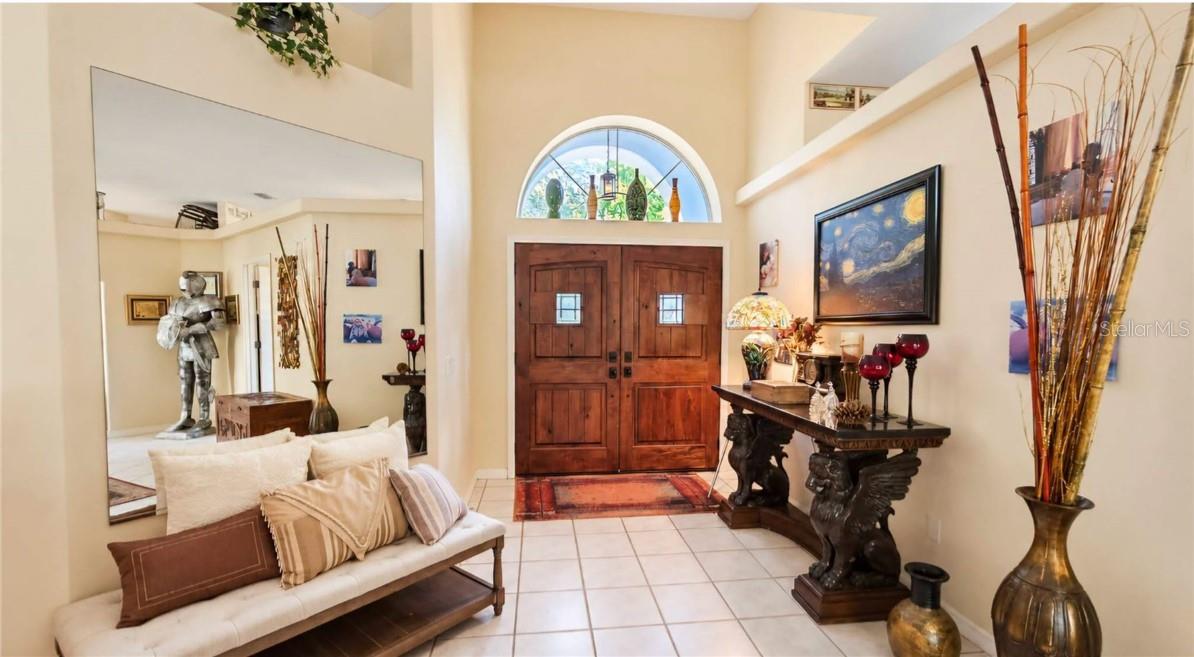
One or more photo(s) has been virtually staged. SPACE, PRIVACY & RESORT-STYLE FLORIDA LIVING! Welcome to this impressive home situated on a beautifully landscaped one-acre corner lot, offering an exceptional combination of spacious living, multi-generational flexibility, and an incredible outdoor retreat. The main residence features 3 bedrooms with a spacious, inviting floor plan designed for both everyday living and entertaining. Enjoy a formal dining room, large living room, and a generous kitchen dining nook with plenty of room for a large table—perfect for family gatherings and entertaining. Retreat to the spacious primary suite, complete with a walk-in closet and private bath featuring a relaxing garden tub, separate walk-in shower, and double-sink vanity. An inside laundry room provides added convenience, while the impressive 3-car garage offers abundant room for vehicles, storage, and more. A truly special feature of this property is the private and spacious in-law suite, offering wonderful possibilities for extended family, guests, or multi-generational living. Designed with comfort and independence in mind, it features an open-concept living and dining area, full kitchen, private bedroom and bathroom, plus its own stackable washer and dryer. It's like having a second home right under the same roof! Then step outside to your own private Florida oasis. Enjoy the screened-in inground pool with jet pool, an expansive covered lanai offering plenty of room for outdoor dining and entertaining, plus a separate outdoor hot tub where you can relax and unwind. Beautiful landscaping surrounds the property and adds to the peaceful, private atmosphere. With approximately one acre, a desirable corner location, 3-car garage, private in-law suite, pool, hot tub, expansive covered lanai, and beautiful landscaping, this property offers the space and versatility that can be so difficult to find. Come experience everything this beautiful property has to offer—you may never want to leave! VirtuallyStaged.
| a week ago | Listing updated with changes from the MLS | |
| 2 months ago | Status changed to Active | |
| 3 months ago | Listing first seen on site |

Listing information is provided by Participants of the Stellar MLS. IDX information is provided exclusively for personal, non-commercial use, and may not be used for any purpose other than to identify prospective properties consumers may be interested in purchasing. Information is deemed reliable but not guaranteed. Properties displayed may be listed or sold by various participants in the MLS Copyright 2026, Stellar MLS.
Last checked: 2026-11-21 12:24 AM EST