

6334 W Settler DRIVEBeverly Hills, FL 34465
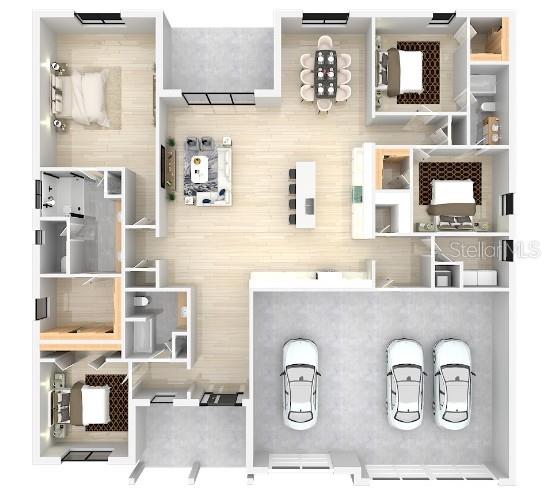
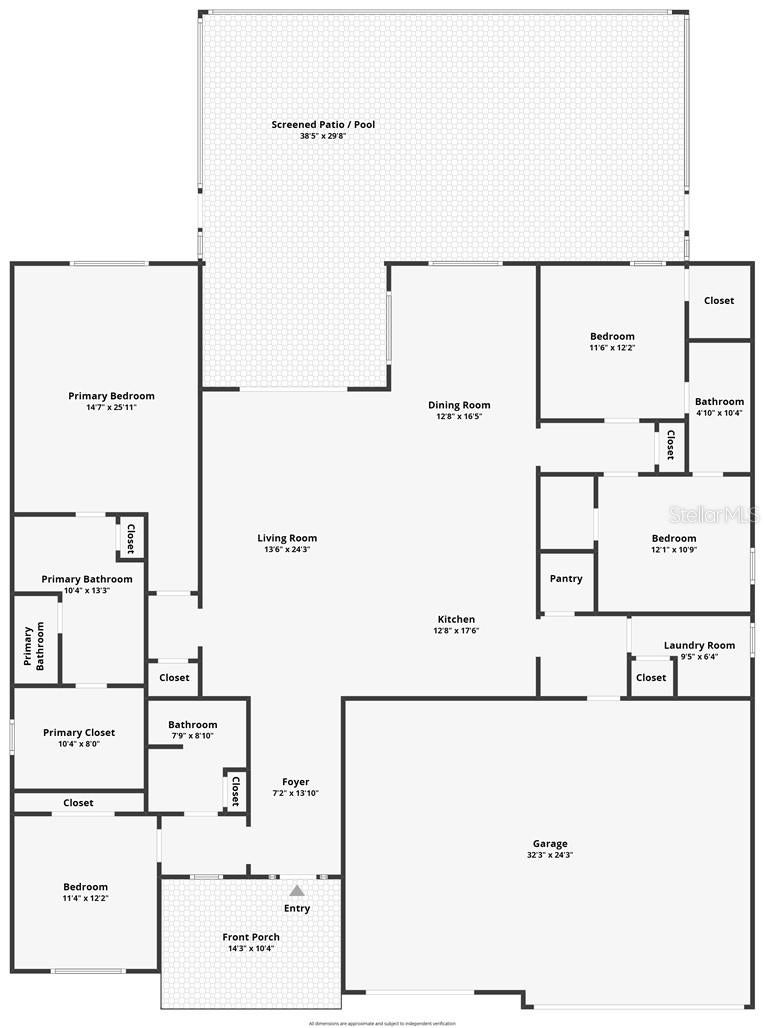
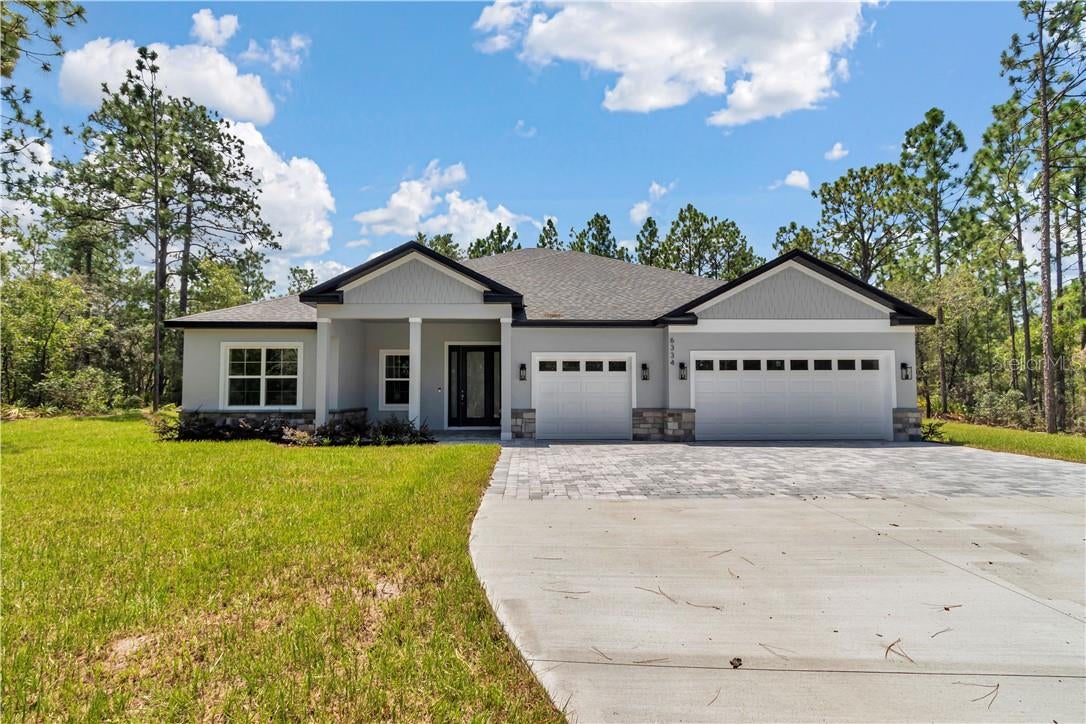
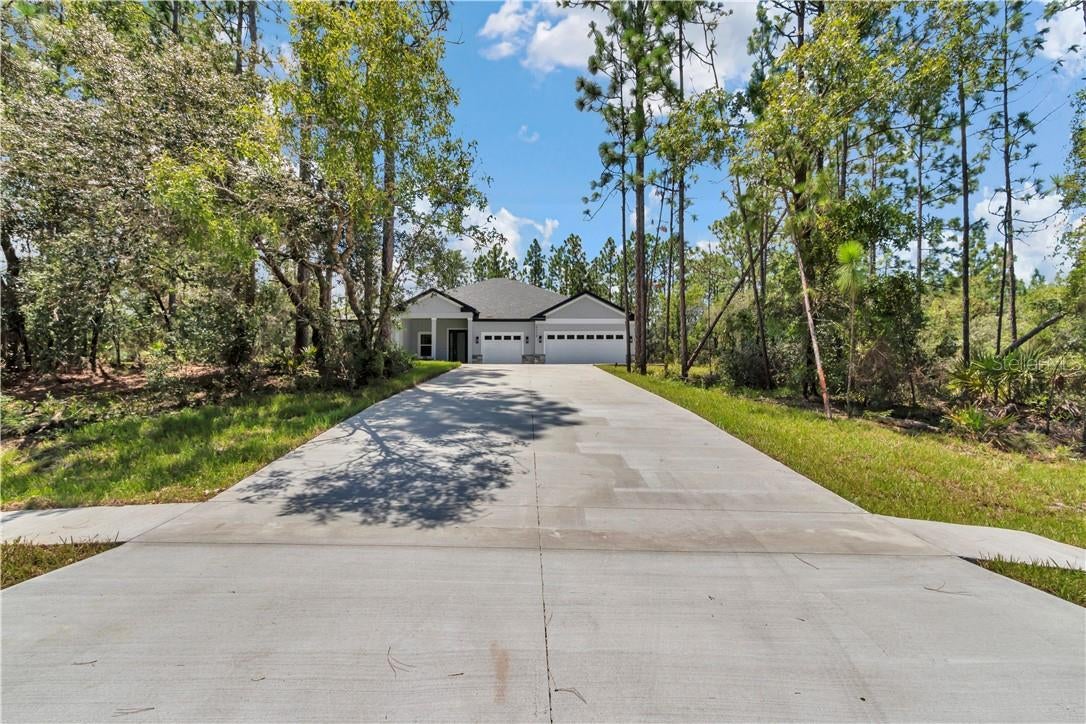
One or more photo(s) has been virtually staged. Limited-Time Builder Incentive! The Builder is offering eligible buyers a temporary 2-1 buydown on this home when financing. The Builder-funded buydown provides a temporary reduction in the buyer’s mortgage payment during the first two years of the loan, with payments based on the full note rate beginning in Year 3. The Builder may also contribute toward eligible closing costs, subject to applicable loan program requirements and contribution limits. Buyer must qualify for financing. Offer is subject to loan program and property eligibility, Builder incentive terms, and availability. Additional terms and restrictions may apply. Contact us for complete financing details. Brand-new construction on a spacious 1-acre lot in desirable Pine Ridge! This beautifully designed 4-bedroom, 3-bath home offers 2,478 sq. ft. of living space, a 3-car garage, pool, and outdoor summer kitchen—excelent for comfortable everyday living and entertaining. The thoughtfully selected finishes include revwood flooring, quartz countertops in a Calacatta Gold finish, brushed nickel fixtures, and stylish white tile accents. The kitchen and living areas provide a modern, open feel, while the spacious lot offers privacy and room to enjoy the Florida lifestyle. Additional selections include a flat ceiling design, Bahia-style landscaping, and a standard washer and dryer. Located in Pine Ridge, this property combines new-construction convenience, generous acreage, and desirable indoor-outdoor living. A rare opportunity to enjoy a brand-new home with a pool, summer kitchen, and 3-car garage in a spacious Pine Ridge setting. VirtuallyStaged.
| 3 days ago | Listing updated with changes from the MLS® | |
| 4 days ago | Price changed to $649,000 | |
| 2 months ago | Status changed to Active | |
| 2 months ago | Listing first seen on site |

Listing information is provided by Participants of the Stellar MLS. IDX information is provided exclusively for personal, non-commercial use, and may not be used for any purpose other than to identify prospective properties consumers may be interested in purchasing. Information is deemed reliable but not guaranteed. Properties displayed may be listed or sold by various participants in the MLS Copyright 2026, Stellar MLS.
Last checked: 2026-10-12 11:53 PM EDT
Did you know? You can invite friends and family to your search. They can join your search, rate and discuss listings with you.