

1426 W Crossview WAYHernando, FL 34442
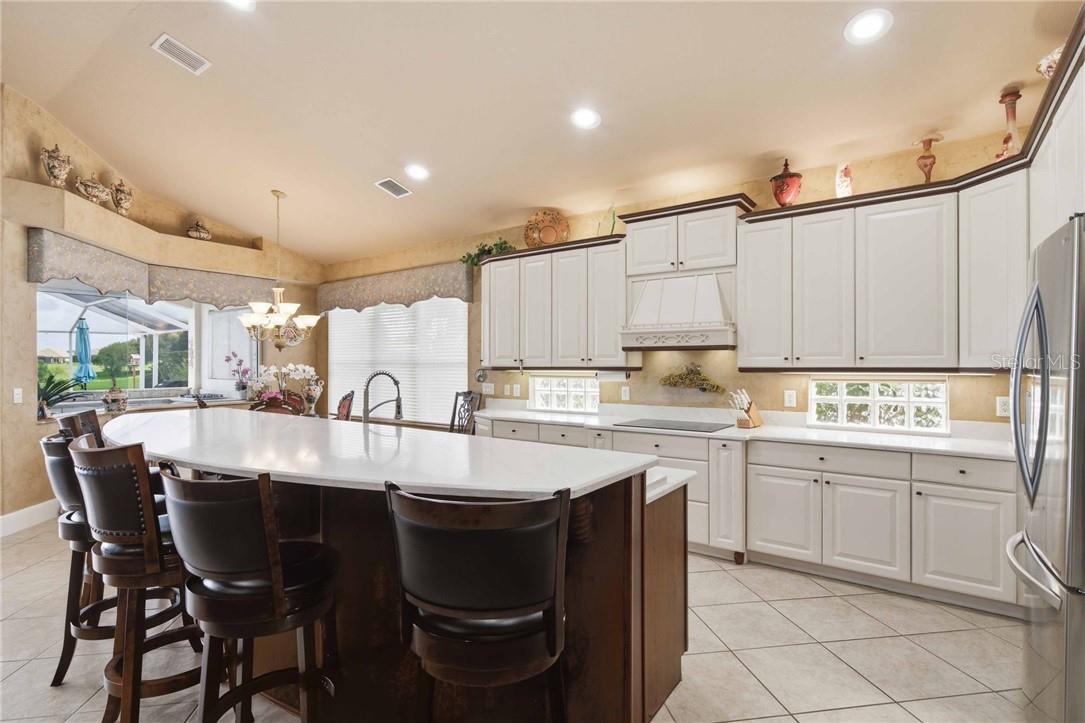
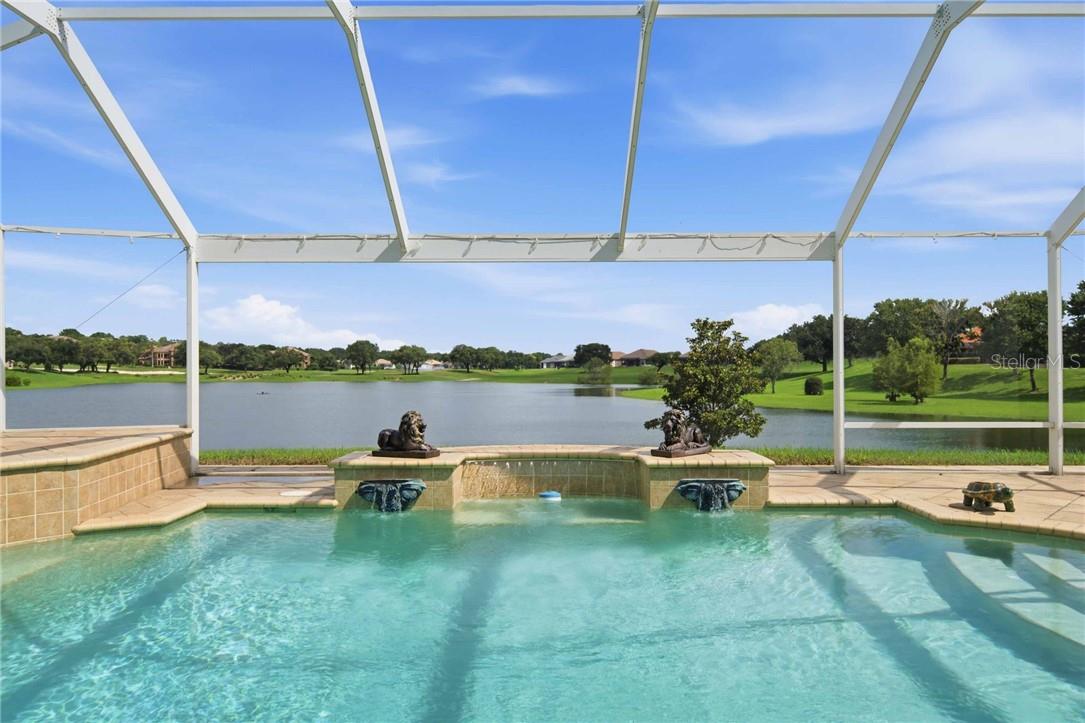
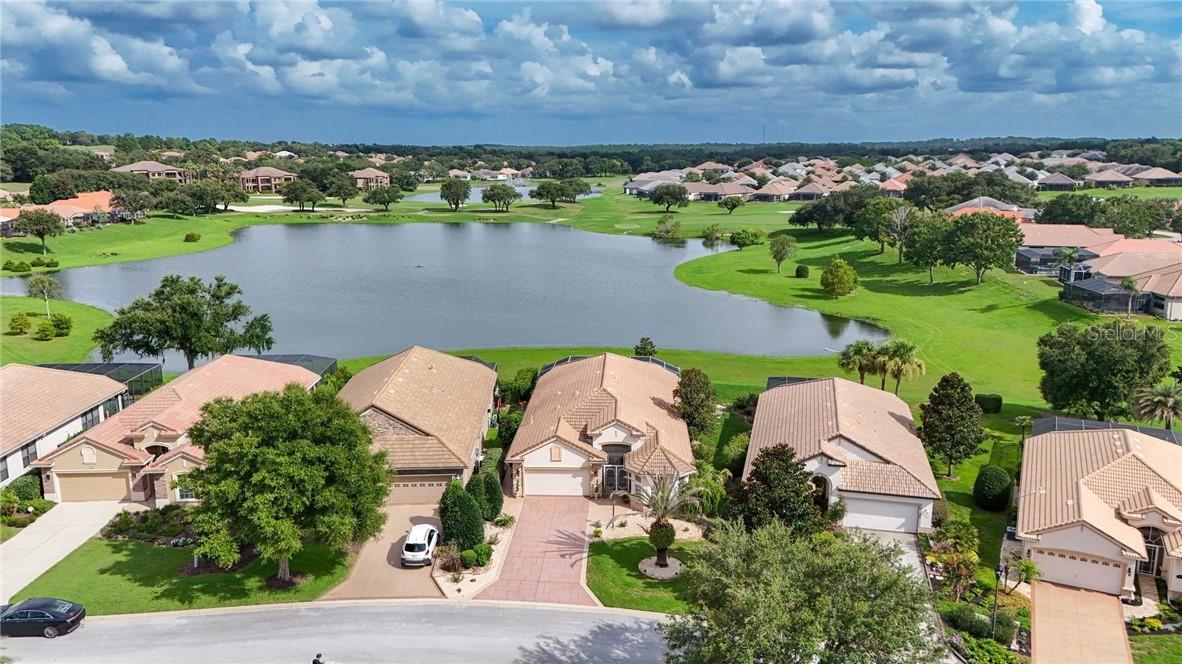
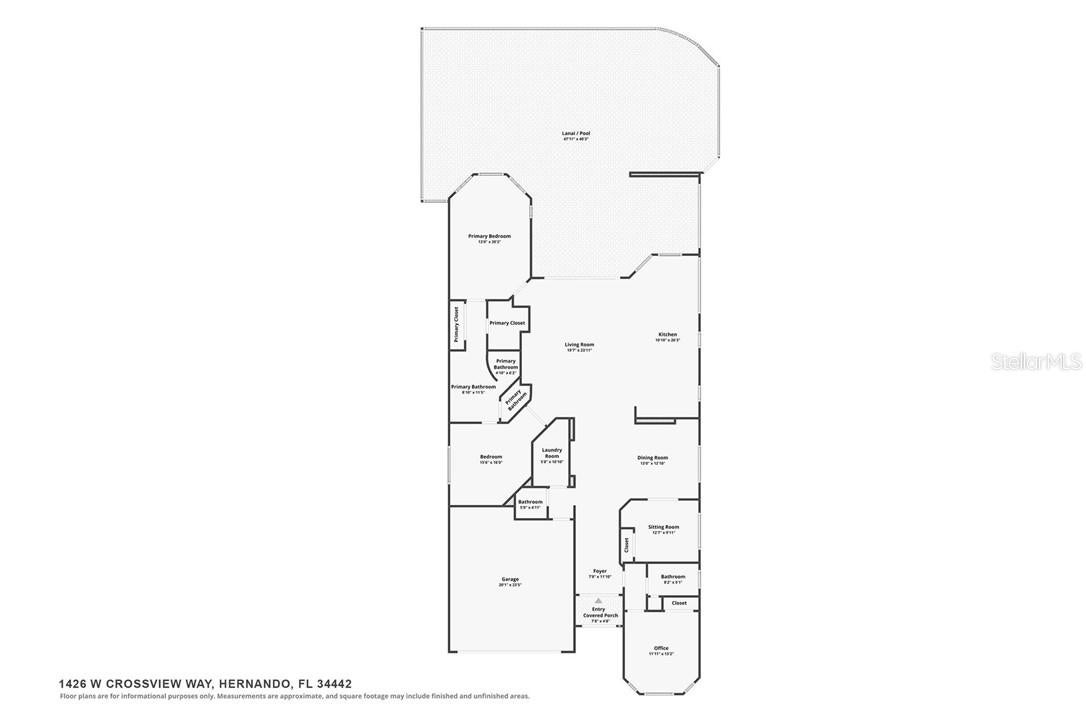
TERRA VISTA CAREFREE-POOL HOME with Great Views! Welcome to this exceptional 3-Bedroom, 2.5-Bath custom Home with an Office/Den and 2-Car Garage, perfectly situated on a premier homesite in the prestigious gated community of Terra Vista. From the moment you step through the front door, you'll be captivated by the breathtaking panoramic views of the sparkling Lake, Fountains & Golf Course. The home's striking curb appeal features lush landscaping, elegant stone accents, and an oversized driveway. Inside, soaring ceilings, custom architectural details, custom paint & abundant natural light, create a bright and inviting atmosphere throughout. Designed for both comfortable living and effortless entertaining, the open concept floor plan seamlessly connects the impressive Foyer, formal Dining Room, Great Room & Gourmet Kitchen. The Dining Room showcases a beautiful chandelier and a built-in Butler's Pantry & opens to a flexible Guest Bedroom currently utilized as a sitting room. The Gourmet Kitchen is a chef's dream, featuring stunning Quartz Countertops, large center Island, custom Cabinetry, Stainless Appliances, Induction Cooktop, & a charming Breakfast Nook overlooking the picturesque views. The spacious Great Room is anchored by a welcoming Fireplace. The large SLIDING GLASS DOORS bring the outside in! Step into your private backyard oasis, an expansive Lanai. Outdoor living is elevated with a huge fully equipped Summer Kitchen featuring a Gas Cooktop, upgraded Granite Countertops, & ample space for entertaining. The inviting Pool and Spa, enclosed within an oversized Screened Lanai, create the perfect private retreat. The thoughtfully designed split-bedroom layout offers privacy for family and guests. At the front of the home, the Guest suite features a built-in Murphy Bed, hidden desk, custom bookcases, & a beautifully appointed Guest Bath. On the opposite side of the home, the luxurious Master Suite offers a sitting area, Spa-inspired Bath with dual Vanities, Garden Tub, Walk-in Shower, and a convenient access to the third Bedroom, ideal as an Office or Den. Plus a Half Bath perfectly located, spacious Laundry Room with abundant Storage & the Garage with extensive built-in storage. Additional highlights include: New electrc Fireplace, New Gas Cooktop in Summer Kitchen, New Upgraded Countertops throughout, Hurricane shutters across the rear of the home, TV hookups on the Lanai, Tile & Wood Flooring throughout, Premium Lighting/Ceiling Fans, & custom design Window Treatments. Offered at an exceptional value on one of Terra Vista's most desirable homesites, this outstanding residence includes all Citrus Hills Golf & Country Club membership privileges, providing access to world-class amenities, golf, fitness, dining, and social activities. Homes with views and features like this rarely become available. Schedule your private tour today and discover why this extraordinary Terra Vista Care-Free Home is the perfect place to call home!
| 3 days ago | Listing updated with changes from the MLS | |
| a month ago | Status changed to Pending | |
| 2 months ago | Price changed to $615,000 | |
| 3 months ago | Listing first seen on site |

Listing information is provided by Participants of the Stellar MLS. IDX information is provided exclusively for personal, non-commercial use, and may not be used for any purpose other than to identify prospective properties consumers may be interested in purchasing. Information is deemed reliable but not guaranteed. Properties displayed may be listed or sold by various participants in the MLS Copyright 2026, Stellar MLS.
Last checked: 2026-11-10 07:59 AM EST