Save
Ask
Tour
Hide
Share
$519,000
83 Days On Site

4631 N Rushmore LOOP
Beverly Hills, FL 34465

For Sale|Single Family Residence|Active
3
Beds
2
Total Baths
2
Full Baths
2,023
SqFt
$257
/SqFt
2019
Built
County:
Citrus
4631 N Rushmore LOOP4631 N Rushmore LOOP4631 N Rushmore LOOP4631 N Rushmore LOOP
Save
Ask
Tour
Hide
Share

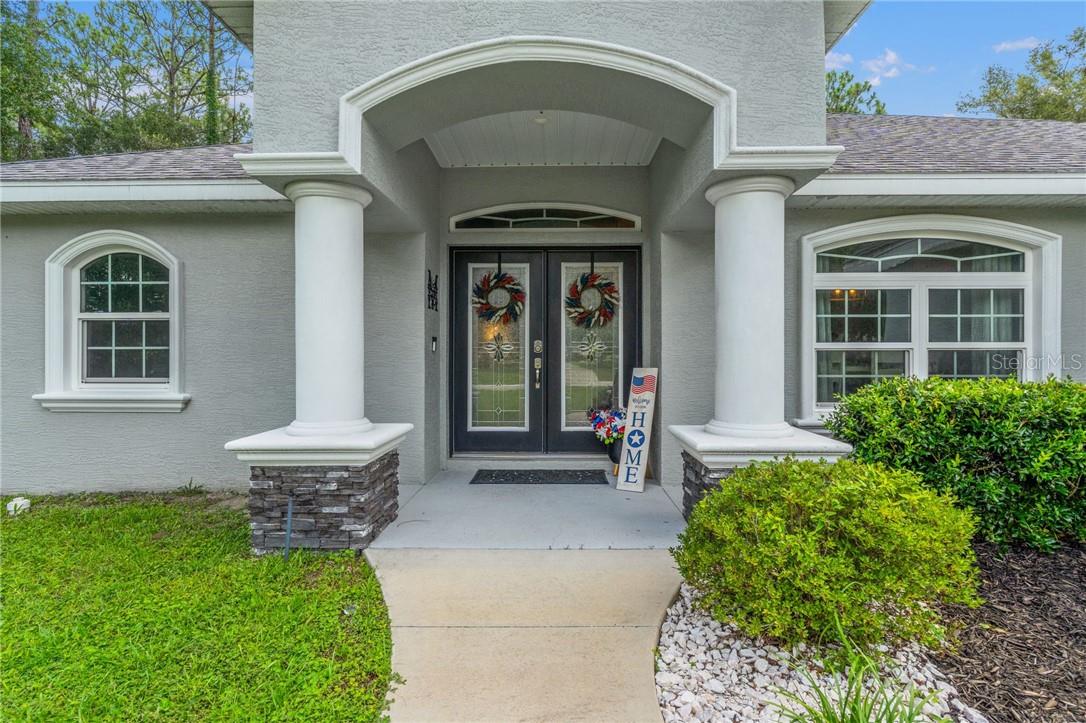
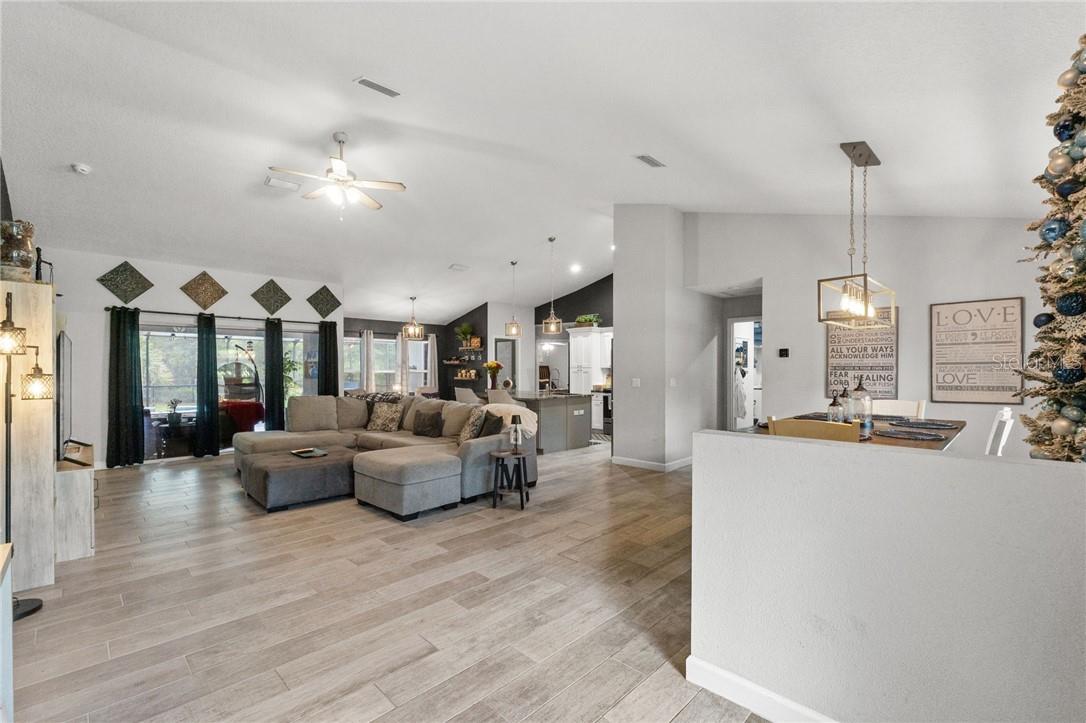
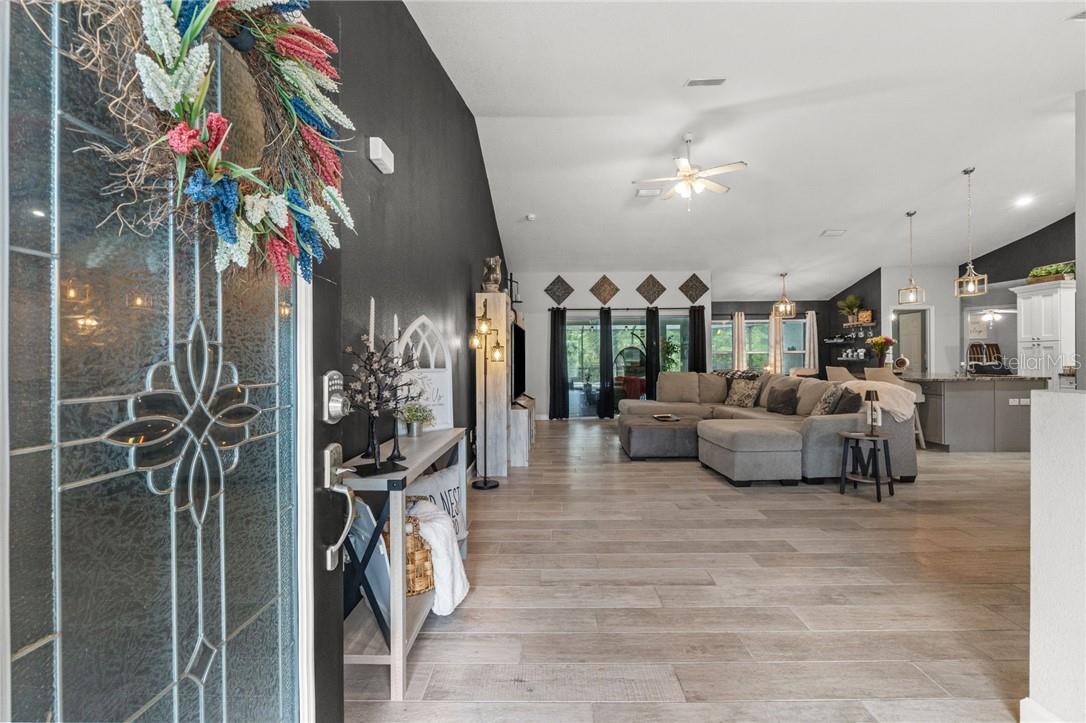
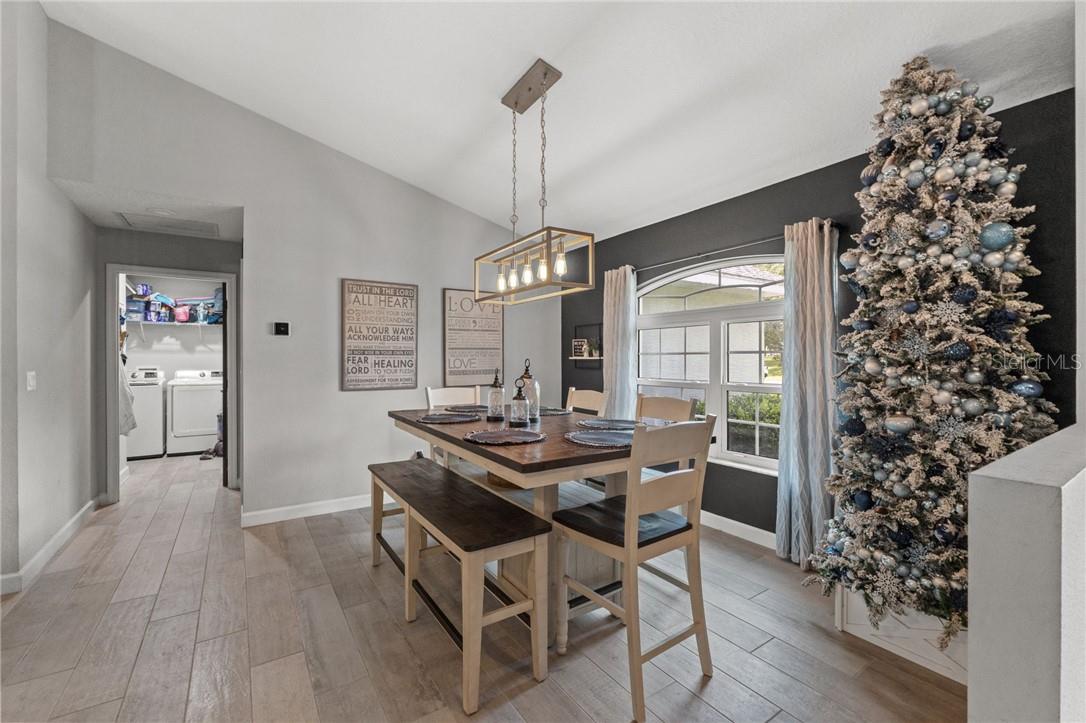
Welcome to this beautifully crafted 2019 Bruce Kaufman home, nestled on a spacious 1.33-acre lot in the highly desirable Pine Ridge community. Offering over 2,000 square feet of living space, this 3-bedroom, 2-bathroom pool home combines quality construction with a thoughtful open floor plan designed for both everyday living and effortless entertaining. Step inside to soaring cathedral ceilings, tile flooring throughout the main living areas, and comfortable carpet in the bedrooms. The spacious kitchen is the heart of the home, featuring granite countertops that continue throughout the entire residence, creating a cohesive and upscale feel. The oversized primary suite provides plenty of room for a sitting area or home office, while the luxurious en-suite bathroom offers dual sinks, separate shower, and a relaxing soaking tub. Outside, enjoy Florida living at its finest with a screened-in pool, hot tub, and covered lanai—perfect for year-round entertaining or unwinding after a long day. The fenced backyard provides a secure space for pets while still allowing you to enjoy the privacy and beauty of your 1.33-acre property.

Save
Ask
Tour
Hide
Share
Listing Snapshot
Price 
$519,000
Days On Site 
83 Days
Bedrooms 
3
Inside Area (SqFt) 
2,023 sqft
Total Baths 
2
Full Baths 
2
Partial Baths 
N/A
Lot Size 
1.33 Acres
Year Built 
2019
MLS® Number 
CC856538
Status 
Active
Property Tax 
$4,195.9
HOA/Condo/Coop Fees 
$9.33 monthly
Sq Ft Source 
Public Records
Friends & Family
Recent Activity
10 hours agoListing updated with changes from the MLS®
3 weeks agoPrice changed to $519,000
3 months agoStatus changed to Active
3 months agoListing first seen on site
General Features
Acres 
1.33
Attached Garage 
Yes
Foundation 
Slab
Garage 
Yes
Garage Spaces 
2
Levels 
One
Number Of Stories 
1
Parking 
Garage Door OpenerDrivewayAttached
Property Sub Type 
Single Family Residence
Security 
Smoke Detector(s)
Sewer 
Septic Tank
SqFt Total 
2815
Style 
Contemporary
Water Source 
Public
Zoning 
RUR
Interior Features
Appliances 
DishwasherDisposalOvenRefrigerator
Cooling 
Central Air
Flooring 
CarpetTile
Heating 
Electric
Interior 
Cathedral Ceiling(s)Eat-in KitchenOtherWalk-In Closet(s)
Laundry Features 
Inside
Window Features 
Double Pane WindowsBlinds
Save
Ask
Tour
Hide
Share
Exterior Features
Construction Details 
StuccoBlock
Fencing 
Wire
Lot Features 
Wooded
Pool Features 
In GroundGuniteOtherHeatedScreen EnclosurePrivate
Private Pool 
Yes
Road Frontage 
County Road
Roof 
Shingle
Windows/Doors 
Double Pane WindowsBlinds
Community Features
Association Amenities 
ClubhouseRecreation FacilitiesTrail(s)Tennis Court(s)
Association Fee 
$111.96
Association Fee Frequency 
Annually
Community Features 
ClubhouseTennis Court(s)
Financing Terms Available 
CashConventionalFHAVA Loan
Roads 
Paved
Schools
School District
Unknown
Elementary School
Central Ridge Elementary School
Middle School
Citrus Springs Middle School
High School
Lecanto High School
Listing courtesy of COASTAL PROPERTIES GROUP INTERNATIONAL (352) 464-0911


Listing information is provided by Participants of the Stellar MLS. IDX information is provided exclusively for personal, non-commercial use, and may not be used for any purpose other than to identify prospective properties consumers may be interested in purchasing. Information is deemed reliable but not guaranteed. Properties displayed may be listed or sold by various participants in the MLS Copyright 2026, Stellar MLS.
Last checked: 2026-10-12 11:53 PM EDT

Neighborhood & Commute
Source: Walkscore
Save
Ask
Tour
Hide
Share