

4081 W Roundup COURTBeverly Hills, FL 34465
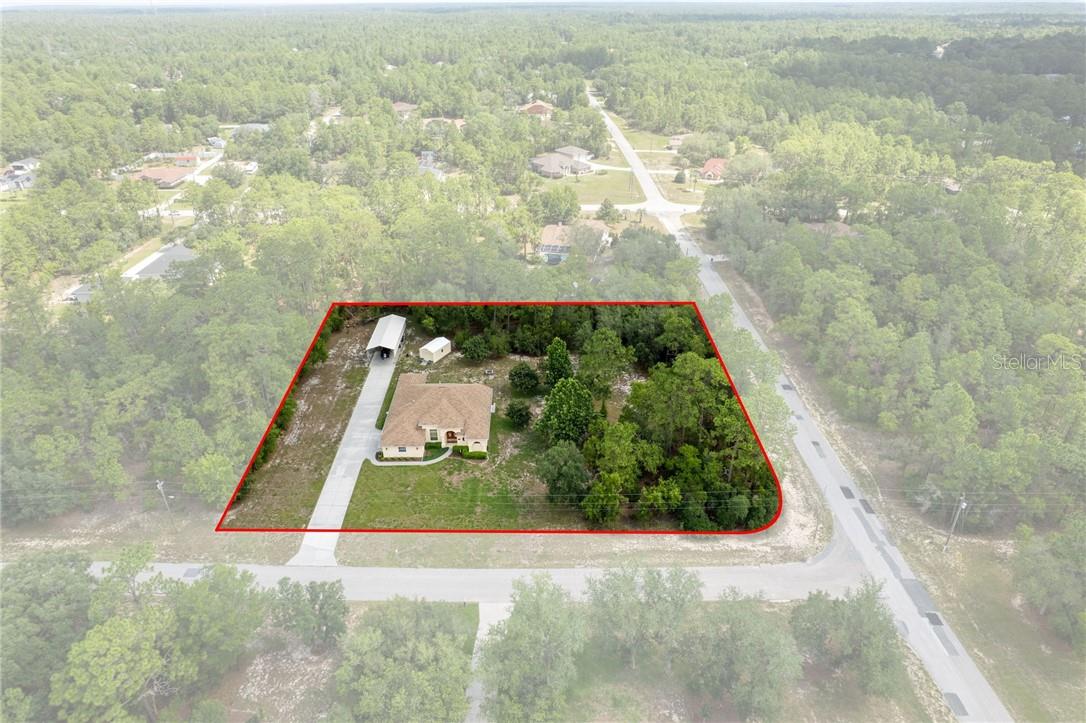
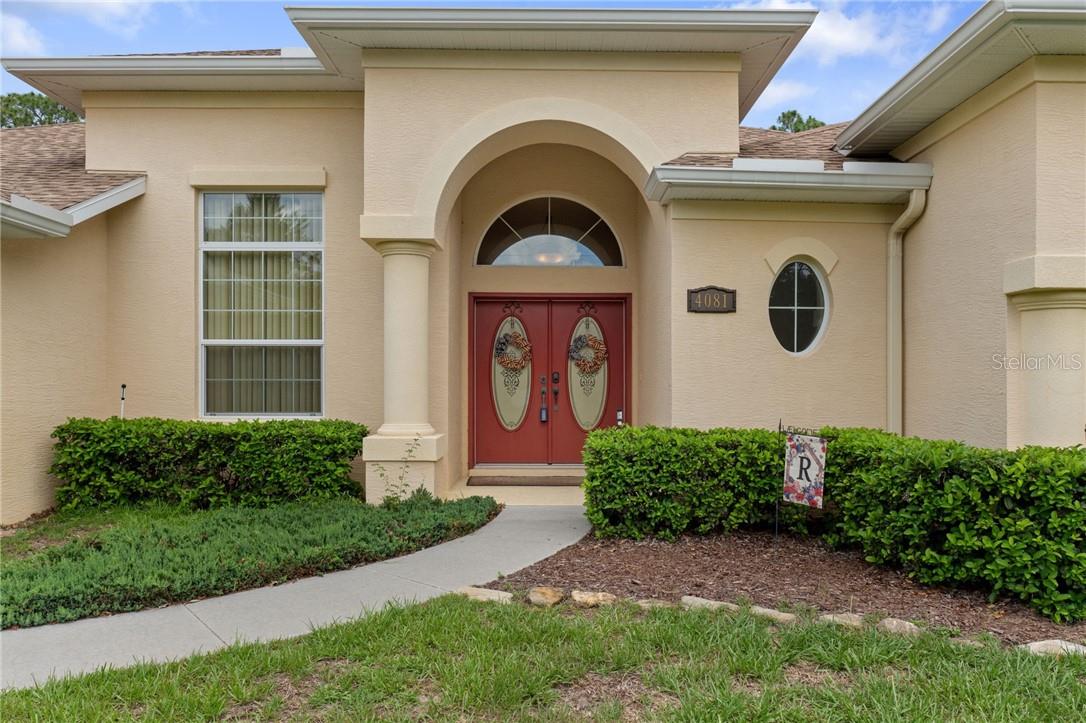
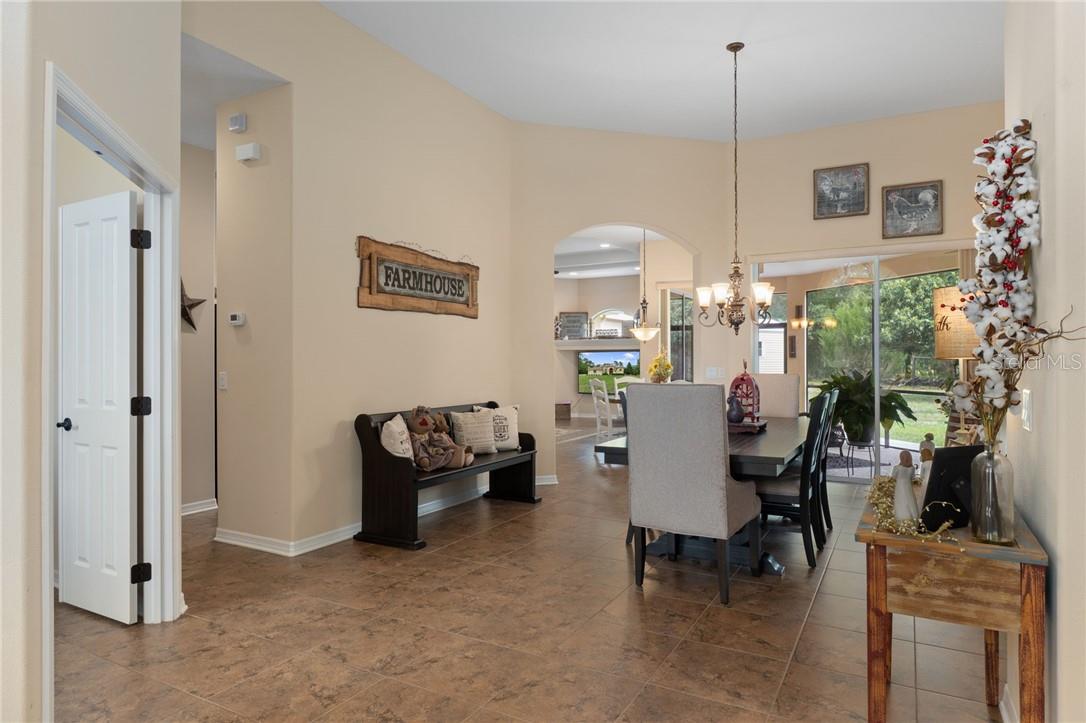
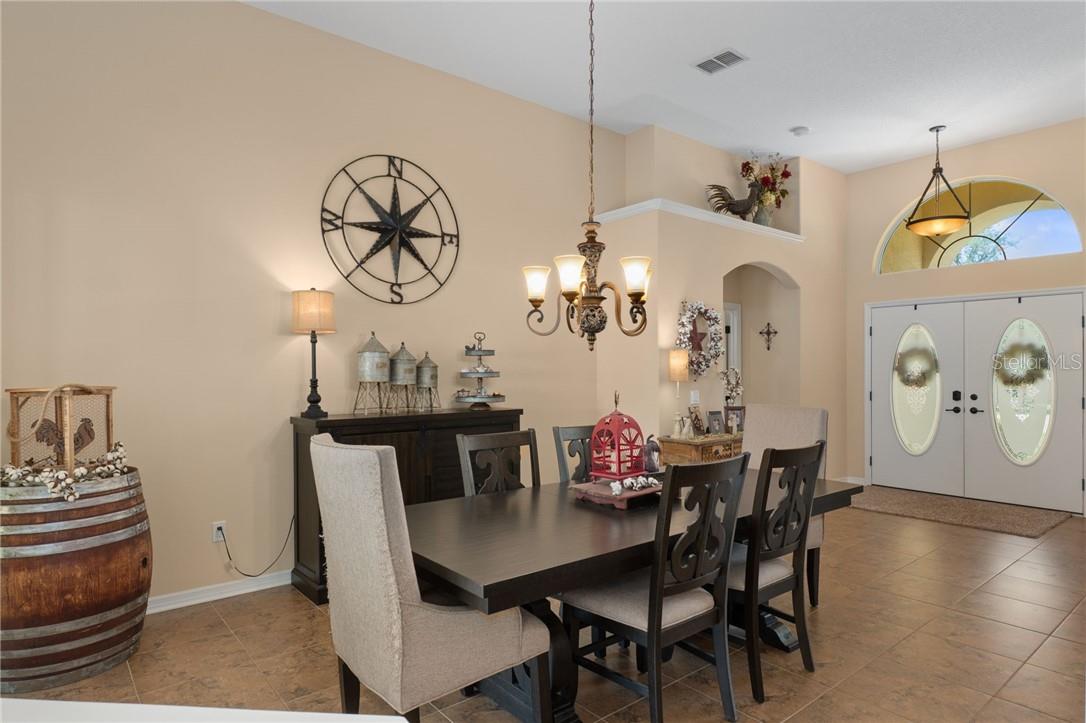
*FHA assumable loan at 2.75% interest* Every morning can begin with the sound of bluebirds singing as the sun breaks through the horizon beyond. Maybe you've spent years wishing for a place where life slows down. A place where you can leave the noise behind, watch the sunset from your screened lanai, and finally have the freedom to create the lifestyle you've always imagined. Whether that means bringing horses home, parking the RV with ease, building the pool you've always wanted, or simply enjoying the peace that comes with having space around you, this 1.71-acre retreat in Pine Ridge Estates gives you the opportunity to write that next chapter your way. Inside, the open and inviting floor plan makes everyday living feel effortless. The split-bedroom design offers privacy when friends and family visit, while the office provides the flexibility to work from home, pursue hobbies, or create a quiet space all your own. Warm wood cabinetry, granite countertops, and easy flow between the living spaces make gathering together feel natural and comfortable. Outside is where life truly begins to change. Picture morning coffee on the screened lanai as deer wander through the neighborhood. Imagine having plenty of room for your RV beneath the 18x50 RV carport with 200-amp electric service, a separate shed with power for projects and storage, and the peace of mind knowing the home was thoughtfully positioned to allow space for a future pool whenever you're ready. And if horses have always been part of your dream—or perhaps they're about to become one—you'll love living in one of Florida's premier equestrian communities. Pine Ridge Estates allows horses on the property and even offers temporary co-op boarding at the community equestrian center. Spend your days enjoying the impressive facilities featuring a lighted main arena, hunt course, dressage ring, round pen, obstacle course, and numerous training areas. Then saddle up and explore over 28 miles of beautifully shaded and meticulously maintained horseback riding trails that weave throughout the community. But even if you never saddle up, you'll quickly discover that life in Pine Ridge is about something much bigger. Known for its commitment to preserving nature and recognized as a bird sanctuary, this remarkable community offers a lifestyle where wildlife sightings, peaceful evenings, and star-filled skies become part of your everyday routine. Here, neighbors share a love for the outdoors, bluebirds are frequent visitors, and the beauty of Old Florida surrounds you. Because this isn't just a home. It's the place where you'll finally have room for the things that matter most—and the freedom to enjoy them. Five years from now, you won't remember the price of a home. You'll remember the sunsets, the trail rides, the laughter on the lanai, and the life you created. Don't let someone else author this story that belongs to you!
| 6 hours ago | Listing updated with changes from the MLS | |
| a month ago | Status changed to Pending | |
| 3 months ago | Price changed to $574,900 | |
| 5 months ago | Listing first seen on site |

Listing information is provided by Participants of the Stellar MLS. IDX information is provided exclusively for personal, non-commercial use, and may not be used for any purpose other than to identify prospective properties consumers may be interested in purchasing. Information is deemed reliable but not guaranteed. Properties displayed may be listed or sold by various participants in the MLS Copyright 2026, Stellar MLS.
Last checked: 2026-11-21 12:24 AM EST
Did you know? You can invite friends and family to your search. They can join your search, rate and discuss listings with you.