
Save
Ask
Tour
Hide
Share
$372,400
153 Days On Site

2 Balsam DRIVE
Homosassa, FL 34446

For Sale|Single Family Residence|Active
4
Beds
2
Total Baths
2
Full Baths
2,554
SqFt
$146
/SqFt
2019
Built
County:
Citrus
2 Balsam DRIVE2 Balsam DRIVE2 Balsam DRIVE2 Balsam DRIVE
Save
Ask
Tour
Hide
Share

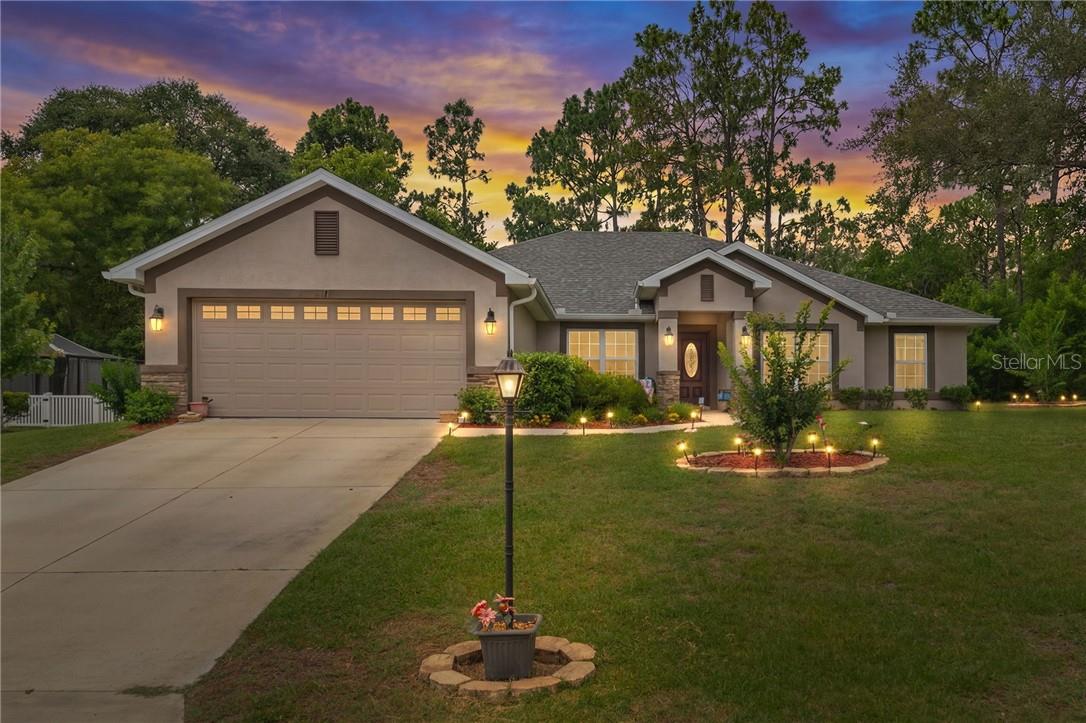
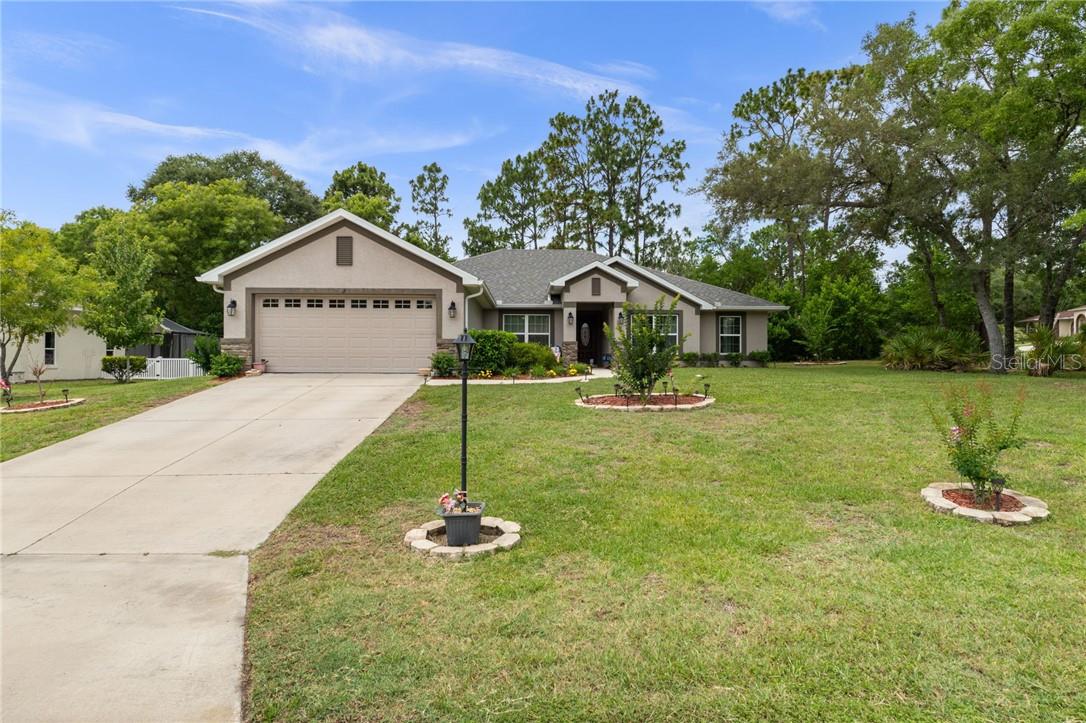
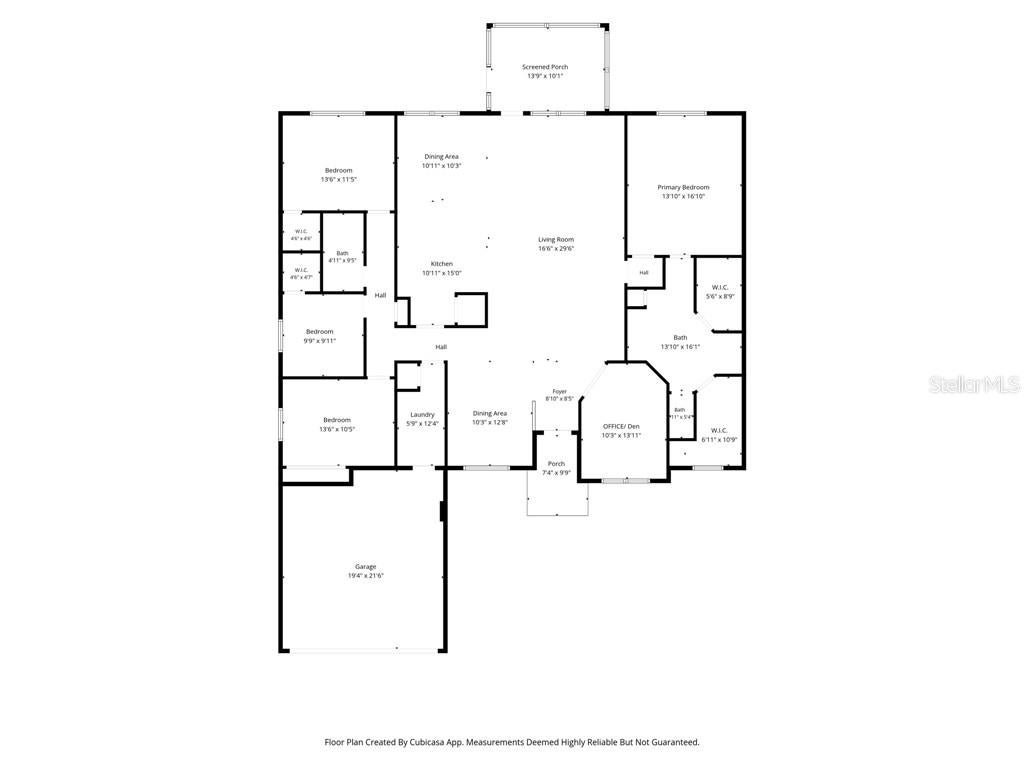
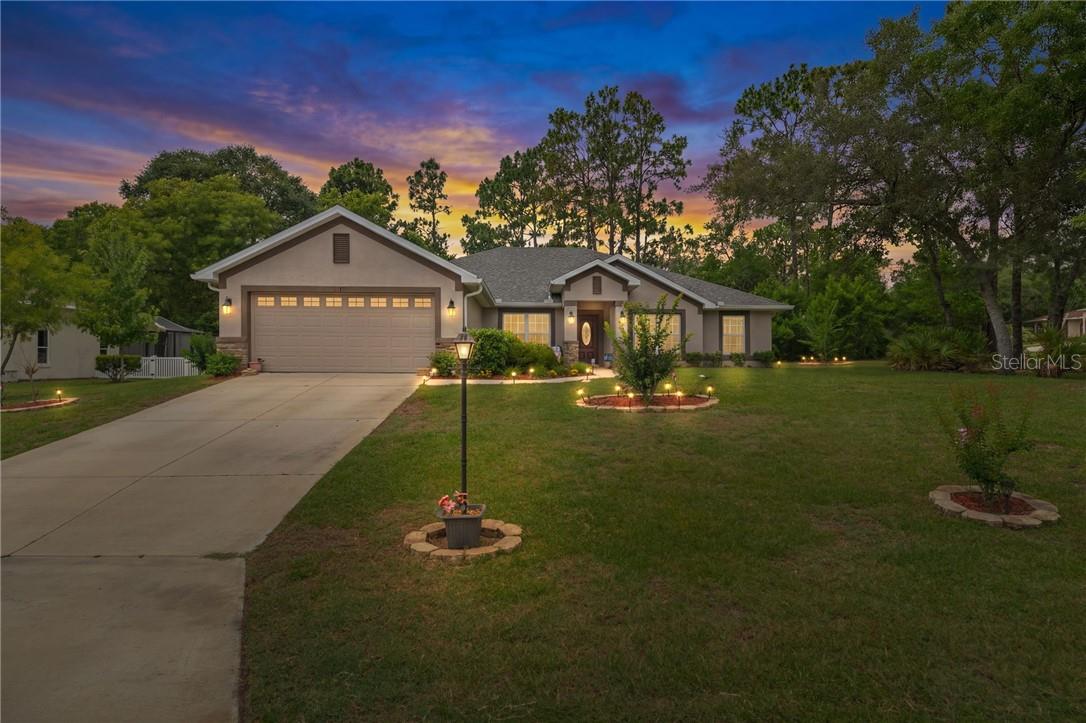
MOTIVATED SELLERS! Seller willing to pay up to $7,000 in closing costs with acceptable offer. This 2019 home with 4 bedrooms, 2 baths, split floor plan, on a large corner lot (.42) in Sugarmill Woods. Eat in kitchen, pendant lights, and newer dishwasher. Stainless steel appliances. Washer/Dryer. Large primary bedroom, with additional walk in closets! Primary bathroom has raised counters and double sinks. Screened lanai 10 x 14 with HOT TUB -seats 7! Formal dining and den/office with French doors for privacy. Gutters with leaf filter system with warranty. Dual paned windows. 16 breaker GENERATOR . Lots of storage in this home. New front door. Hunter ceiling fans added in bedrooms. 3 year warranty remains on HVAC parts. Owner has lovingly landscaped the yard and the result is a peaceful garden welcoming one anytime of day or evening. School bus stops at corner. Sugarmill Woods is designed with homes backed with protected greenbelt or on the golf course. Culdesac streets with keyed mailboxes afford opportunities to meet your neighbors. Nature coast living is a great choice! Fishing, kayaking, boating, golfing, pickle ball, hiking, are located in the area! Plan your visit today!Owner works from home, so easy to schedule. Buy before Dec. 31st and enjoy new property tax deduction!

Save
Ask
Tour
Hide
Share
Listing Snapshot
Price 
$372,400
Days On Site 
153 Days
Bedrooms 
4
Inside Area (SqFt) 
2,554 sqft
Total Baths 
2
Full Baths 
2
Partial Baths 
N/A
Lot Size 
0.42 Acres
Year Built 
2019
MLS Number 
CC855487
Status 
Active
Property Tax 
$1,955.83
HOA/Condo/Coop Fees 
$11.58 monthly
Sq Ft Source 
Public Records
Friends & Family
Recent Activity
yesterdayListing updated with changes from the MLS
a month agoPrice changed to $372,400
5 months agoStatus changed to Active
5 months agoListing first seen on site
General Features
Acres 
0.42
Attached Garage 
Yes
Foundation 
Slab
Garage 
Yes
Garage Spaces 
2
Green Energy Efficient 
Thermostat
Levels 
One
Number Of Stories 
1
Parking 
DrivewayOpenAttached
Property Sub Type 
Single Family Residence
Security 
Smoke Detector(s)
Sewer 
Public Sewer
SqFt Total 
3171
Style 
Ranch
Water Source 
Public
Zoning 
PDR
Interior Features
Appliances 
Electric CooktopDishwasherDisposalDryerMicrowaveOvenRangeRefrigeratorWasherOther
Cooling 
Central Air
Flooring 
CarpetTile
Heating 
Heat Pump
Interior 
Tray Ceiling(s)Laminate CountersEat-in KitchenOpen FloorplanWalk-In Closet(s)
Laundry Features 
Inside
Window Features 
Double Pane WindowsDrapes
Great Room 
Level - First
Kitchen 
Level - First
Master Bathroom 
Level - First
Master Bedroom 
Level - First
Save
Ask
Tour
Hide
Share
Exterior Features
Construction Details 
StuccoBlock
Exterior 
Rain Gutters
Lot Features 
ClearedCorner LotGreenbeltWooded
Road Frontage 
County Road
Roof 
Shingle
Windows/Doors 
Double Pane WindowsDrapes
Community Features
Association Amenities 
ClubhousePoolFitness CenterGolf CourseOtherSecurity
Association Fee 
$139.0
Association Fee Frequency 
Annually
Community Features 
ClubhousePoolFitness CenterGolfRestaurantTennis Court(s)Street Lights
Financing Terms Available 
CashConventionalFHAVA Loan
Roads 
Paved
Schools
School District
Unknown
Elementary School
Lecanto Primary School
Middle School
Lecanto Middle School
High School
Lecanto High School
Listing courtesy of TROPIC SHORES REALTY (352) 345-1192


Listing information is provided by Participants of the Stellar MLS. IDX information is provided exclusively for personal, non-commercial use, and may not be used for any purpose other than to identify prospective properties consumers may be interested in purchasing. Information is deemed reliable but not guaranteed. Properties displayed may be listed or sold by various participants in the MLS Copyright 2026, Stellar MLS.
Last checked: 2026-11-09 07:22 AM EST

Neighborhood & Commute
Source: Walkscore
Save
Ask
Tour
Hide
Share