
Save
Ask
Tour
Hide
Share
$999,000
159 Days On Site

5885 W BONANZA DRIVE
BEVERLY HILLS, FL 34465

For Sale|Single Family Residence|Active
3
Beds
3
Total Baths
3
Full Baths
3,437
SqFt
$291
/SqFt
2003
Built
Subdivision:
PINE RIDGE ESTATES
County:
Citrus
5885 W BONANZA DRIVE5885 W BONANZA DRIVE5885 W BONANZA DRIVE5885 W BONANZA DRIVE
Save
Ask
Tour
Hide
Share

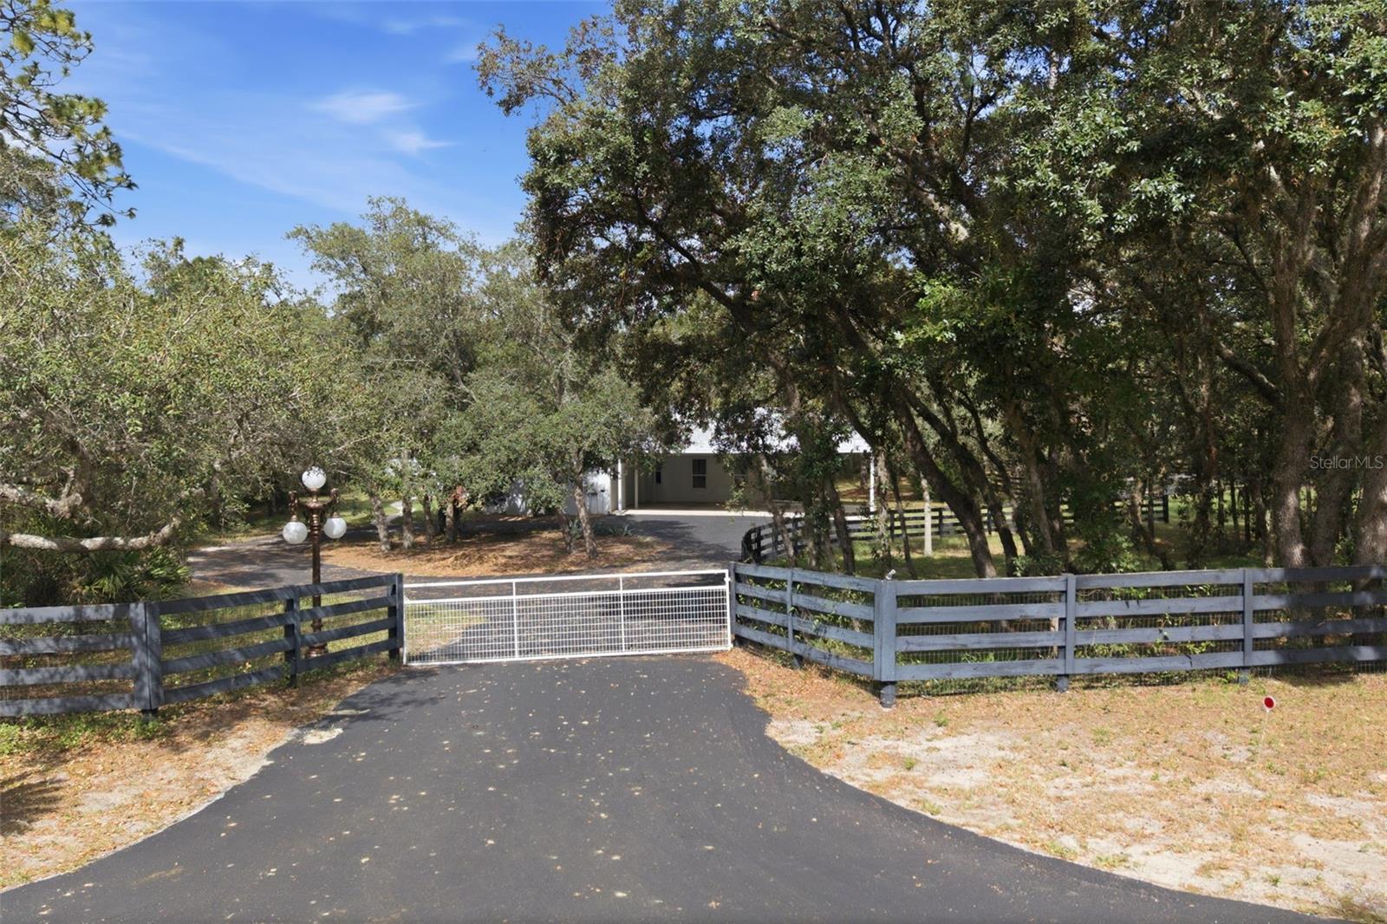
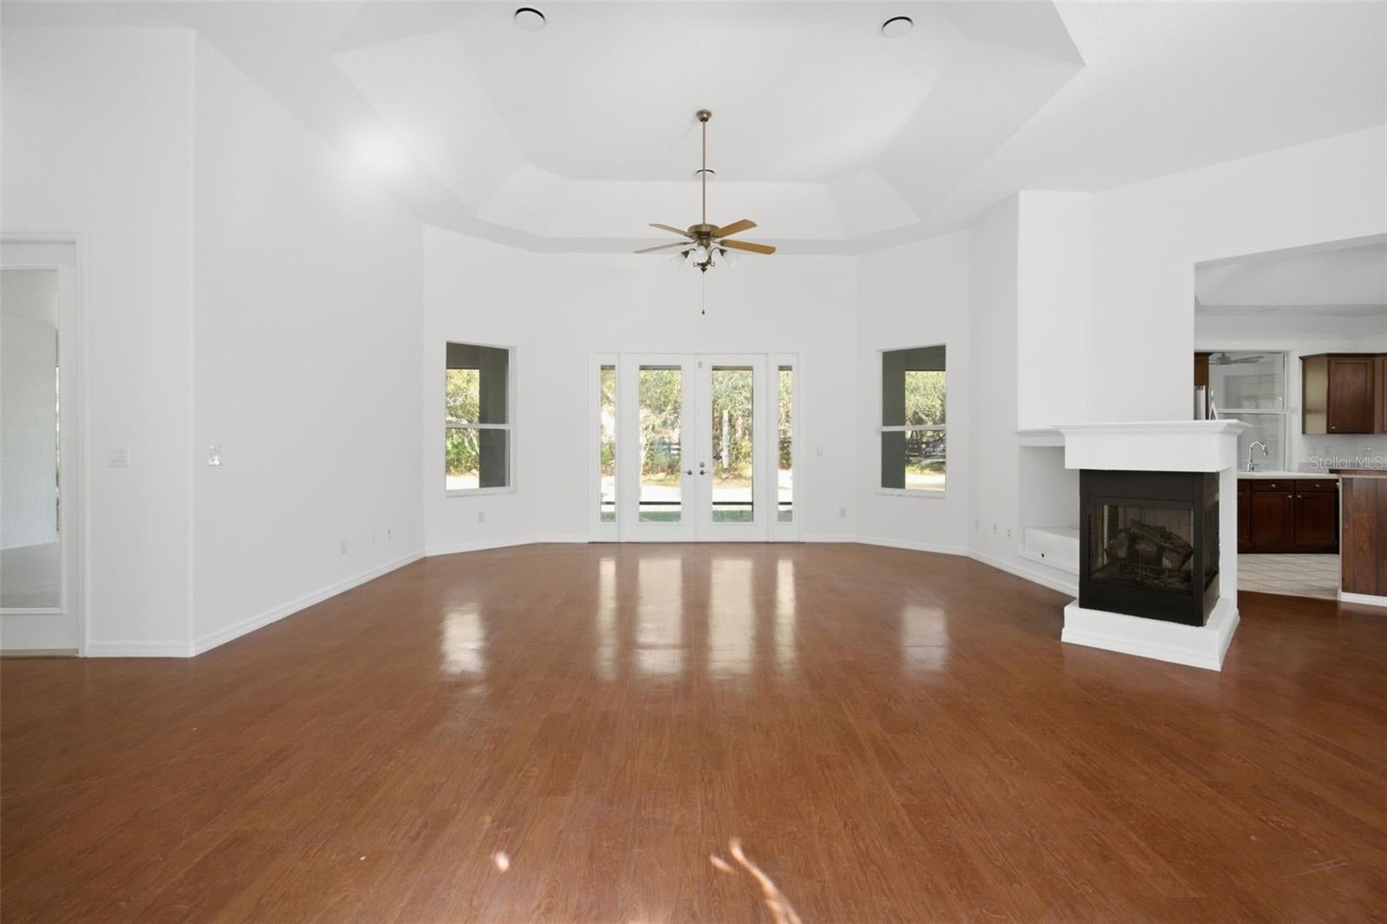
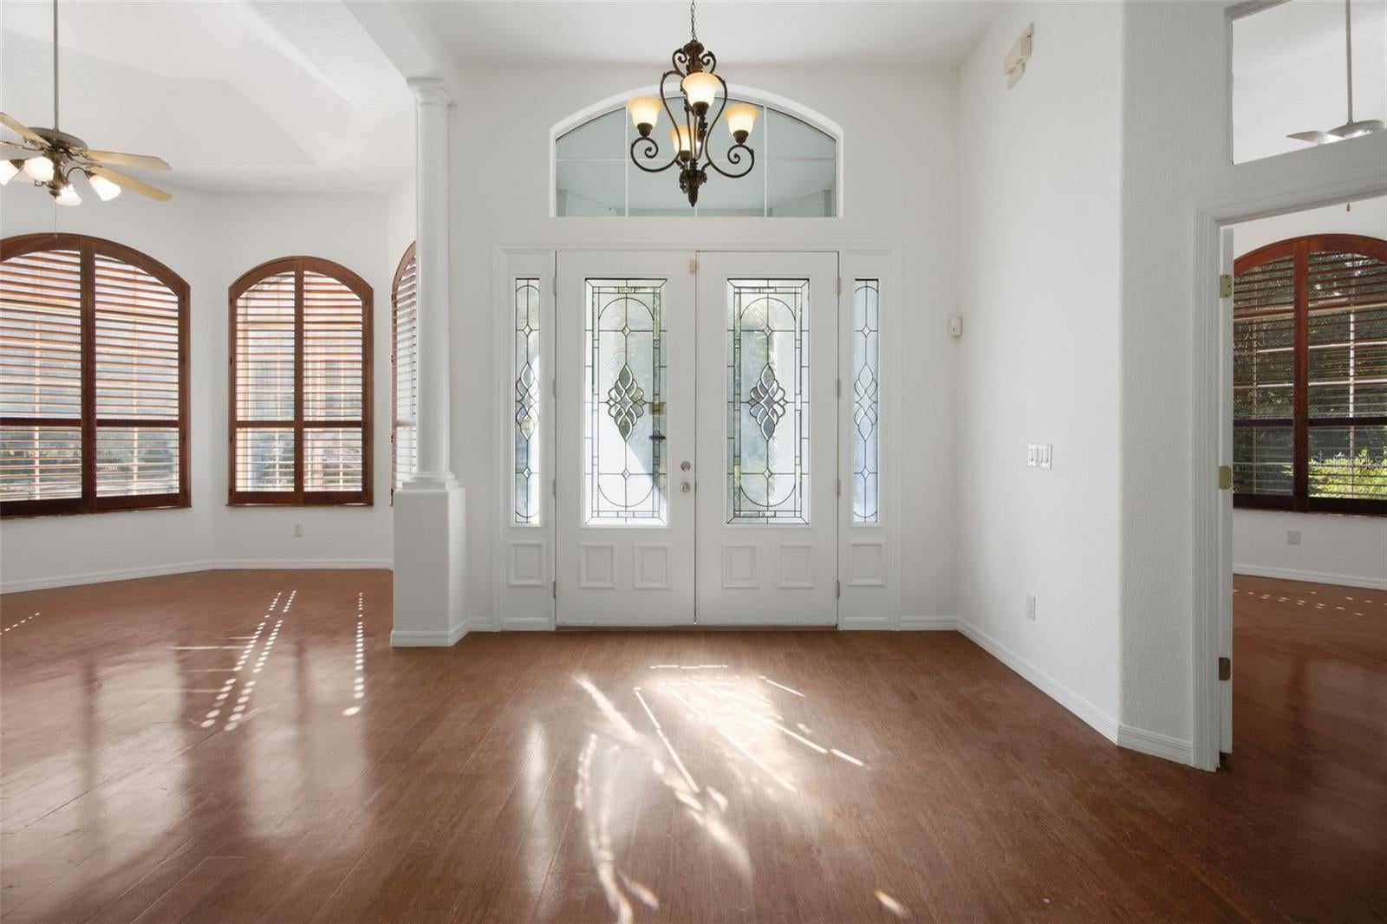
Exceptional Pine Ridge Equestrian Property in a Prime Location! Discover the perfect combination of gracious country living and an outstanding equestrian location! Situated on 6.03 acres on a desirable corner lot, the is impressive property borders the Pine Ridge equestrian trails along the side and rear boundaries, providing convenient riding access and easy access to the community equestrian center. Enjoy 28 miles of riding out your back gate. The spacious 3 bedroom 3 bath offers 3,437 sf of living area and over 5,1000 sf under roof. Soaring ceilings, plantation shutters, a dramatic central fireplace and generously proportioned living and entertaining spaces create a welcoming atmosphere. The expansive kitchen with brand new appliances is an ideal place for gatherings, while three spacious ensuite bedrooms provide comfort and privacy. Fresh interior paint throughout, a 1 year old roof, newer AC and two tankless hot water heaters add to the home's appeal. Equestrians will appreciate the substantial concrete three (possible 4) stall barn, fenced pastures and round pen, providing an excellent foundatioon for enjoying horses at home. Additional covered parking, workshop and storage areas can accommodate horse trailers, RV's boats and equipment. Located approximately 5 miles from the cute city of Crystal River, famous for its sparkling springs, boating and fishing and waterfront dining and approximately 1 hr from the Tampa airport via the Suncoast Parkway. Whether you dream of riding the trails, relaxing among your horses, or entertaining with family and friends, this distinctive estate offers an exceptional opportunity to embrace the Pine Ridge Equestrian lifestyle. Bring your horses and make this country estate your own!

Save
Ask
Tour
Hide
Share
Listing Snapshot
Price 
$999,000
Days On Site 
159 Days
Bedrooms 
3
Inside Area (SqFt) 
3,437 sqft
Total Baths 
3
Full Baths 
3
Partial Baths 
N/A
Lot Size 
6.03 Acres
Year Built 
2003
MLS Number 
CC855436
Status 
Active
Property Tax 
$10,221
HOA/Condo/Coop Fees 
$18.67 monthly
Sq Ft Source 
Public Records
Friends & Family
Recent Activity
7 days agoListing updated with changes from the MLS
2 weeks agoStatus changed to Active
2 weeks agoPrice changed to $999,000
5 months agoListing first seen on site
General Features
Acres 
6.03
Attached Garage 
Yes
Carport 
3
Direction Faces 
Southwest
Foundation 
Slab
Garage 
Yes
Garage Spaces 
3
Green Energy Efficient 
RoofWater Heater
Levels 
One
Number Of Stories 
1
Parking 
BoatCoveredDrivewayGarage Door OpenerOpenParking PadRV Access/ParkingAttached
Pets 
Cats OKDogs OK
Property Sub Type 
Single Family Residence
Sewer 
Septic Tank
SqFt Total 
5108
Style 
Contemporary
Utilities 
Electricity ConnectedWater Connected
Water Source 
PrivatePublicWell
Zoning 
RUR
Interior Features
Appliances 
DishwasherDryerMicrowaveOtherRangeRefrigeratorTankless Water HeaterWasher
Cooling 
Central Air
Fireplace Features 
Gas
Flooring 
Ceramic TileLaminateTile
Heating 
Heat Pump
Interior 
Eat-in KitchenHigh CeilingsLaminate CountersOpen FloorplanOtherTray Ceiling(s)Walk-In Closet(s)Wet Bar
Laundry Features 
InsideSink
Window Features 
Skylight(s)Blinds
Bedroom 2 
Dimensions - 15x15Level - FirstFeatures - Ceiling Fan(s)
Bedroom 3 
Dimensions - 15x15Level - FirstFeatures - Ceiling Fan(s)
Den 
Dimensions - 13x14Level - First
Dining Room 
Dimensions - 13x14Level - First
Kitchen 
Dimensions - 15x15Level - FirstFeatures - Breakfast Bar, Pantry
Laundry 
Dimensions - 11x10Level - First
Living Room 
Dimensions - 15x20Level - FirstFeatures - Ceiling Fan(s)
Master Bathroom 
Dimensions - 9x16Level - FirstFeatures - Double Vanity
Master Bedroom 
Dimensions - 21x18Level - FirstFeatures - Ceiling Fan(s)
Save
Ask
Tour
Hide
Share
Exterior Features
Construction Details 
BlockStucco
Exterior 
Private Yard
Fencing 
Cross FencedWood
Lot Features 
WoodedClearedCorner LotPasture
Other Structures 
Barn(s)Corral(s)StorageWorkshop
Patio And Porch 
Rear PorchScreened
Road Frontage 
County Road
Roof 
Shingle
View 
Trees/Woods
Waterview 
Trees/Woods
Windows/Doors 
Skylight(s)Blinds
Community Features
Accessibility Features 
Accessible EntranceAccessible Approach with RampAccessible BedroomAccessible ClosetsAccessible Common AreaAccessible Full BathAccessible KitchenCentral Living Area
Association Amenities 
Stable(s)Recreation FacilitiesShuffleboard CourtTennis Court(s)Trail(s)
Association Fee 
$224.0
Association Fee Frequency 
Annually
Community Features 
ClubhouseStable(s)Tennis Court(s)
Township 
18
Horse Property 
Round PenStable(s)
Financing Terms Available 
Cash
Roads 
Paved
Horse Allowed 
Yes
Schools
School District
Unknown
Elementary School
Central Ridge Elementary School
Middle School
Crystal River Middle School
High School
Crystal River High School
Listing courtesy of SHERRI C PARKER & ASSOCIATES (352) 527-8090


Listing information is provided by Participants of the Stellar MLS. IDX information is provided exclusively for personal, non-commercial use, and may not be used for any purpose other than to identify prospective properties consumers may be interested in purchasing. Information is deemed reliable but not guaranteed. Properties displayed may be listed or sold by various participants in the MLS Copyright 2026, Stellar MLS.
Last checked: 2026-11-13 07:13 PM EST

Neighborhood & Commute
Source: Walkscore
Save
Ask
Tour
Hide
Share