Save
Ask
Tour
Hide
Share
$450,000
187 Days On Site

5300 N Sonora TERRACE
Beverly Hills, FL 34465

For Sale|Single Family Residence|Active
3
Beds
2
Total Baths
2
Full Baths
1,925
SqFt
$234
/SqFt
1982
Built
County:
Citrus
5300 N Sonora TERRACE5300 N Sonora TERRACE5300 N Sonora TERRACE5300 N Sonora TERRACE
Save
Ask
Tour
Hide
Share

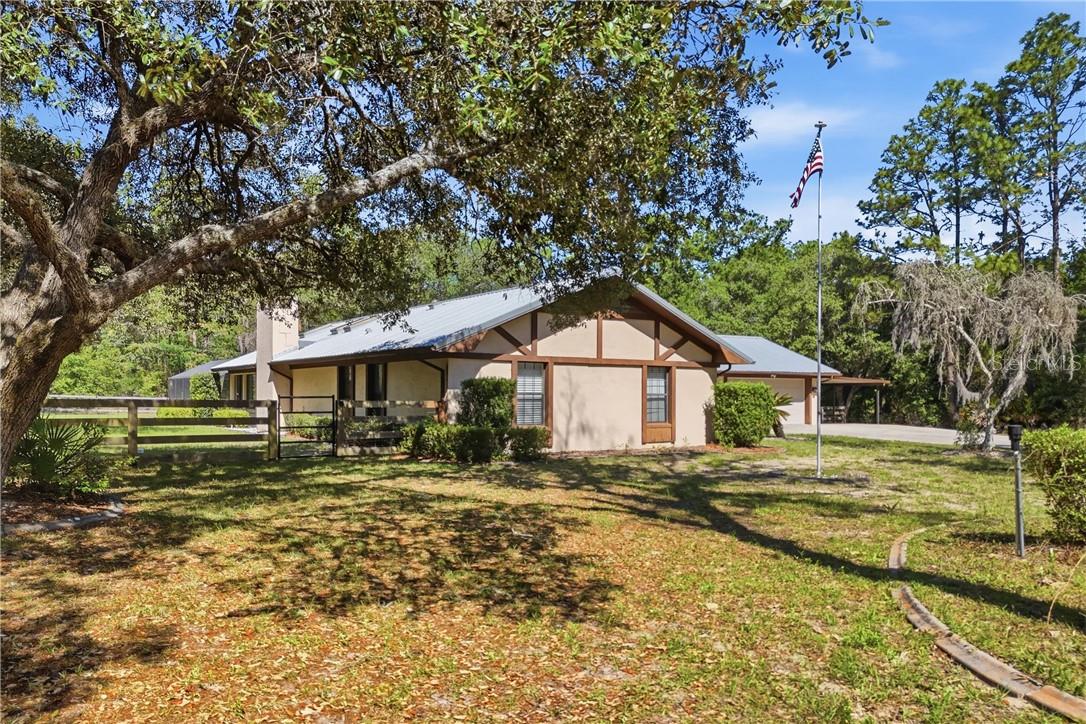
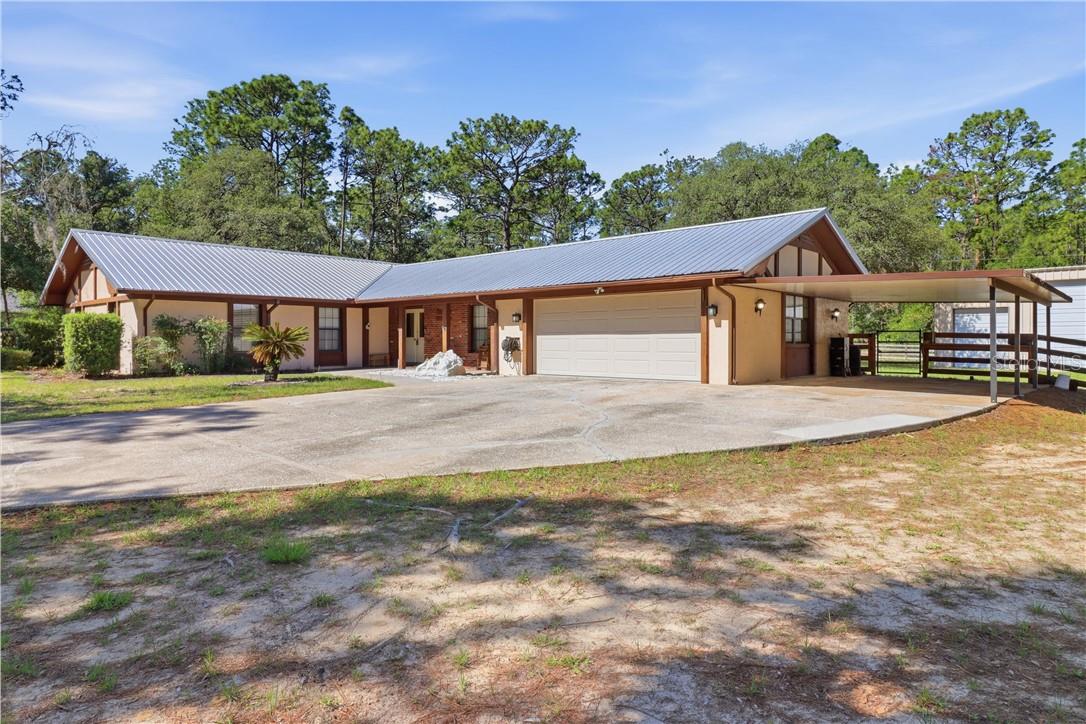
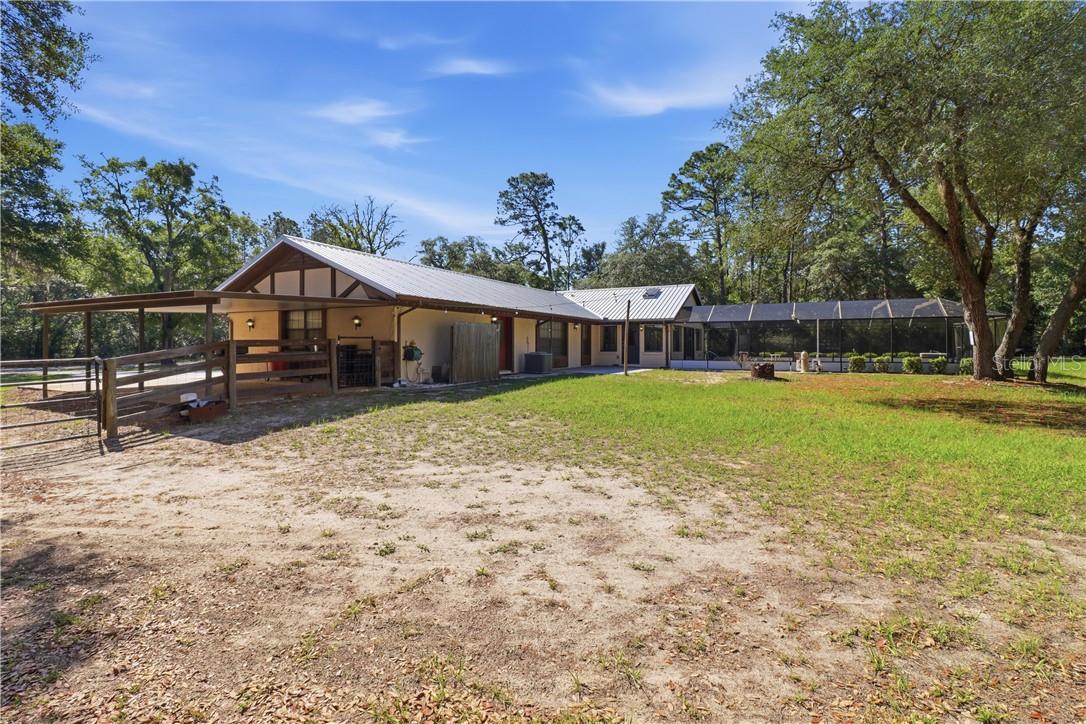
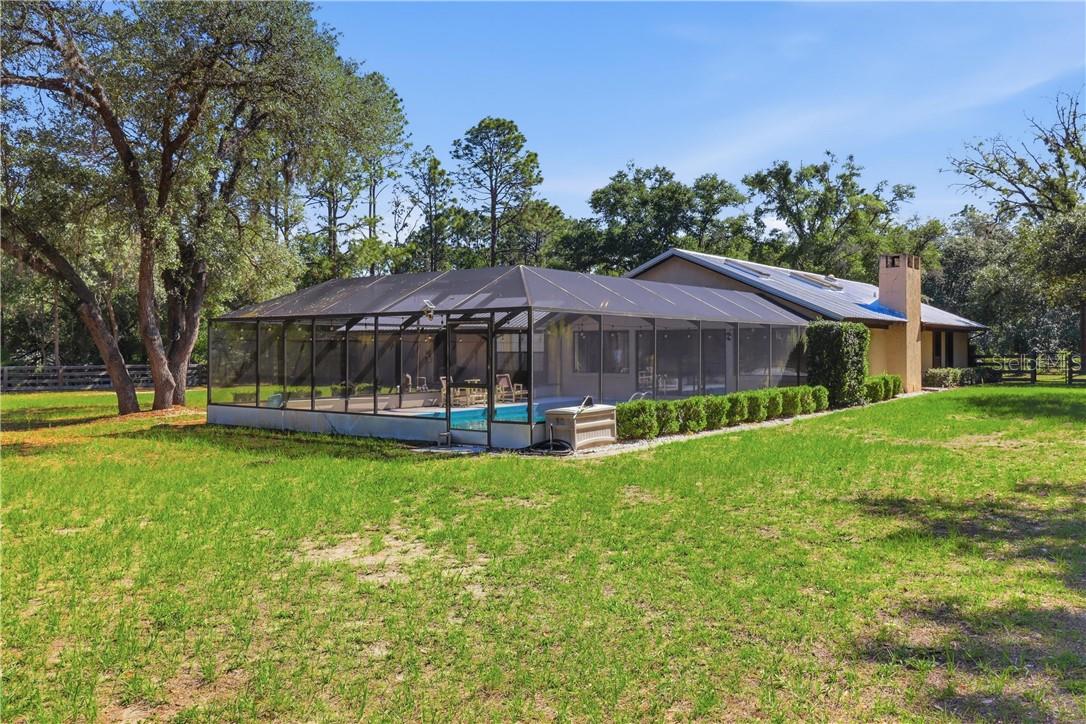
Tucked away in Pine Ridge, this spacious 3/2 pool home offers the perfect mix of comfort, charm, and functionality sitting on 1.06 acres. With multiple living spaces including a formal dining room, family room, separate living room, and an oversized bonus room overlooking the pool, there's no shortage of room to entertain or simply spread out and relax. The home has some recent upgrades, including new LVP flooring and baseboards throughout (2026), new pool pump and water heater (2026), whole-home generator hook-up added in 2024, and new AC installed in 2021. A 50-year metal roof was completed in 2016 for long-term durability and peace of mind. 40x40 workshop with two 50-amp hookups! Additional highlights include an indoor laundry room, attached 2 car garage, carport, and an owner owned propane tank that could be used for a gas stove, dryer, or water heater. If you've been searching for a property with personality, some upgrades, and plenty of room inside and out, this home is a must see.

Save
Ask
Tour
Hide
Share
Listing Snapshot
Price 
$450,000
Days On Site 
187 Days
Bedrooms 
3
Inside Area (SqFt) 
1,925 sqft
Total Baths 
2
Full Baths 
2
Partial Baths 
N/A
Lot Size 
1.06 Acres
Year Built 
1982
MLS Number 
CC854926
Status 
Active
Property Tax 
$1,919
HOA/Condo/Coop Fees 
$9.33 monthly
Sq Ft Source 
Public Records
Friends & Family
Recent Activity
yesterdayListing updated with changes from the MLS
4 months agoPrice changed to $450,000
6 months agoStatus changed to Active
6 months agoListing first seen on site
General Features
Acres 
1.06
Attached Garage 
Yes
Carport 
1
Garage 
Yes
Garage Spaces 
2
Levels 
One
Number Of Stories 
1
Parking 
DrivewayAttached
Property Sub Type 
Single Family Residence
Security 
Smoke Detector(s)
Sewer 
Septic Tank
SqFt Total 
2944
Water Source 
Public
Zoning 
RUR
Interior Features
Appliances 
Electric CooktopDishwasherDisposalMicrowaveOvenOther
Cooling 
Central Air
Flooring 
Tile
Heating 
Heat Pump
Window Features 
Blinds
Family Room 
Level - First
Kitchen 
Level - First
Master Bedroom 
Level - First
Save
Ask
Tour
Hide
Share
Exterior Features
Construction Details 
BlockStucco
Other Structures 
Workshop
Pool Features 
In GroundPrivate
Private Pool 
Yes
Road Frontage 
County Road
Roof 
Metal
Windows/Doors 
Blinds
Community Features
Association Fee 
$112.0
Association Fee Frequency 
Annually
MLS Area 
34465 - Beverly Hills
Financing Terms Available 
CashConventionalFHAVA Loan
Schools
School District
Unknown
Elementary School
Central Ridge Elementary School
Middle School
Crystal River Middle School
High School
Crystal River High School
Listing courtesy of WAVE ELITE REALTY LLC (352) 613-6727


Listing information is provided by Participants of the Stellar MLS. IDX information is provided exclusively for personal, non-commercial use, and may not be used for any purpose other than to identify prospective properties consumers may be interested in purchasing. Information is deemed reliable but not guaranteed. Properties displayed may be listed or sold by various participants in the MLS Copyright 2026, Stellar MLS.
Last checked: 2026-11-21 12:24 AM EST

Neighborhood & Commute
Source: Walkscore
Save
Ask
Tour
Hide
Share