

1969 N YAWKEY POINTHERNANDO, FL 34442
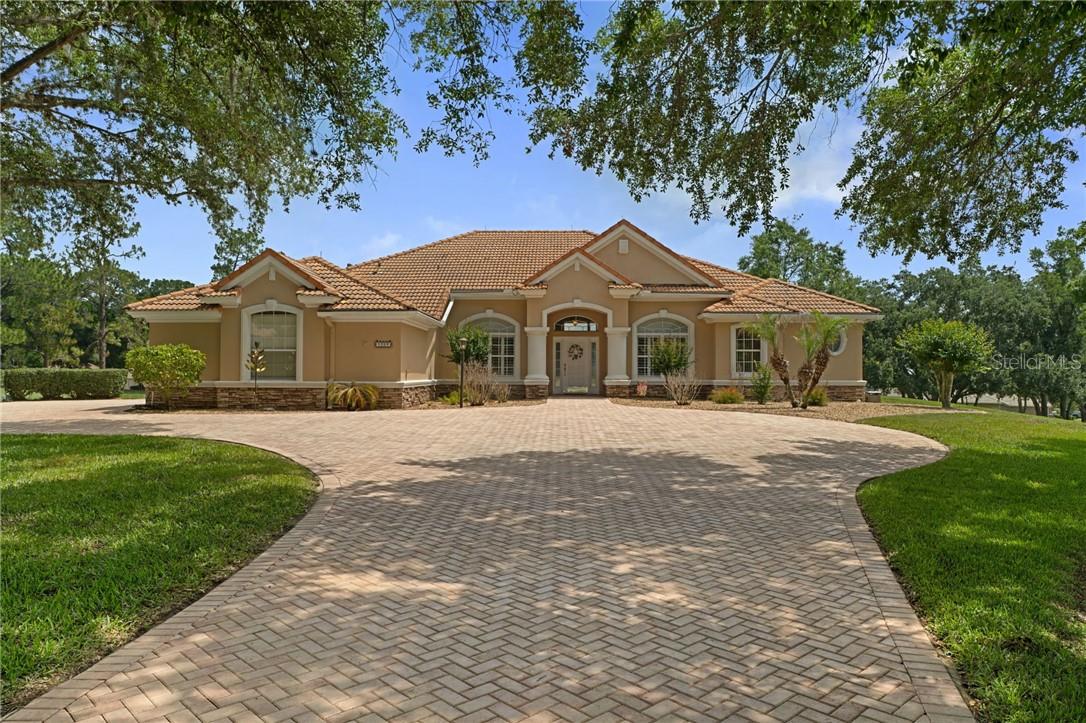
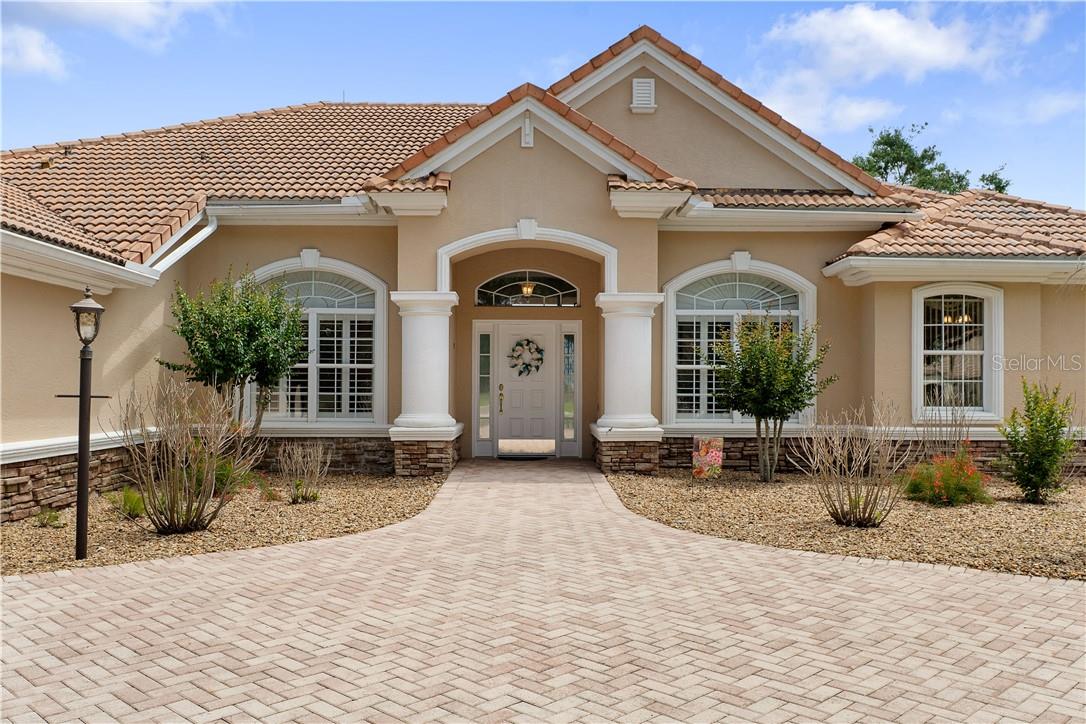
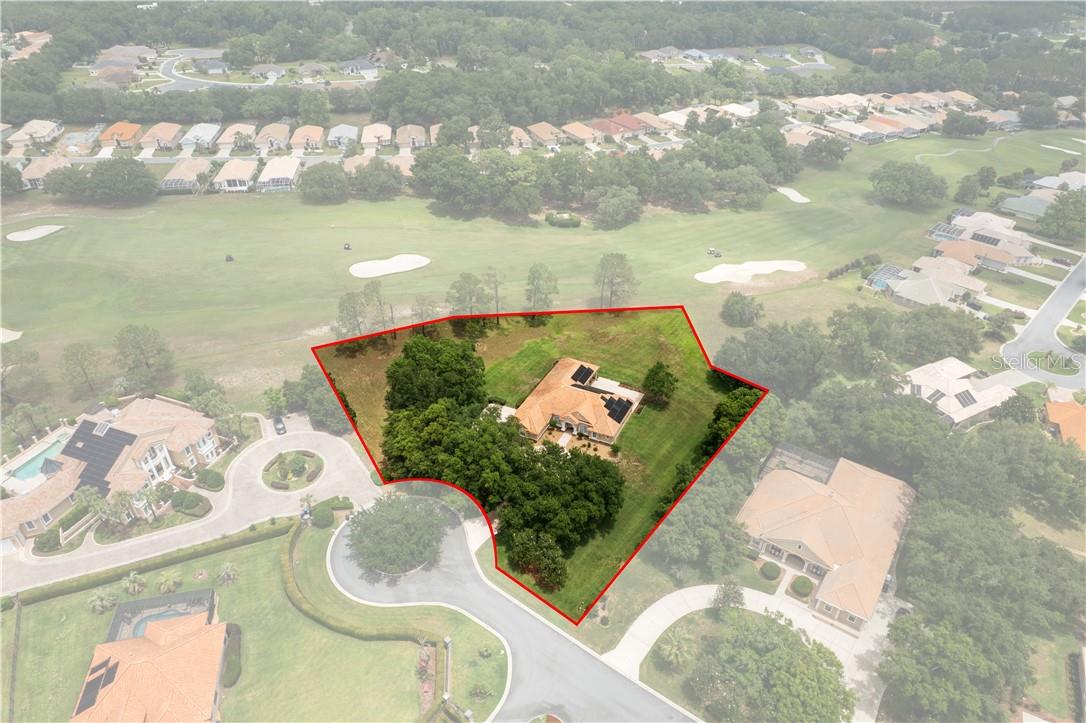
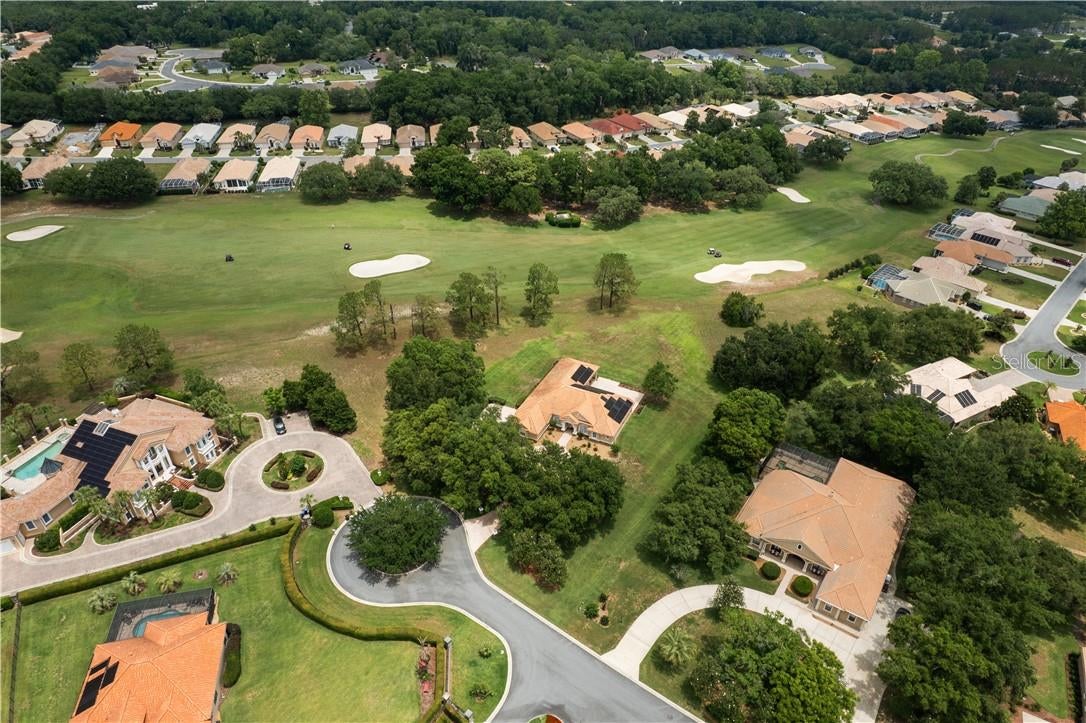
Nearly 2 acres. Fully owned solar panels. A private well for irrigation. High elevation overlooking the rolling greens of Skyview Golf Course. And a quiet cul-de-sac setting behind the gates of Terra Vista at Citrus Hills. These are the kinds of features that are difficult to replicate—and together, they create a property that feels distinctly different from the moment you arrive. Positioned among luxury estates, the home takes advantage of its elevated setting with expansive golf course views, refreshing breezes, and exceptional privacy. The irrigation well helps maintain the grounds without relying solely on household water, while the fully owned solar system adds another layer of energy efficiency. Inside, purified water throughout the home further complements a lifestyle designed around comfort, wellness, and ease. Then there are the evenings. As the golf carts disappear and the fairway grows quiet, the sky begins putting on the kind of sunset show people move to Florida hoping to find. From high above the rolling greens, the courtyard becomes the perfect place to gather with friends, pour a glass of wine, and simply enjoy the view. Life in Terra Vista offers just as much beyond the property. Mornings can begin with a workout at the fitness center, time in the sauna, or a round of golf before breakfast. Afternoons are made for entertaining, relaxing, and enjoying the elevation and breeze that make this homesite feel so special. And when guests stay longer than planned—as they often do—there’s plenty of room and comfort, with furnishings also available to make the transition even easier. Some homes simply give you a place to live. This one offers nearly two acres, golf course views, valuable efficiency features, exceptional privacy, and a setting that can change the pace of everyday life entirely.
| 3 days ago | Listing updated with changes from the MLS | |
| 4 months ago | Price changed to $949,000 | |
| 6 months ago | Status changed to Active | |
| 6 months ago | Listing first seen on site |

Listing information is provided by Participants of the Stellar MLS. IDX information is provided exclusively for personal, non-commercial use, and may not be used for any purpose other than to identify prospective properties consumers may be interested in purchasing. Information is deemed reliable but not guaranteed. Properties displayed may be listed or sold by various participants in the MLS Copyright 2026, Stellar MLS.
Last checked: 2026-11-10 07:59 AM EST
Did you know? You can invite friends and family to your search. They can join your search, rate and discuss listings with you.