

2498 W Aleuts DRIVEBeverly Hills, FL 34465
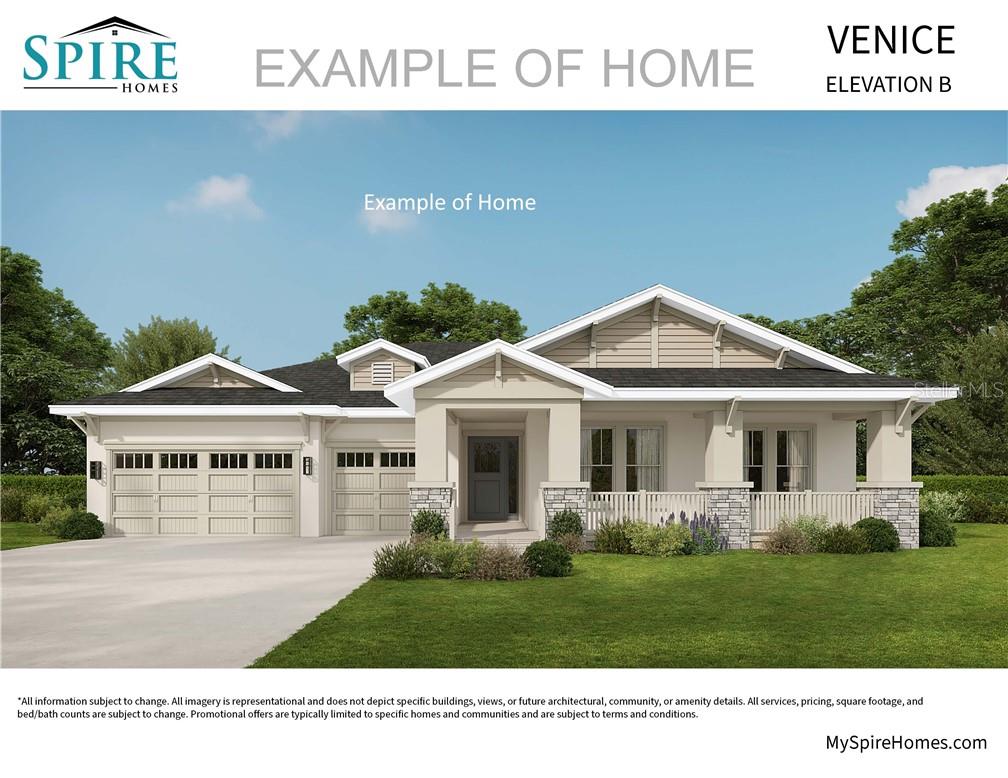
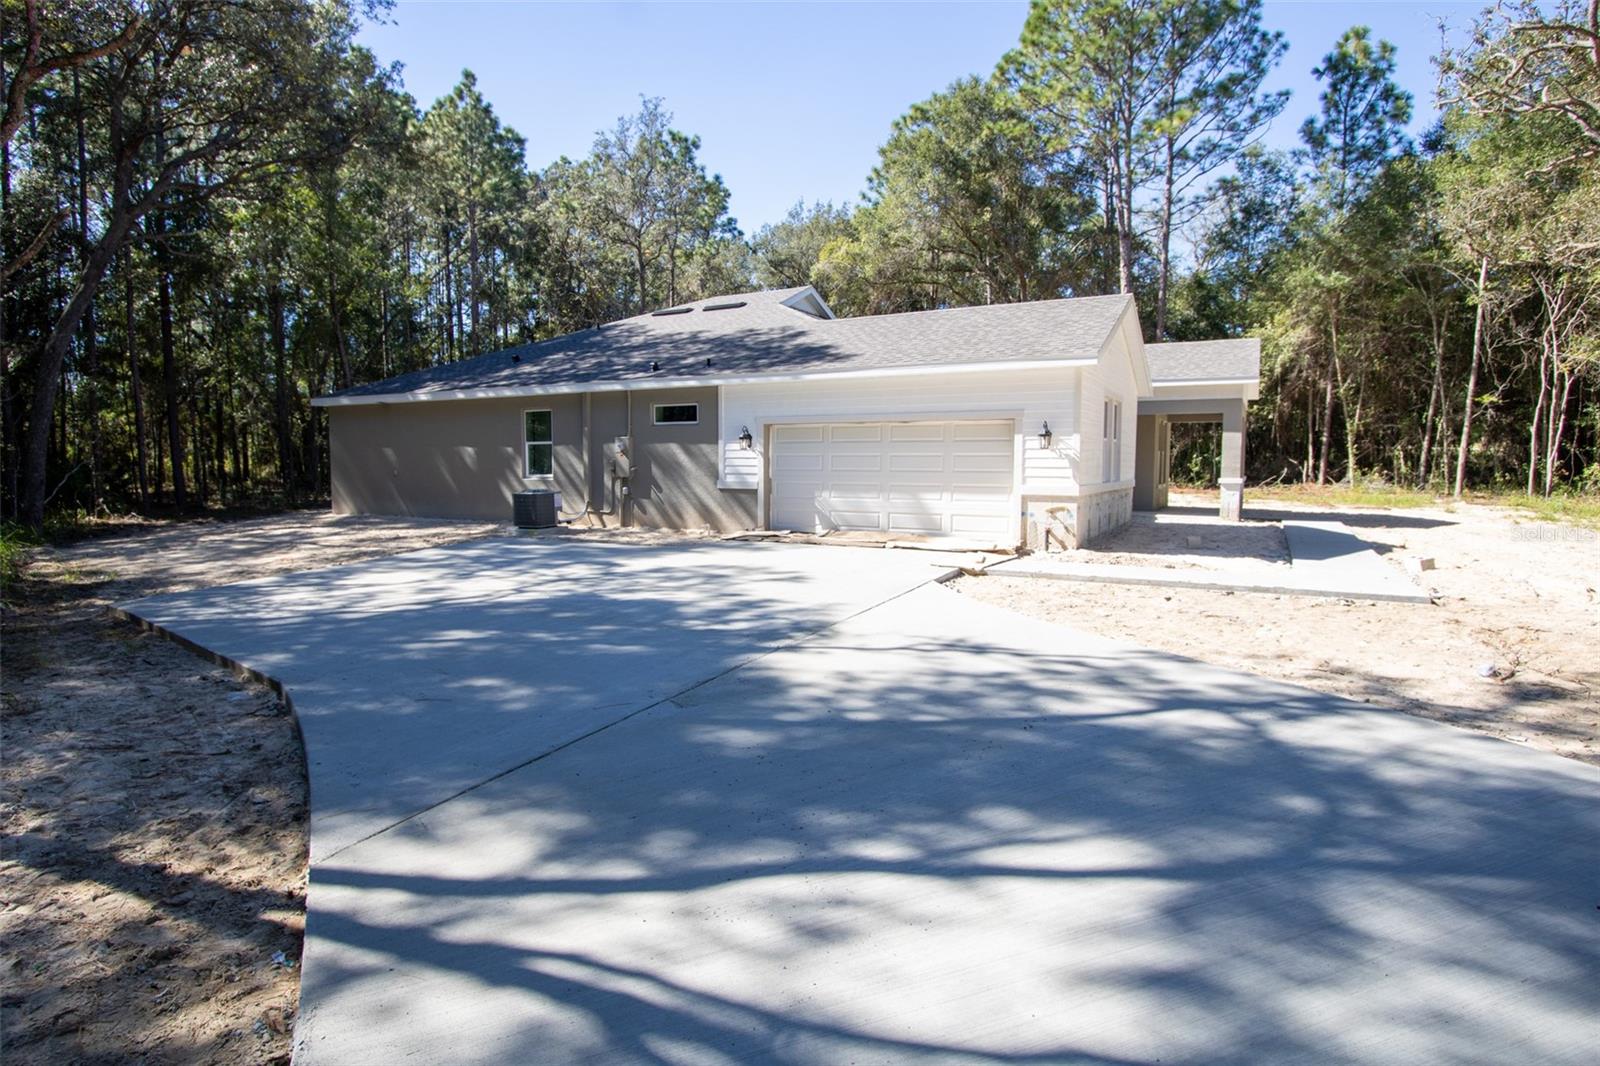
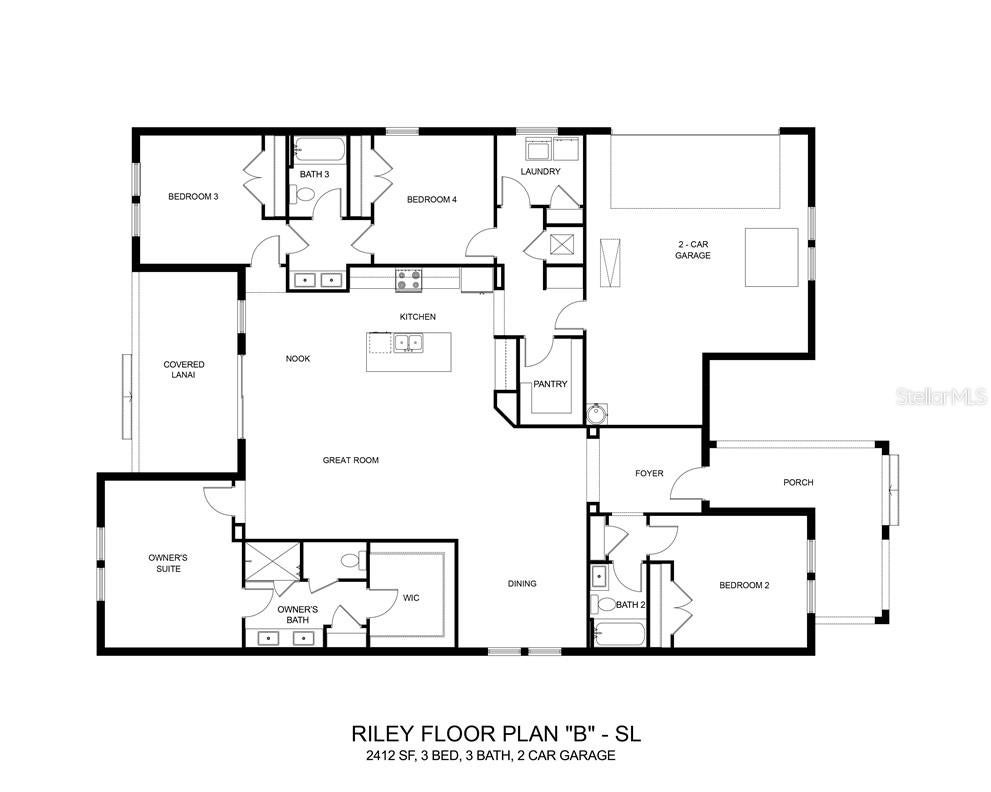
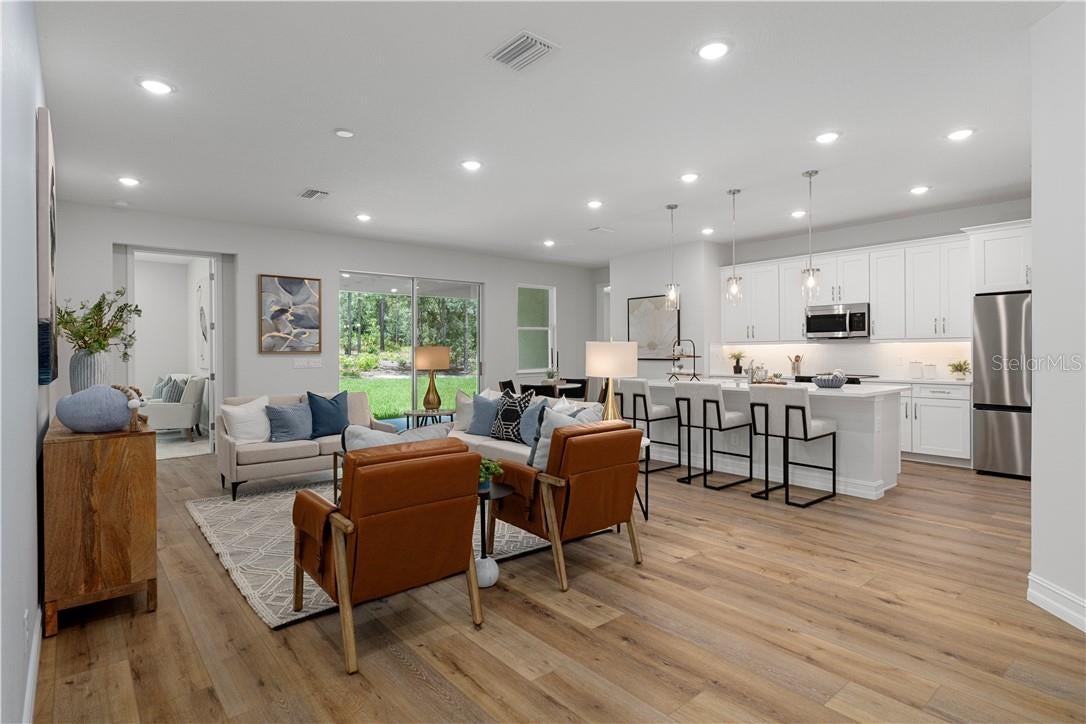
Photos may be virtually staged. Stunning new construction home on an amazing 2.56 acre homesite located in the beautiful equestrian community of Pine Ridge. This brand-new home is being built by Spire Homes. This lovely Riley floor plan features 4 bedrooms and three full bathrooms, a beautiful kitchen, soft-close cabinets, quartz countertops, under-cabinet lighting, pendant lights over a large island, luxury vinyl plank flooring throughout the main areas and all bedrooms including a lifetime LVP warranty, 8' doors throughout, oversized designer 5.25" baseboards, and low-E double-pane windows. This home offers a three-way bedroom split plan showcasing wonderful privacy for family and guests. The front bedroom also can become the perfect home office. The spacious great room centers around the kitchen and dining as the heart of the home where so many memories will be made. You will love the tranquility of the rear lanai overlooking the beautiful wooded acreage yard. If you are looking for serenity and ambiance, then this home is for you. Pine Ridge Community is the largest equestrian community in Citrus County, and the Community Center has tennis and pickleball courts and other activities for your enjoyment. The close proximity to new shopping, dining, and health care, including the renowned Tampa General Hospital facilities, and access to the Suncoast Parkway is not only wonderful but makes the drive to Tampa seamless. The quaint towns of Crystal River and Homosassa are a short drive away, and both are fantastic for water and outdoor enthusiasts. You will enjoy fishing, kayaking, boating, manatee watching, and outdoor waterside dining at many venues. Bikers can enjoy the Withlacoochee State Trail, with 47 miles of paved trails. Don't miss this prime opportunity to own this new home on a beautiful homesite with a full builder warranty and an HOA fee of only $160 per year. Florida lifestyle living at its finest. VirtuallyStaged.
| a week ago | Listing updated with changes from the MLS | |
| 3 weeks ago | Price changed to $581,000 | |
| 3 weeks ago | Status changed to Active | |
| 7 months ago | Listing first seen on site |

Listing information is provided by Participants of the Stellar MLS. IDX information is provided exclusively for personal, non-commercial use, and may not be used for any purpose other than to identify prospective properties consumers may be interested in purchasing. Information is deemed reliable but not guaranteed. Properties displayed may be listed or sold by various participants in the MLS Copyright 2026, Stellar MLS.
Last checked: 2026-11-21 12:24 AM EST