
Save
Ask
Tour
Hide
Share
$324,000
262 Days On Site

3115 W Fairbank DRIVE
Citrus Springs, FL 34433

For Sale|Single Family Residence|Active
3
Beds
2
Total Baths
2
Full Baths
1,684
SqFt
$192
/SqFt
2026
Built
County:
Citrus
3115 W Fairbank DRIVE3115 W Fairbank DRIVE3115 W Fairbank DRIVE3115 W Fairbank DRIVE
Save
Ask
Tour
Hide
Share

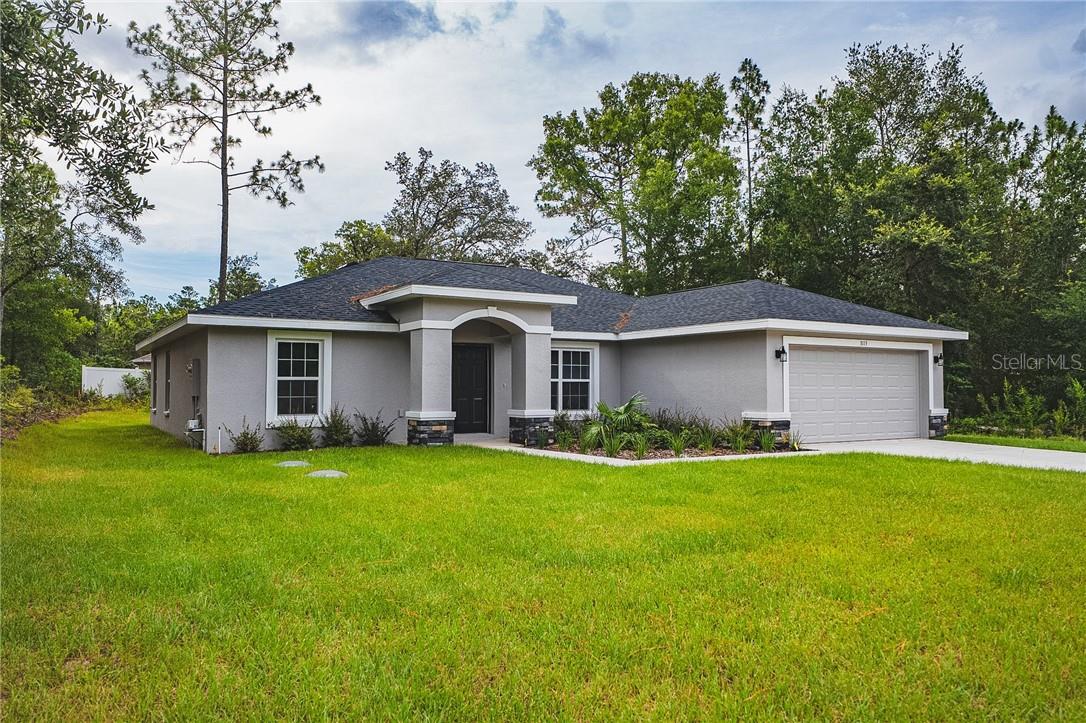
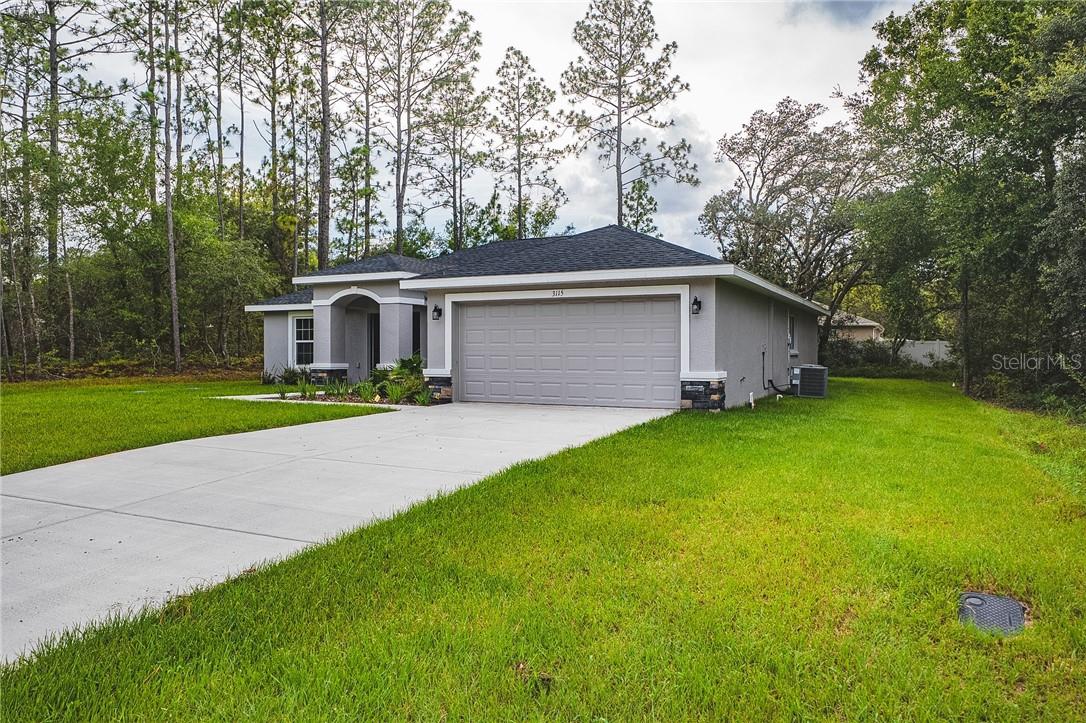
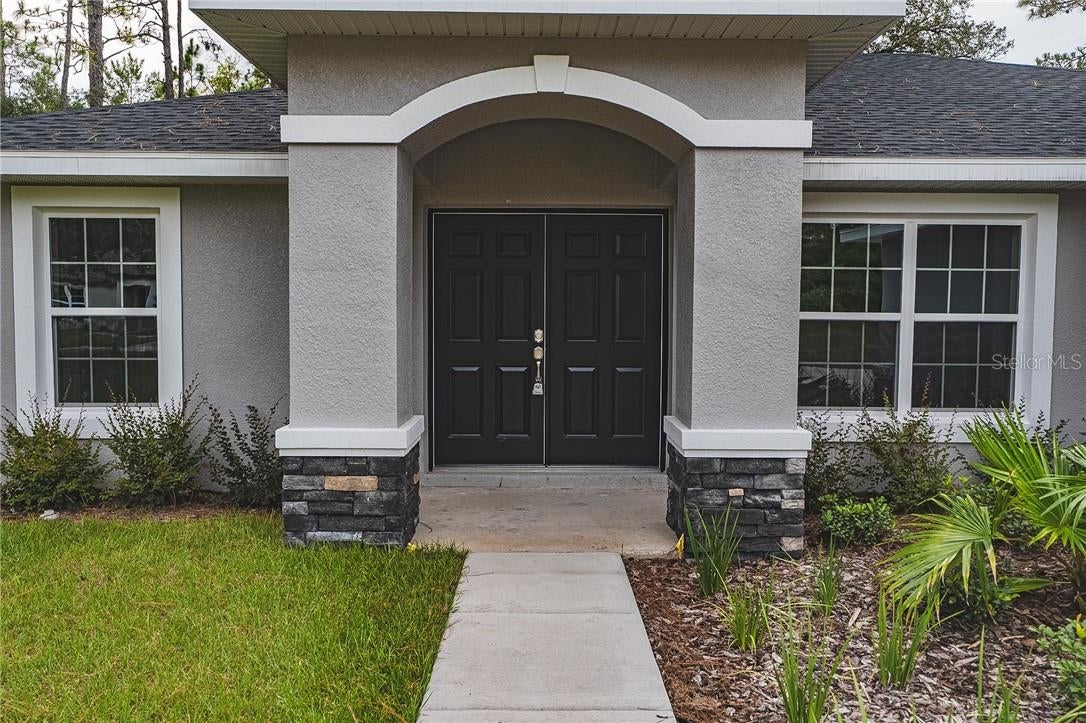
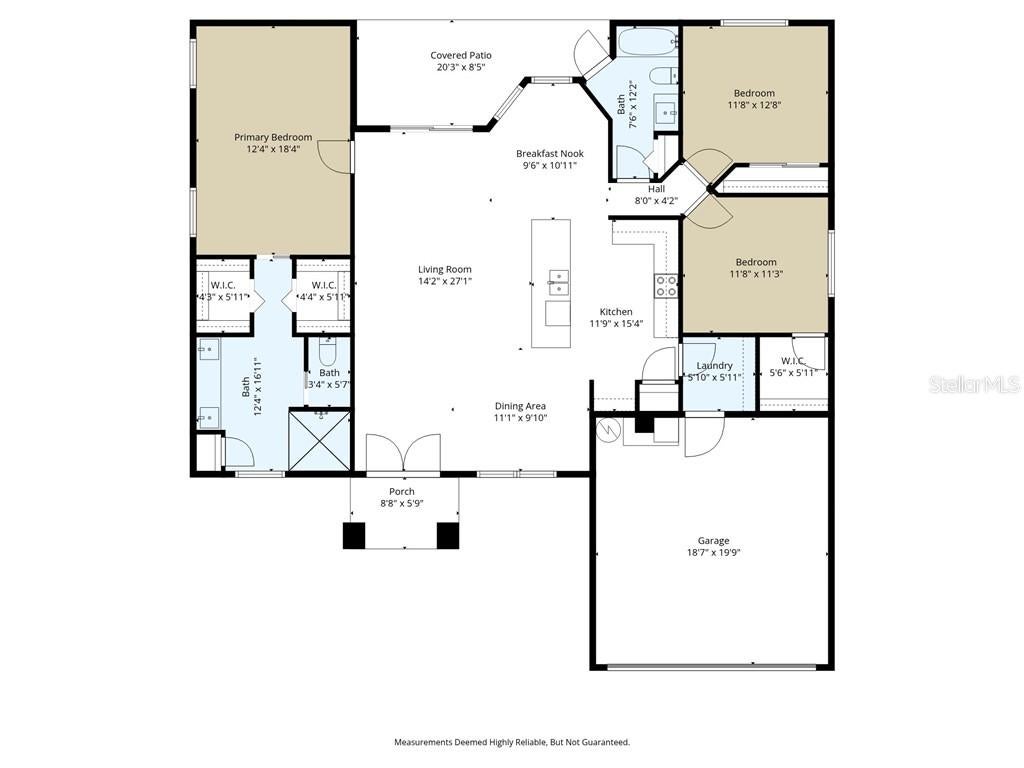
One or more photo(s) has been virtually staged. New construction St. Thomas model by Pastore Custom Builders. This home features an open floor plan with cathedral ceilings and tile throughout the main living areas. The kitchen offers granite countertops, dark mocha cabinetry, and a layout that flows into the living and dining space. The oversized primary suite includes a tray ceiling, dual vanities, two walk-in closets, and a large walk-in tile shower. Additional highlights include an under-roof lanai, full irrigation system, and no current neighbors to the left or right. Conveniently located approximately 15 minutes to Rainbow River and shopping and dining in Lecanto, and about 30 minutes to the Gulf. Move-in ready new construction in a growing area of Citrus County. VirtuallyStaged.

Save
Ask
Tour
Hide
Share
Listing Snapshot
Price 
$324,000
Days On Site 
262 Days
Bedrooms 
3
Inside Area (SqFt) 
1,684 sqft
Total Baths 
2
Full Baths 
2
Partial Baths 
N/A
Lot Size 
0.23 Acres
Year Built 
2026
MLS Number 
CC852519
Status 
Active
Property Tax 
$225.05
HOA/Condo/Coop Fees 
N/A
Sq Ft Source 
Builder
Friends & Family
Recent Activity
2 days agoListing updated with changes from the MLS
4 months agoPrice changed to $324,000
9 months agoStatus changed to Active
9 months agoListing first seen on site
General Features
Acres 
0.23
Attached Garage 
Yes
Foundation 
Slab
Garage 
Yes
Garage Spaces 
2
Levels 
One
Number Of Stories 
1
Parking 
DrivewayAttached
Property Condition 
New Construction
Property Sub Type 
Single Family Residence
Sewer 
Septic Tank
SqFt Total 
2278
Water Source 
Public
Zoning 
RUR
Interior Features
Appliances 
DishwasherMicrowaveRangeRefrigerator
Cooling 
Central Air
Flooring 
CarpetTile
Heating 
Electric
Bathroom 1 
Dimensions - 12x7Level - Main
Bedroom 1 
Dimensions - 12x11Level - Main
Kitchen 
Dimensions - 15x11Level - Main
Laundry 
Dimensions - 5x5Level - Main
Living Room 
Dimensions - 27x14Level - Main
Master Bathroom 
Dimensions - 16x12Level - Main
Master Bedroom 
Dimensions - 18x12Level - Main
Save
Ask
Tour
Hide
Share
Exterior Features
Construction Details 
BlockStucco
Lot Features 
Level
Roof 
Shingle
Community Features
Financing Terms Available 
CashConventionalFHAVA Loan
Roads 
Paved
Schools
School District
Unknown
Elementary School
Citrus Springs Elementar
Middle School
Crystal River Middle School
High School
Crystal River High School
Listing courtesy of LPT REALTY, LLC (352) 299-8241


Listing information is provided by Participants of the Stellar MLS. IDX information is provided exclusively for personal, non-commercial use, and may not be used for any purpose other than to identify prospective properties consumers may be interested in purchasing. Information is deemed reliable but not guaranteed. Properties displayed may be listed or sold by various participants in the MLS Copyright 2026, Stellar MLS.
Last checked: 2026-11-09 08:04 AM EST

Neighborhood & Commute
Source: Walkscore
Save
Ask
Tour
Hide
Share