
Save
Ask
Tour
Hide
Share
$1,595,000
508 Days On Site

1202 SE Kings Bay DRIVE
Crystal River, FL 34429

For Sale|Single Family Residence|Active
3
Beds
2
Total Baths
2
Full Baths
3,559
SqFt
$448
/SqFt
1970
Built
County:
Citrus
1202 SE Kings Bay DRIVE1202 SE Kings Bay DRIVE1202 SE Kings Bay DRIVE1202 SE Kings Bay DRIVE
Save
Ask
Tour
Hide
Share

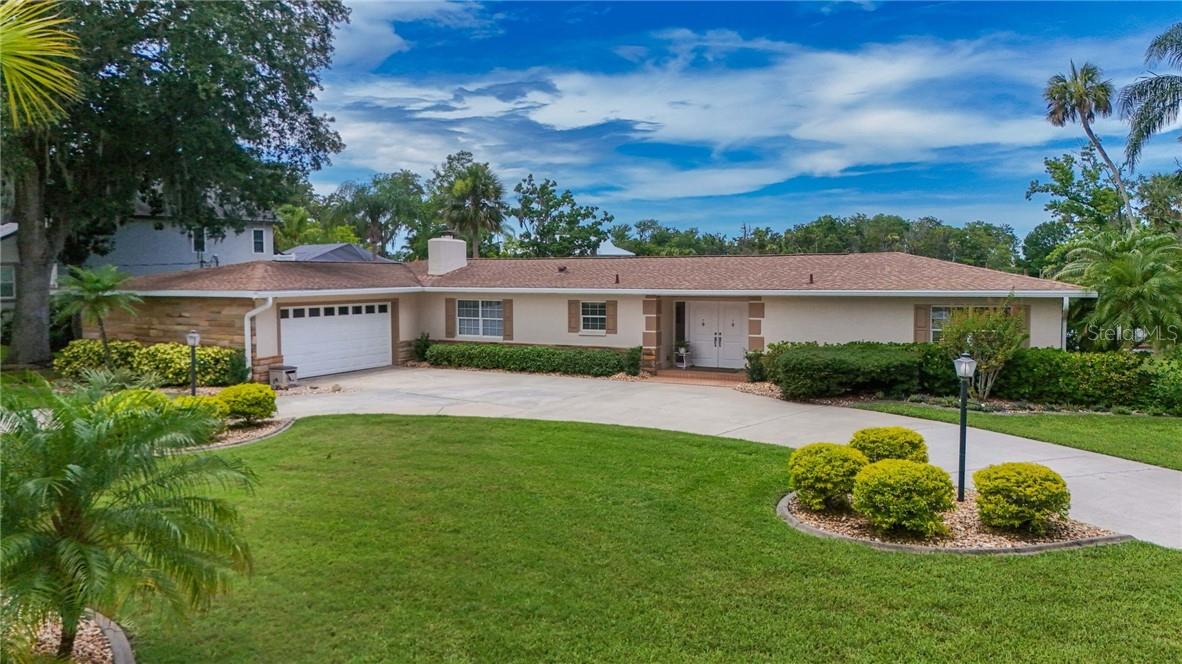
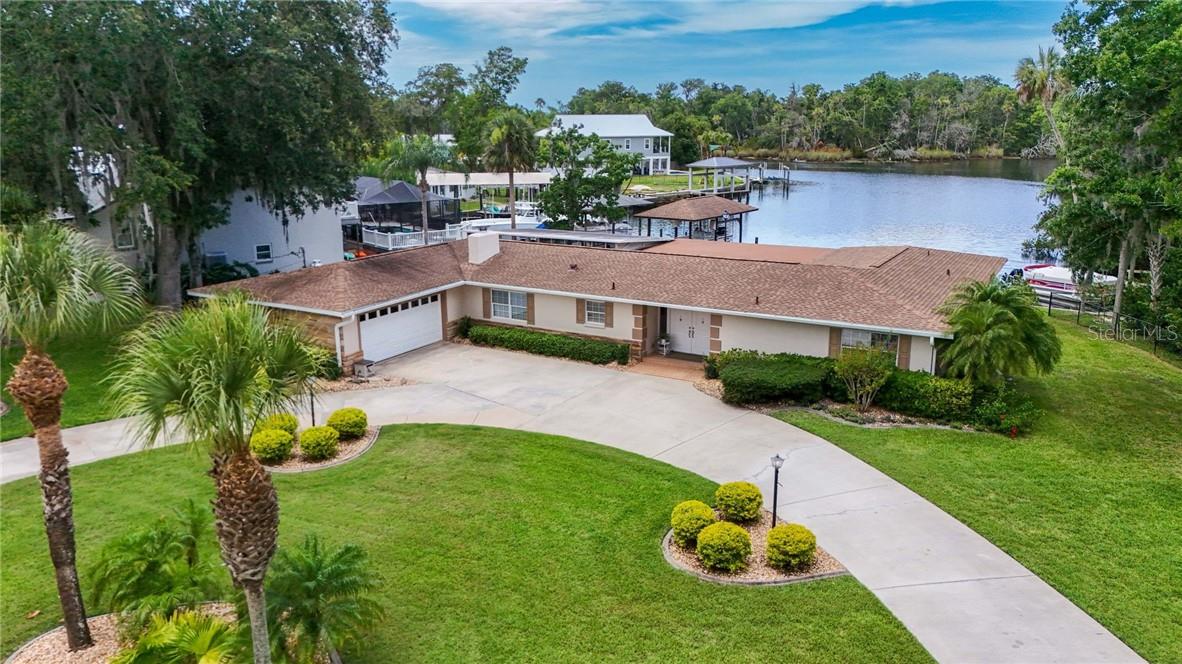
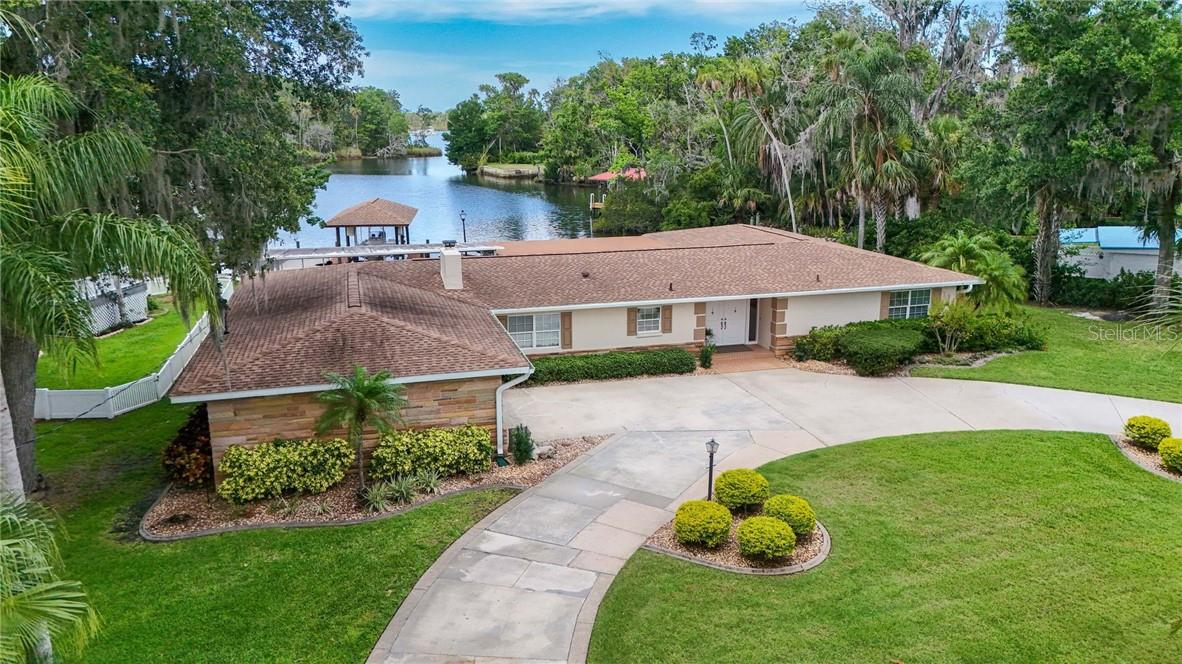
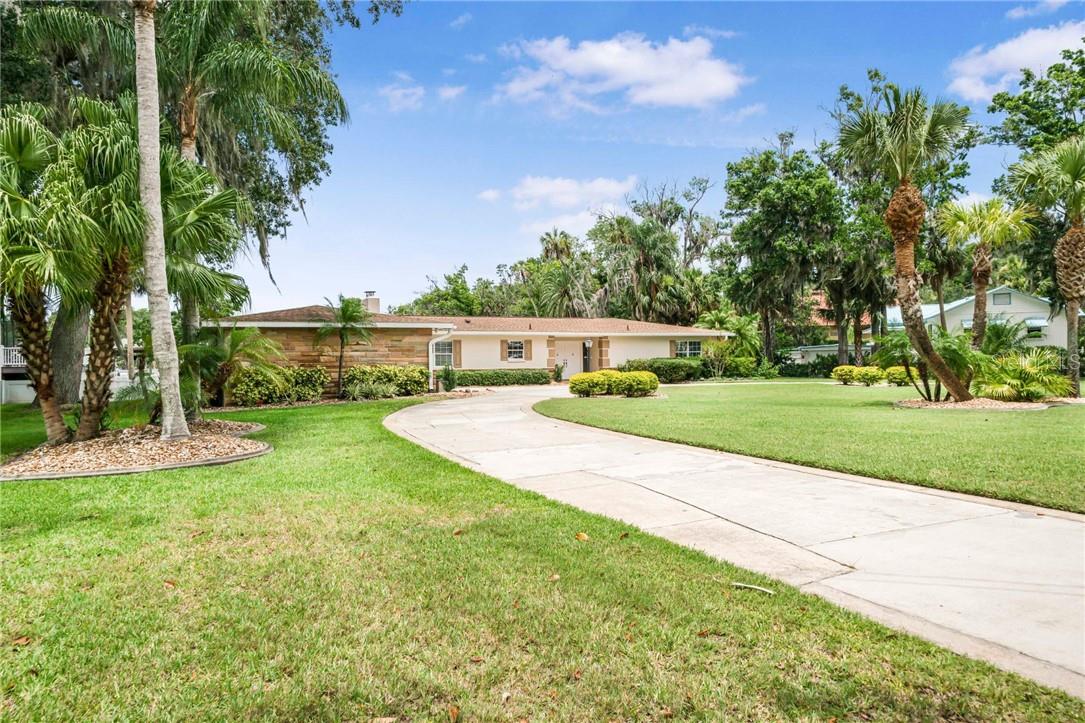
For the first time in 30 years this classic Florida estate is searching for a new owner. Designed for the executives that appreciate a peaceful waterfront view and oversized rooms for maximum enjoyment - especially the waterfront lanai! A nod to mid-century architecture is found in the sleek lines of linear stacked stone that enhances the curb appeal. The sweeping driveway across the front lawn quickly catches one’s attention to this manicured tropical oasis on .61 acres of waterfront living on the iconic Kings Bay Drive. A very impressive albeit never used fireplace in the dining room brings the same stacked stone feature inside to complete the mid-century link. The living room has an etched glass wall separating it from the family room and allows light to filter throughout the interior of the home. Nice large kitchen outfitted with a dry bar, pantry and all newly purchased KitchenAid appliances and a unique pattern of granite for the countertops. On the other side of the fireplace is a huge office leading to the garage or out the back through the mudroom, a perfect spot for fishing poles and freezers! The laundry room and quiet room can also be found just outside the office. Enjoy the oversized family room as you drift off to the lagoon known as Parker’s Haven. Ever so tranquil, this room has double French doors connecting the primary bedroom on one side to the French doors leading out to the lanai. Truly waterfront living to the fullest with almost 100ft of frontage and featuring a boat house with lift and a floating dock. The roof was updated in 2017 and 2018, and all other repairs were permitted, inspected and closed. Golf carts are allowed on city streets making getting around all that much easier and fun!

Save
Ask
Tour
Hide
Share
Listing Snapshot
Price 
$1,595,000
Days On Site 
508 Days
Bedrooms 
3
Inside Area (SqFt) 
3,559 sqft
Total Baths 
2
Full Baths 
2
Partial Baths 
N/A
Lot Size 
0.61 Acres
Year Built 
1970
MLS Number 
CC845226
Status 
Active
Property Tax 
$4,513.83
HOA/Condo/Coop Fees 
N/A
Sq Ft Source 
Public Records
Friends & Family
Recent Activity
2 days agoListing updated with changes from the MLS
2 months agoPrice changed to $1,595,000
4 months agoStatus changed to Active
a year agoListing first seen on site
General Features
Acres 
0.61
Attached Garage 
Yes
Direction Faces 
East
Foundation 
Slab
Garage 
Yes
Garage Spaces 
2
Green Energy Efficient 
Roof
Levels 
One
Number Of Stories 
1
Parking 
Circular DrivewayDrivewayGarage Door OpenerAttached
Property Sub Type 
Single Family Residence
Sewer 
Public Sewer
SqFt Total 
4133
Style 
Ranch
Water Source 
Public
Zoning 
RW
Interior Features
Appliances 
DishwasherDisposalDryerDouble OvenRangeRefrigeratorWasherOther
Cooling 
Central Air
Fireplace Features 
Wood Burning
Flooring 
CarpetTile
Heating 
Heat Pump
Interior 
Stone CountersWalk-In Closet(s)
Laundry Features 
Inside
Window Features 
Double Pane WindowsBlindsDrapes
Balcony/Porch/Lanai 
Dimensions - 24x34Level - First
Bathroom 1 
Dimensions - 4.5x10.5Level - First
Bedroom 1 
Dimensions - 12x12.5Level - First
Den 
Dimensions - 10x10Level - First
Dinette 
Dimensions - 10x12Level - FirstFeatures - Breakfast Bar
Dining Room 
Dimensions - 11x13Level - First
Family Room 
Dimensions - 23x29Level - First
Kitchen 
Dimensions - 12x14Level - First
Laundry 
Dimensions - 5x8Level - First
Living Room 
Dimensions - 13x18Level - First
Master Bathroom 
Dimensions - 7.5x14Level - First
Master Bedroom 
Dimensions - 13.5x20Level - First
Office 
Dimensions - 16x17.5Level - First
Save
Ask
Tour
Hide
Share
Exterior Features
Construction Details 
BlockStone
Exterior 
Rain GuttersLightingDock
Lot Features 
LevelWooded
Other Structures 
Boat House
Road Frontage 
City Street
Roof 
ShingleFlat
View 
River
Waterfront Features 
Canal FrontRiver Front
Waterview 
River
Windows/Doors 
Double Pane WindowsBlindsDrapes
Community Features
Association Amenities 
Airport/Runway
Community Features 
Airport/RunwayStreet Lights
Financing Terms Available 
CashConventional
Roads 
Paved
Schools
School District
Unknown
Elementary School
Crystal River Primary School
Middle School
Crystal River Middle School
High School
Crystal River High School
Listing courtesy of REMAX REALTY ONE (352) 795-2441


Listing information is provided by Participants of the Stellar MLS. IDX information is provided exclusively for personal, non-commercial use, and may not be used for any purpose other than to identify prospective properties consumers may be interested in purchasing. Information is deemed reliable but not guaranteed. Properties displayed may be listed or sold by various participants in the MLS Copyright 2026, Stellar MLS.
Last checked: 2026-11-09 08:04 AM EST

Neighborhood & Commute
Source: Walkscore
Save
Ask
Tour
Hide
Share