

Save
Ask
Tour
Hide
$299,990
49 Days On Site
3751 W FOREST DRIVEDUNNELLON, FL 34433
For Sale|Single Family Residence|Active
3
Beds
2
Total Baths
2
Full Baths
1,864
SqFt
$161
/SqFt
2026
Built
Subdivision:
CITRUS SPRINGS UNIT 3
County:
Citrus
Save
Ask
Tour
Hide
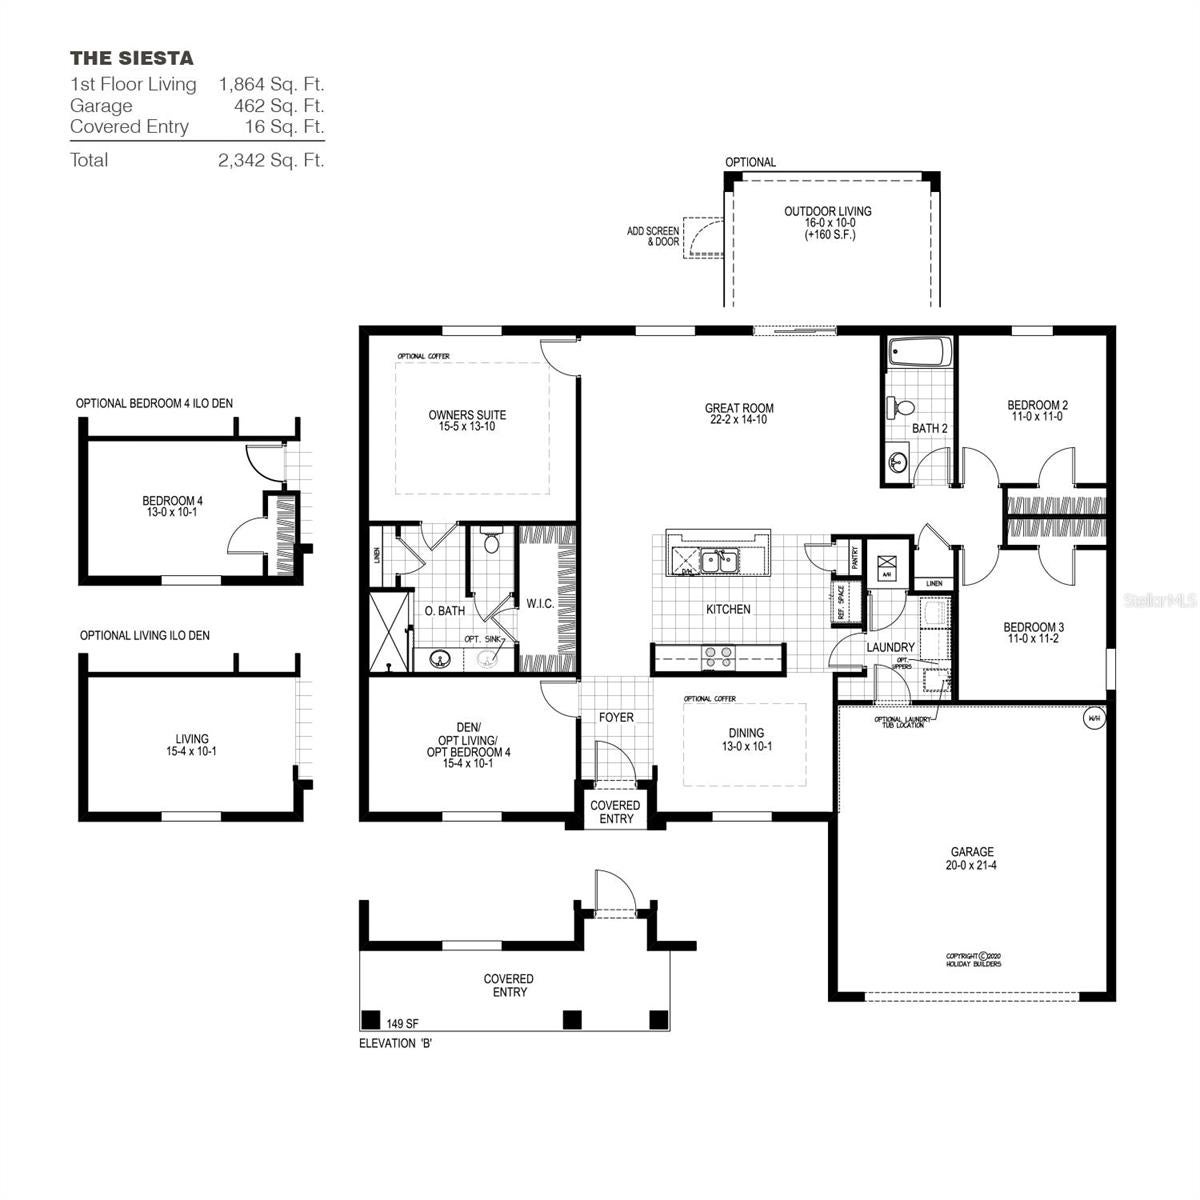
Under Construction. SIESTA MODEL! Impressive Cornerstone Series with so many included features. This home offers impressive exteriors, concrete block construction with decorative textured finish, hurricane rated engineered wood trusses, dimensional shingles and outdoor patio. Beautiful 9’4” plate height ceilings with knockdown texture, with deluxe kitchens, cabinets & quartz countertops. Tile and Carpet flooring. Home includes one full year of transferable warranty coverage and a 10 year Limited Structural Warranty. Energy smart features throughout this stunning quality-built home.
Save
Ask
Tour
Hide
Listing Snapshot
Price
$299,990
Days On Site
49 Days
Bedrooms
3
Inside Area (SqFt)
1,864 sqft
Total Baths
2
Full Baths
2
Partial Baths
N/A
Lot Size
0.23 Acres
Year Built
2026
MLS® Number
C7530001
Status
Active
Property Tax
$303
HOA/Condo/Coop Fees
N/A
Sq Ft Source
Builder
Friends & Family
Recent Activity
| 3 weeks ago | Listing updated with changes from the MLS® | |
| 3 weeks ago | Price changed to $299,990 | |
| 2 months ago | Listing first seen on site |
General Features
Acres
0.23
Attached Garage
Yes
Direction Faces
Southeast
Foundation
Slab
Garage
Yes
Garage Spaces
2
Home Warranty
Yes
Levels
One
Number Of Stories
1
Parking
DrivewayAttached
Pets
Yes
Property Condition
Under ConstructionNew Construction
Property Sub Type
Single Family Residence
Security
Smoke Detector(s)
Sewer
Septic Tank
SqFt Total
2342
Utilities
Cable Available
Water Source
Public
Zoning
RUR
Interior Features
Appliances
DishwasherDisposalElectric Water HeaterExhaust FanMicrowaveRange
Cooling
Central Air
Flooring
CarpetTile
Furnished
Unfurnished
Heating
CentralElectric
Interior
Coffered Ceiling(s)Crown MoldingEat-in KitchenHigh CeilingsOpen FloorplanStone CountersWalk-In Closet(s)
Laundry Features
Laundry Room
Window Features
Double Pane Windows
Bedroom 2
Dimensions - 11x11Level - First
Bedroom 3
Dimensions - 11x11.02Level - First
Den
Dimensions - 15.4x10.01Level - First
Dining Room
Dimensions - 13x10.01Level - First
Great Room
Dimensions - 22.2x14.4Level - First
Kitchen
Dimensions - 10x13.02Level - First
Master Bedroom
Dimensions - 15.5x13.1Level - First
Save
Ask
Tour
Hide
Exterior Features
Construction Details
BlockConcrete
Patio And Porch
CoveredRear Porch
Roof
Shingle
Windows/Doors
Double Pane Windows
Community Features
Community Features
None
MLS Area
34433 - Dunnellon/Citrus Springs
Township
17
Financing Terms Available
CashConventionalFHAVA Loan
Roads
Asphalt
Listing courtesy of HOLIDAY BUILDERS GULF COAST (321) 610-5940

Listing information is provided by Participants of the Stellar MLS. IDX information is provided exclusively for personal, non-commercial use, and may not be used for any purpose other than to identify prospective properties consumers may be interested in purchasing. Information is deemed reliable but not guaranteed. Properties displayed may be listed or sold by various participants in the MLS Copyright 2026, Stellar MLS.
Last checked: 2026-10-15 04:06 AM EDT
Listing information is provided by Participants of the Stellar MLS. IDX information is provided exclusively for personal, non-commercial use, and may not be used for any purpose other than to identify prospective properties consumers may be interested in purchasing. Information is deemed reliable but not guaranteed. Properties displayed may be listed or sold by various participants in the MLS Copyright 2026, Stellar MLS.
Last checked: 2026-10-15 04:06 AM EDT
Neighborhood & Commute
Source: Walkscore
Save
Ask
Tour
Hide
Did you know? You can invite friends and family to your search. They can join your search, rate and discuss listings with you.