

8199 W PINOAK COURTHOMOSASSA, FL 34448
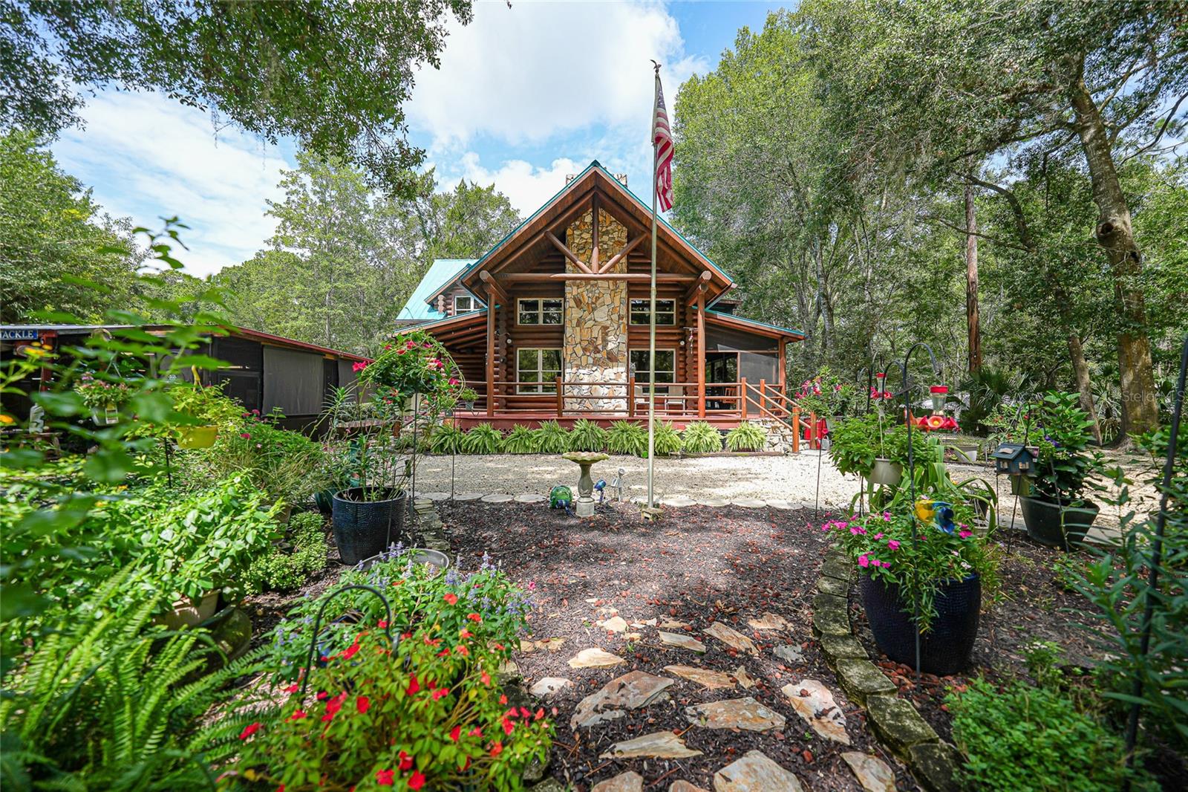
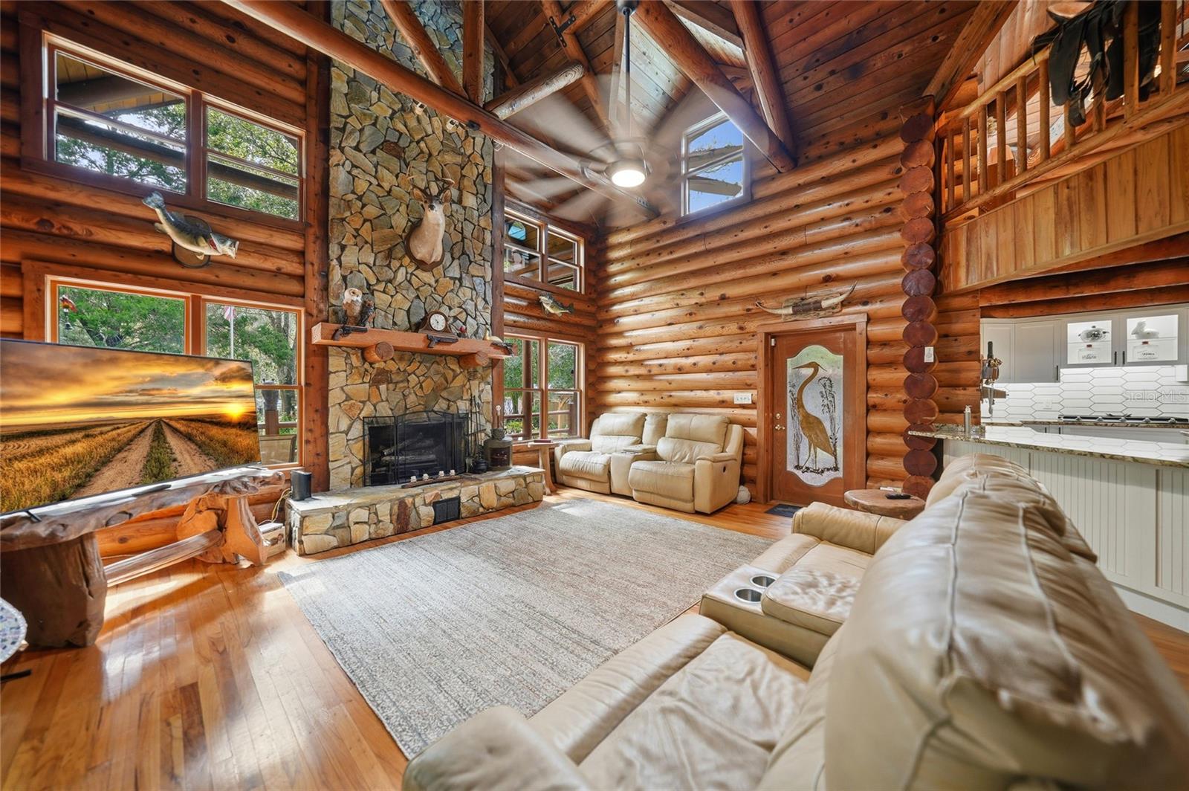
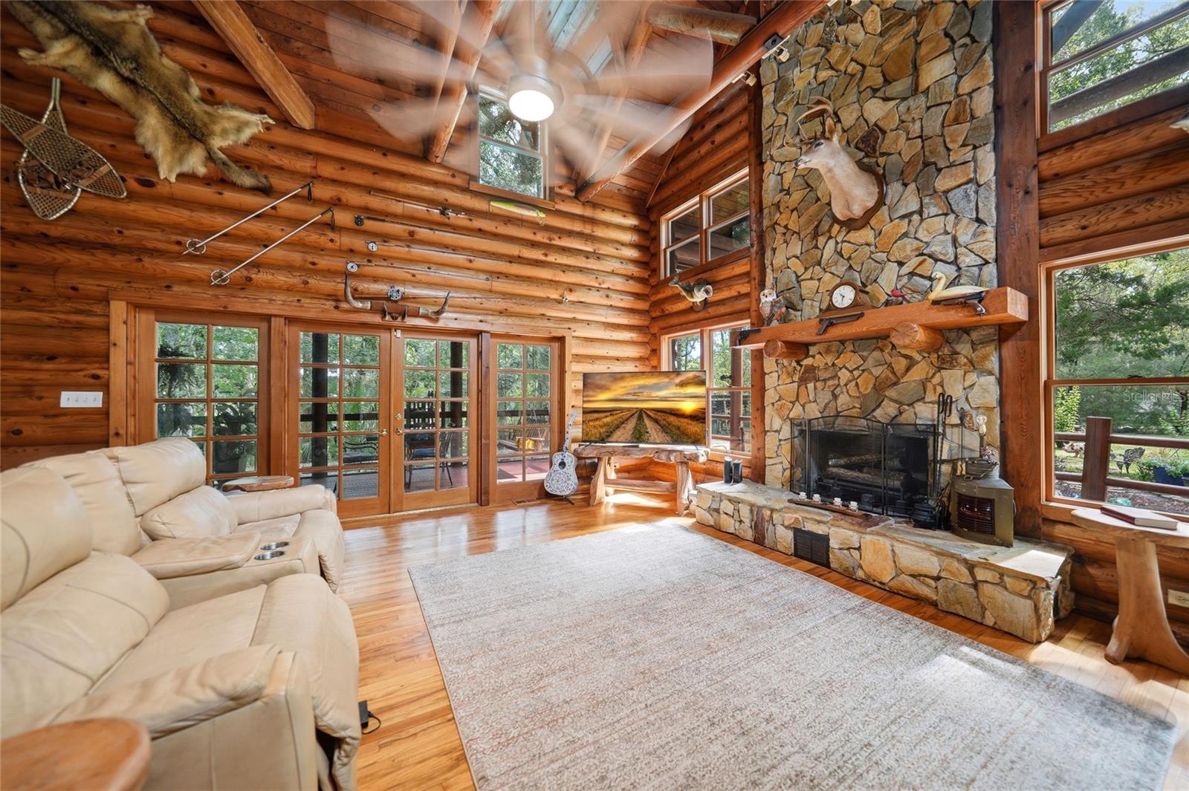
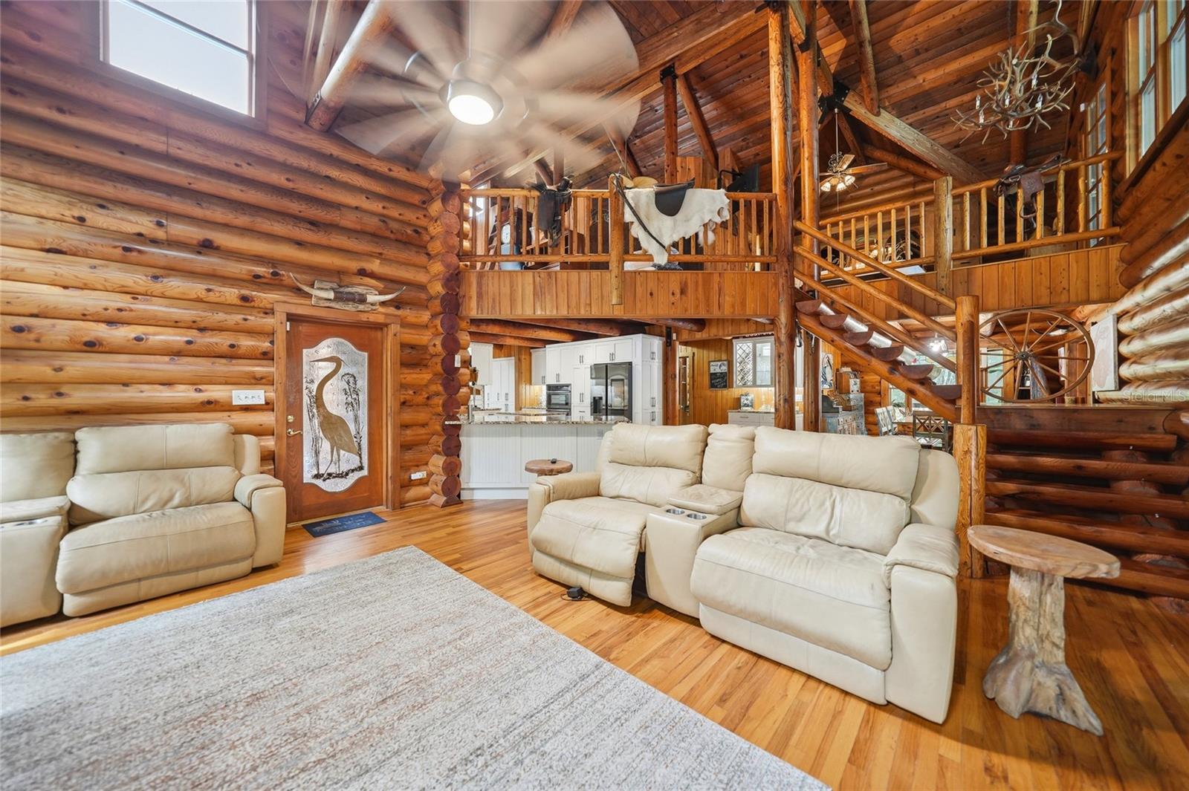
Where Western lodge character meets the laid-back Florida Nature Coast, this extraordinary waterfront retreat offers a lifestyle unlike anything else on the market. Set on 1.16 acres just minutes from the Chassahowitzka boat ramp, this fully furnished Western Red Cedar log cabin was custom designed and built by an architect to maximize natural light, embrace its peaceful surroundings, and showcase the timeless beauty of authentic log-home living. A true wraparound porch, partially screened for year-round enjoyment, creates the perfect setting for morning coffee, quiet afternoons, and sunset evenings. Inside, soaring ceilings, exposed wood beams, beautiful hardwood flooring, and a dramatic floor-to-ceiling stone wood-burning fireplace bring warmth and character to the spacious family room. Milgard double-pane insulated windows enhance energy efficiency while allowing sunlight to fill the home. The newly remodeled kitchen serves as an impressive gathering space with double ovens, a gas cooktop, granite countertops, soft-close cabinetry, custom pullout storage, under-cabinet lighting, and a generous center island. Coordinating cabinetry continues into the utility room, which provides direct access to the wraparound porch. The primary retreat is a destination of its own, featuring a spacious 19-by-10 bonus room ideal for a private office, reading lounge, fitness area, or sitting room, along with its own screened porch for peaceful relaxation. The primary bathroom includes a jetted soaking tub, separate walk-in steam sauna shower, and an oversized 9-by-13.5 walk-in closet with built-in shelving. Designed with accessibility and long-term maintenance in mind, the home was constructed on a cement slab with approximately 40 inches of clearance for convenient access to the plumbing, electrical systems, and ductwork. Outdoor living is equally impressive with a firepit gathering area and a 22-by-30 screened outdoor kitchen equipped with a stove, refrigerator, and large television. A covered boat dock makes it easy to fish, kayak, explore the waterways, or simply unwind beside the water. The RV port can accommodate two recreational vehicles with full hookups, while two detached 22-by-25 fully insulated storage buildings offer electricity, commercial-grade lighting, and commercial fans. One building includes a new mini-split air-conditioning system, and the other has a window unit, making these flexible spaces ideal for workshops, studios, hobbies, vehicle storage, or climate-controlled equipment. The water heater was replaced in 2016, the interior furnishings are included, and the exterior décor is negotiable. Whether used as a full-time residence, seasonal retreat, family gathering place, or potential vacation rental subject to local regulations, this remarkable property delivers rustic elegance, modern comforts, generous storage, and authentic Florida waterfront living. This is not simply a home—it is a private Nature Coast experience.
| 3 weeks ago | Listing updated with changes from the MLS® | |
| a month ago | Price changed to $775,000 | |
| 2 months ago | Listing first seen on site |

Listing information is provided by Participants of the Stellar MLS. IDX information is provided exclusively for personal, non-commercial use, and may not be used for any purpose other than to identify prospective properties consumers may be interested in purchasing. Information is deemed reliable but not guaranteed. Properties displayed may be listed or sold by various participants in the MLS Copyright 2026, Stellar MLS.
Last checked: 2026-09-23 03:04 AM EDT