
Save
Ask
Tour
Hide
Share
$549,000
6 Days On Site

2170 W TALL OAKS Drive
Beverly Hills, FL 34464

For Sale|Single Family Residence|Active
3
Beds
2
Total Baths
2
Full Baths
2,653
SqFt
$207
/SqFt
2023
Built
Subdivision:
Pine Ridge
County:
Citrus
2170 W TALL OAKS Drive2170 W TALL OAKS Drive2170 W TALL OAKS Drive2170 W TALL OAKS Drive
Save
Ask
Tour
Hide
Share

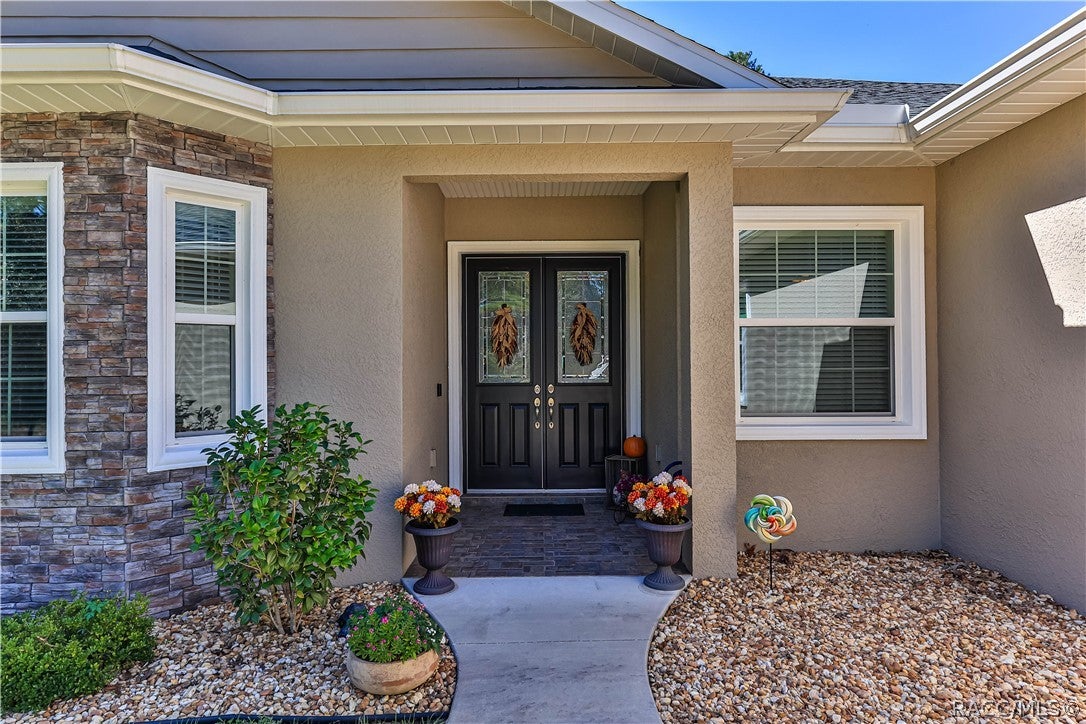
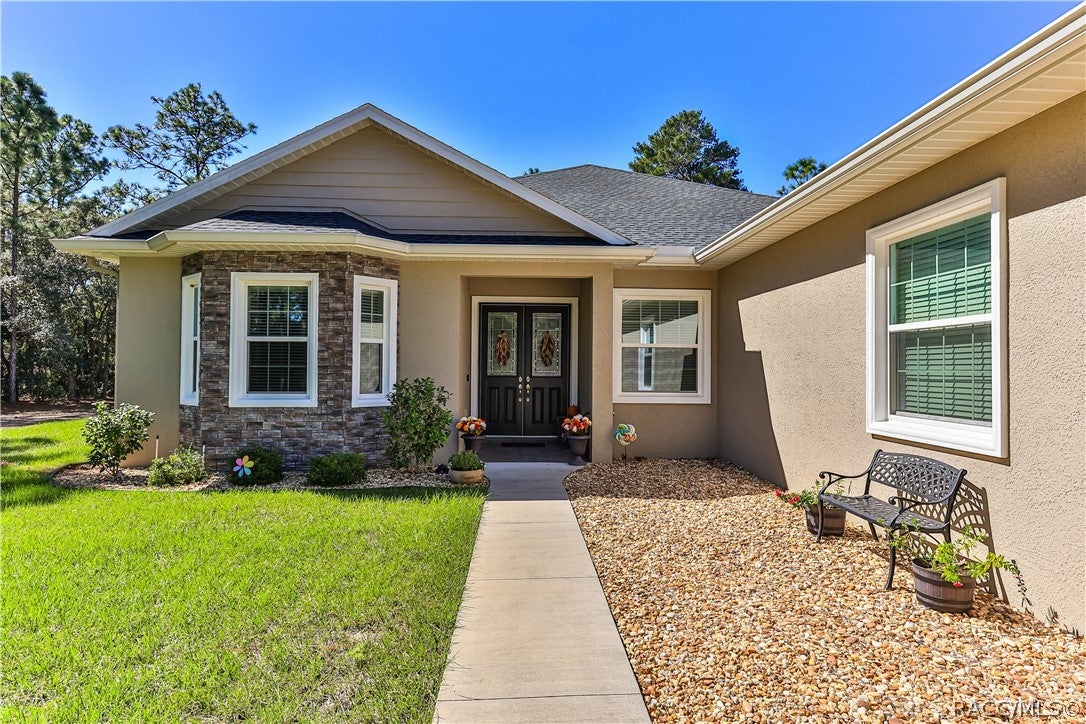
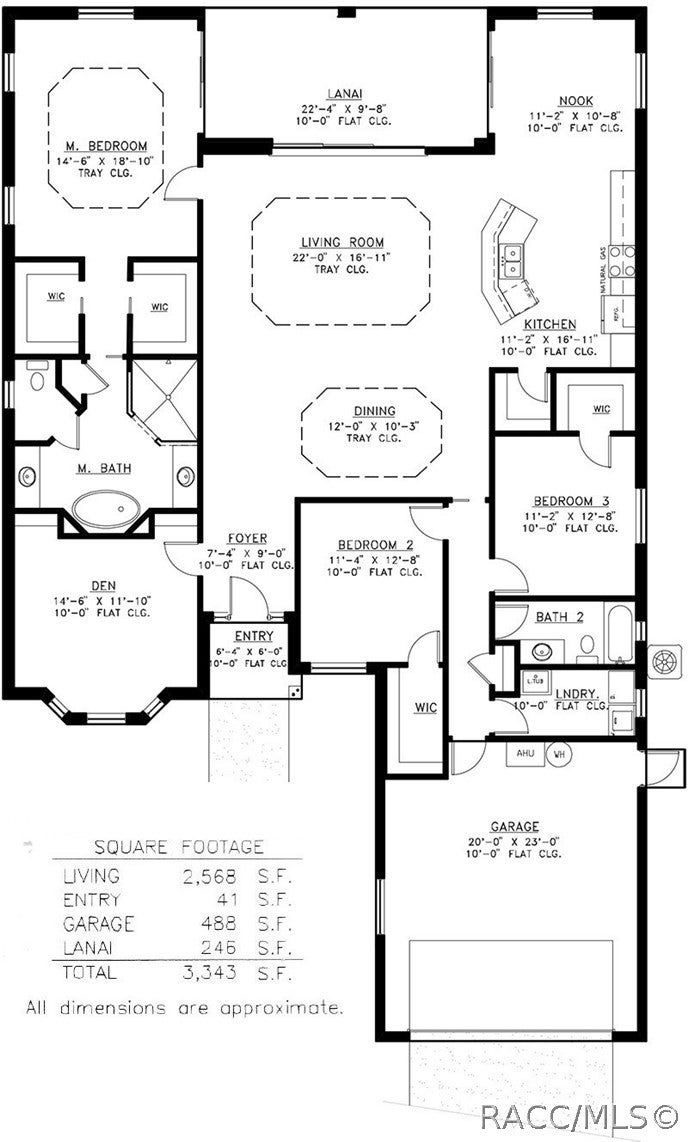
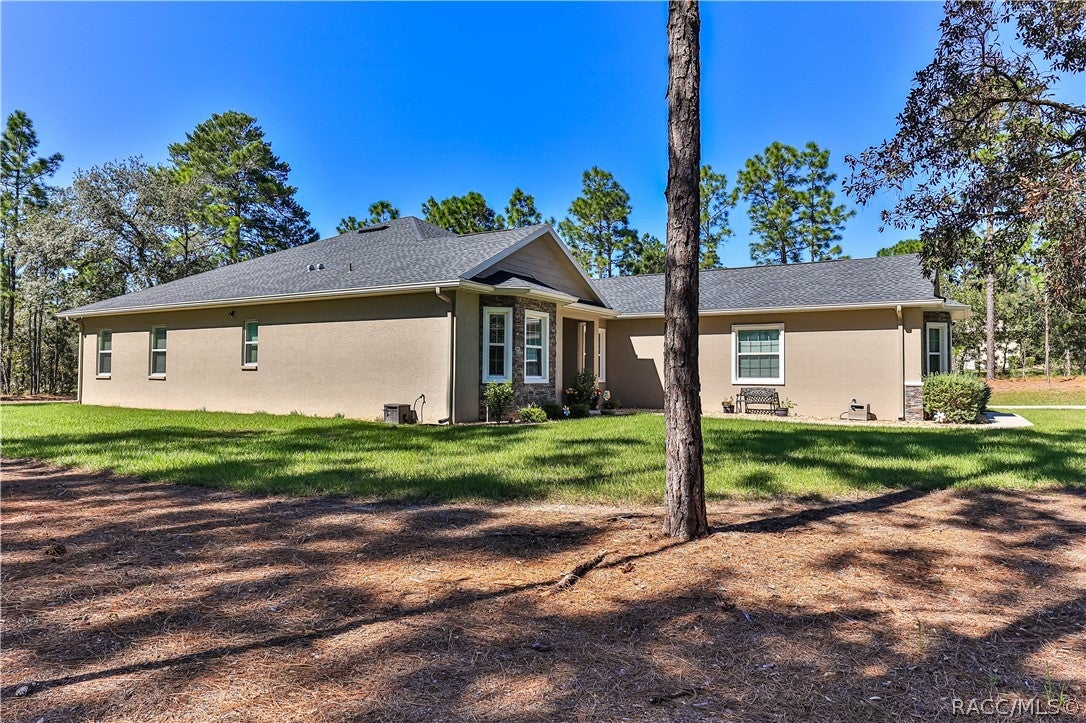
PINE RIDGE 2023 3-Bedroom 2-Bath home FOR SALE with 1.03 Acre Lot and large 14x12 den/office/or 4th bedroom. The home is in perfect condition throughout and has been meticulously maintained by the original owners. This 3,536 SF home (2,653 SF under air) was built by a well-known local top builder and was customized by the Seller to include additional bay windows on the front & back of the home, 10-foot ceilings with tray features in the living room area and master bedroom, an enlarged garage, an upgraded kitchen layout with white wood shaker cabinets and a large island, stone countertops, stainless appliances, a gas stove, a great breakfast nook with a fantastic view of the wooded backyard, and a large pantry. The roomy master bedroom with tray ceiling has two walk-in closets, plenty of natural light, and a master bathroom with dual sinks, walk in shower, and a private toilet room. On the other side of the home, two nicely sized bedrooms, another full bath with a tub/shower combo, and an interior laundry room with fridge/freezer and front load washer and dryer which all convey with sale of the home. The home also features a full house surge protection setup. These owners do not smoke or have pets, so the place is super clean. Total Alarm System included has 4 cameras hardwire and Ring doorbell features. The property in NOT located in any type of flood zone and the HOA fees at $140 per YEAR increasing the affordability substantially. The Pine Ridge Property Owner's Association is not a typical homeowner's association. They actually provide a great service to their membership, and their facilities center around the Equestrian Community. The new shopping center at Norvel Bryant and Lecanto Highway is literally minutes away and this home is located in the Lecanto High School District which is the best Citrus County has to offer. Tampa International is a short and scenic 90-minute drive away also. If you're looking to buy an upscale newer home in a great community, you really need to take a look at this one!

Save
Ask
Tour
Hide
Share
Listing Snapshot
Price 
$549,000
Days On Site 
6 Days
Bedrooms 
3
Inside Area (SqFt) 
2,653 sqft
Total Baths 
2
Full Baths 
2
Partial Baths 
N/A
Lot Size 
1.03 Acres
Year Built 
2023
MLS Number 
858732
Status 
Active
Property Tax 
$5,337.91
HOA/Condo/Coop Fees 
$11.67 monthly
Sq Ft Source 
Public Records
Friends & Family
Recent Activity
4 days agoStatus changed to Active
4 days agoListing updated with changes from the MLS
6 days agoListing first seen on site
General Features
Acres 
1.03
Attached Garage 
Yes
Cross Street 
N KINGWOOD TERRACE
Foundation 
BlockSlab
Garage 
Yes
Garage Spaces 
2
Levels 
One
Parking 
ConcreteAttachedDrivewayGarageGarage Door Opener
Parking Spaces 
2
Property Sub Type 
Single Family Residence
Security 
Security SystemSmoke Detector(s)
Sewer 
Septic Tank
Special Circumstances 
Standard
SqFt Total 
3536
Style 
ContemporaryOneStory
Utilities 
Underground Utilities
Water Source 
Public
Zoning 
R1
Interior Features
Appliances 
DryerDishwasherGas CooktopDisposalGas OvenMicrowaveRefrigeratorWater Softener OwnedWater HeaterWasher
Cooling 
Central AirElectric
Flooring 
CarpetTile
Heating 
CentralElectricHeat Pump
Interior 
Breakfast BarTray Ceiling(s)Open FloorplanPantryStone CountersWalk-In Closet(s)Master DownstairsHigh Speed Internet
Window Features 
BlindsDouble Pane WindowsWindow TreatmentsWindow Coverings
Bathroom 
Dimensions - 10.00 x 5.00Level - Main
Bedroom 
Dimensions - 11.25 x 12.50Level - Main
BreakfastRoomNook 
Dimensions - 11.00 x 10.00Level - MainFeatures - High Ceilings
Den 
Dimensions - 14.50 x 12.00Level - MainFeatures - High CeilingsDescription - could be used as 4th bedroom
Dining Room 
Dimensions - 12.00 x 10.00Level - MainFeatures - High CeilingsDescription - this area is adjacent to living room
Garage 
Dimensions - 24.00 x 23.00Level - MainDescription - tub sink
Kitchen 
Dimensions - 11.00 x 17.00Level - MainFeatures - High Ceilings
Laundry 
Dimensions - 10.00 x 8.00Level - MainFeatures - High CeilingsDescription - fridge can convey tub sink in garage
Living Room 
Dimensions - 22.00 x 17.00Level - MainFeatures - High CeilingsDescription - does not include adjacent dining area
Master Bathroom 
Dimensions - 14.50 x 12.00Level - Main
Master Bedroom 
Dimensions - 14.50 x 19.00Level - MainFeatures - High CeilingsDescription - access to lanai 2 large WIC
ScreenedPorch 
Dimensions - 22.00 x 10.00Level - Main
Save
Ask
Tour
Hide
Share
Exterior Features
Construction Details 
Stucco
Exterior 
Rain Gutters
Lot Features 
WoodedLandscapedLevelRectangular Lot
Pool Features 
None
Road Frontage 
County Road
Roof 
AsphaltShingle
Windows/Doors 
BlindsDouble Pane WindowsWindow TreatmentsWindow Coverings
Community Features
Association Amenities 
Tennis Court(s)
Association Fee 
$140.0
Association Fee Frequency 
Annually
Community Features 
ClubhouseStreet Lights
MLS Area 
14
Horse Property 
Riding Trail
Financing Terms Available 
CashConventionalFHAVA Loan
Roads 
Paved
Schools
School District
Unknown
Elementary School
Central Ridge Elementary
Middle School
Citrus Springs Middle
High School
Lecanto High
Listing courtesy of James Martin Jr of Discount Realty Florida, LLC


Listing information is provided by Participants of the REALTORS Association of Citrus County MLS. IDX information is provided exclusively for personal, non-commercial use, and may not be used for any purpose other than to identify prospective properties consumers may be interested in purchasing. Information is deemed reliable but not guaranteed. Copyright 2026, REALTORS Association of Citrus County MLS.
Last checked: 2026-10-26 11:28 AM UTC

Neighborhood & Commute
Source: Walkscore
Save
Ask
Tour
Hide
Share