Save
Ask
Tour
Hide
Share
$979,000
1 Day On Site

2253 N Peakview Loop
Hernando, FL 34442

For Sale|Single Family Residence|Active
4
Beds
3
Total Baths
3
Full Baths
2,523
SqFt
$388
/SqFt
2022
Built
Subdivision:
Citrus Hills - Terra Vista - Roberts Ridge
County:
Citrus
2253 N Peakview Loop2253 N Peakview Loop2253 N Peakview Loop2253 N Peakview Loop
Save
Ask
Tour
Hide
Share

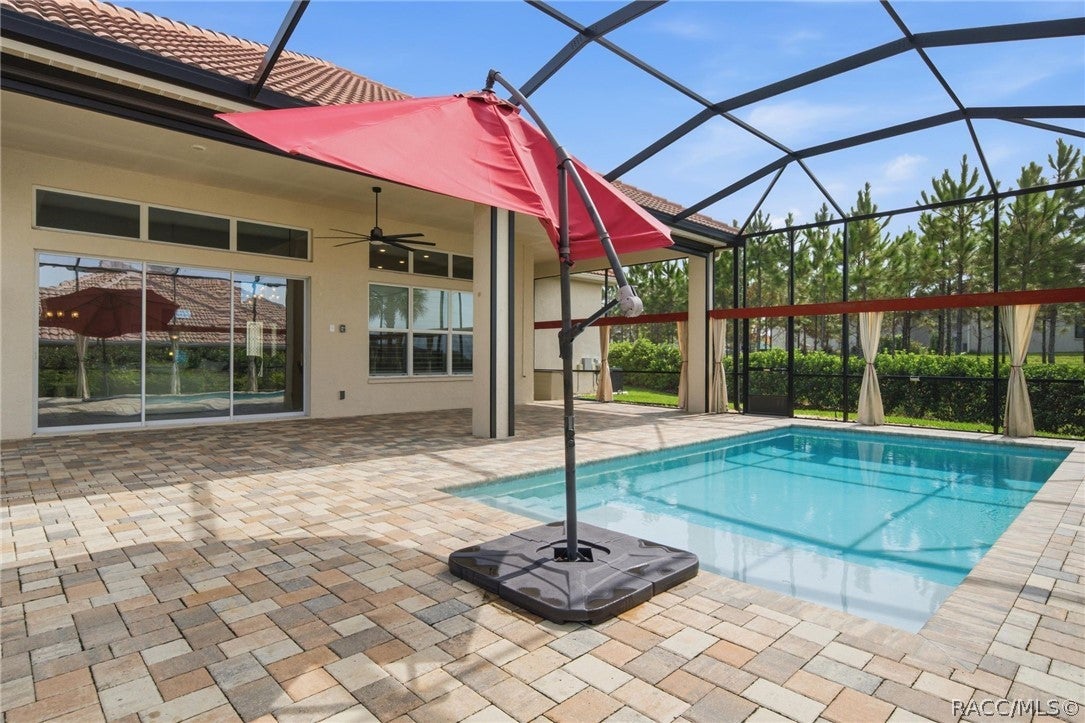
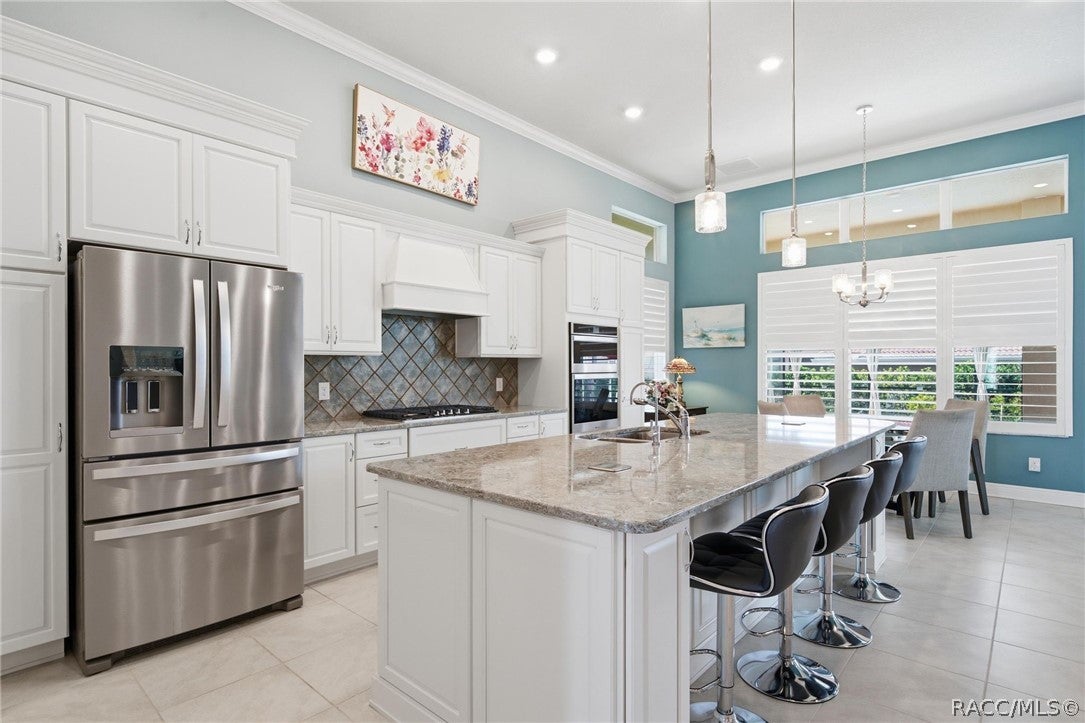
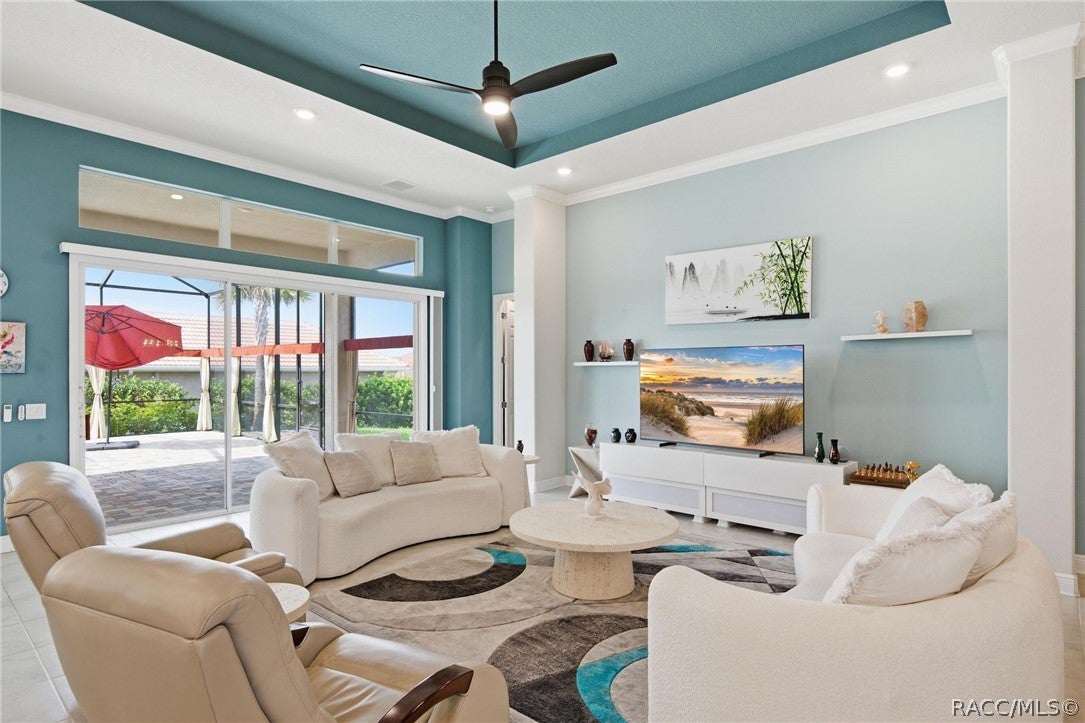
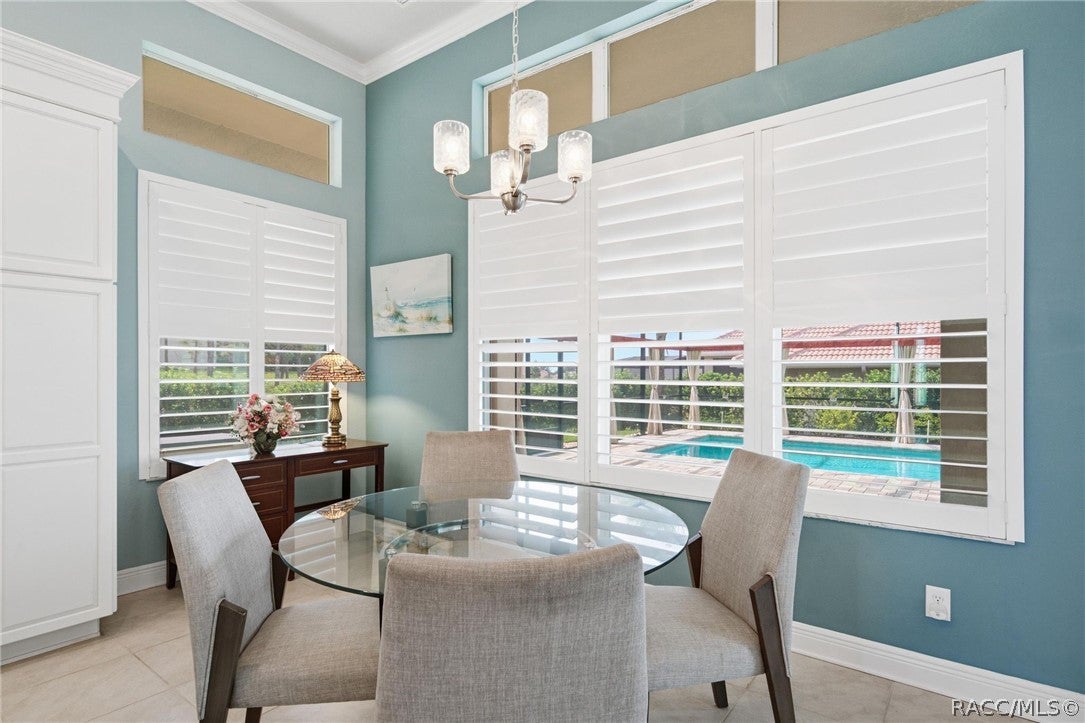
YOU'VE WORKED HARD. NOW IT'S TIME TO LIVE BEAUTIFULLY. Imagine trading the demands of a busy day for peaceful mornings by your private pool, afternoons enjoying the Florida sunshine, and evenings entertaining friends in a home designed for comfort and elegance. Welcome to Roberts Ridge, an exclusive gated neighborhood within the prestigious gated community of Terra Vista in Hernando, Florida. Step inside and discover soaring ceilings, beautiful architectural details, light-filled living spaces, and a gorgeous open kitchen designed for gathering and entertaining. Outside, your private heated saltwater pool and expansive pavered lanai create a personal retreat, complete with privacy curtains and retractable screens. At the heart of the home is a stunning kitchen featuring abundant white cabinetry, a gas cooktop, generous counter space, convenient pull-out shelving, a walk-in pantry, and an oversized breakfast bar that naturally becomes a gathering place for family and friends. An inviting breakfast nook overlooks the sparkling pool, while the spacious great room seamlessly connects indoor and outdoor living. The thoughtfully designed floor plan offers four bedrooms, providing wonderful flexibility for guests, hobbies, or a home office. One bedroom features a convenient Murphy bed, allowing the space to serve multiple purposes, while another enjoys its own ensuite bathroom with direct access to the pool area—an ideal arrangement for visiting guests and outdoor entertaining. Additional highlights include tile flooring throughout, dual-pane tinted windows, reverse osmosis water system and an exceptionally spacious three-car garage featuring MotoFloor modular garage flooring tiles—a wonderful combination of practicality, durability, and style.

Save
Ask
Tour
Hide
Share
Listing Snapshot
Price 
$979,000
Days On Site 
1 Day
Bedrooms 
4
Inside Area (SqFt) 
2,523 sqft
Total Baths 
3
Full Baths 
3
Partial Baths 
N/A
Lot Size 
0.39 Acres
Year Built 
2022
MLS® Number 
858557
Status 
Active
Property Tax 
$8,826.61
HOA/Condo/Coop Fees 
$337.05 monthly
Sq Ft Source 
Public Records
Friends & Family
Recent Activity
yesterdayListing first seen on site
yesterdayListing updated with changes from the MLS®
General Features
Acres 
0.39
Attached Garage 
Yes
Direction Faces 
East
Foundation 
BlockSlab
Garage 
Yes
Garage Spaces 
3
Parking 
ConcreteAttachedDrivewayGarageGarage Door Opener
Parking Spaces 
3
Property Sub Type 
Single Family Residence
Security 
Gated CommunitySmoke Detector(s)
Sewer 
Public Sewer
Special Circumstances 
Standard
SqFt Total 
3938
Style 
Ranch
Utilities 
Underground Utilities
Water Source 
Public
Zoning 
PDR
Interior Features
Appliances 
OvenDishwasherGas CooktopDisposalMicrowaveRefrigeratorWater Softener OwnedWater Heater
Cooling 
Central Air
Flooring 
Tile
Heating 
Heat Pump
Interior 
Breakfast BarTray Ceiling(s)Eat-in KitchenHigh CeilingsOpen FloorplanPantryStone CountersWalk-In Closet(s)High Speed Internet
Window Features 
BlindsDouble Pane WindowsWindow TreatmentsWindow Coverings
Save
Ask
Tour
Hide
Share
Exterior Features
Construction Details 
Stucco
Lot Features 
Corner LotLandscaped
Pool Features 
Electric HeatHeatedIn GroundScreen EnclosureSalt WaterCommunity
Road Frontage 
Private Road
Roof 
Tile
Windows/Doors 
BlindsDouble Pane WindowsWindow TreatmentsWindow Coverings
Community Features
Association Fee 
$664.0
Association Fee Frequency 
Annually
Additional Association Fee 
$3380.56
Additional Association Fee Frequency 
Annually
Community Features 
PoolGatedClubhouseGolfRestaurantStreet LightsTennis Court(s)Fitness Center
MLS Area 
08
Financing Terms Available 
CashConventionalVA Loan
Roads 
Paved
Schools
School District
Unknown
Elementary School
Forest Ridge Elementary
Middle School
Lecanto Middle
High School
Lecanto High
Listing courtesy of Dawn Theroux of ERA American Suncoast Realty


Listing information is provided by Participants of the REALTORS Association of Citrus County MLS. IDX information is provided exclusively for personal, non-commercial use, and may not be used for any purpose other than to identify prospective properties consumers may be interested in purchasing. Information is deemed reliable but not guaranteed. Copyright 2026, REALTORS Association of Citrus County MLS.
Last checked: 2026-10-15 08:50 AM UTC

Neighborhood & Commute
Source: Walkscore
Save
Ask
Tour
Hide
Share