

5648 W Hunters Ridge CircleLecanto, FL 34461
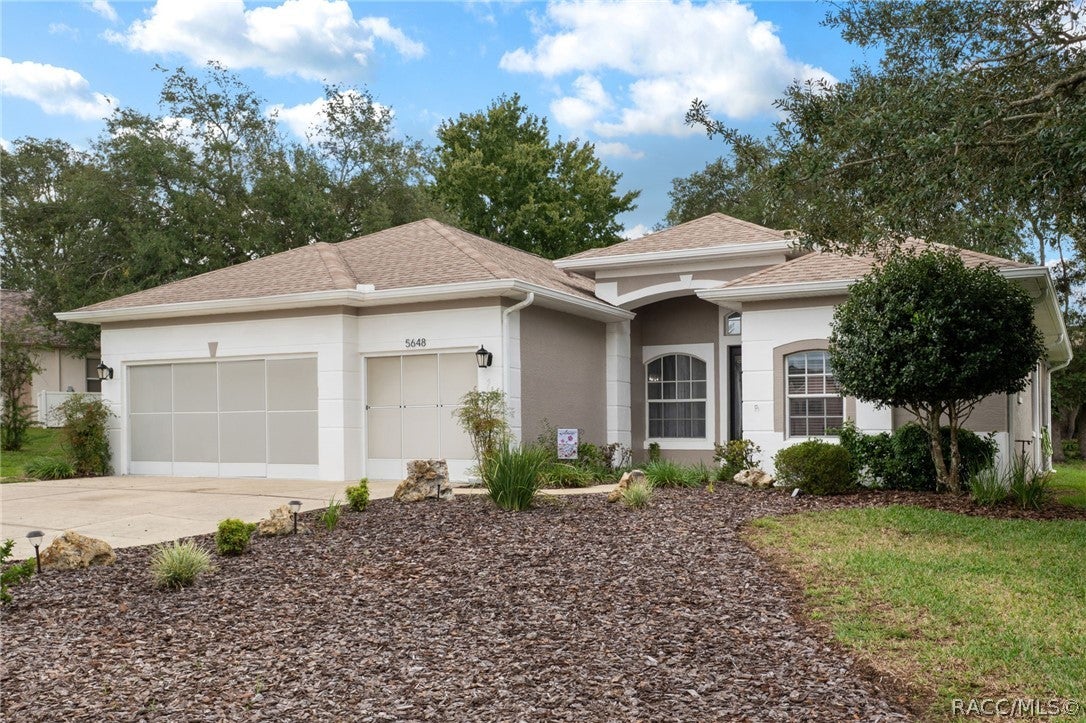
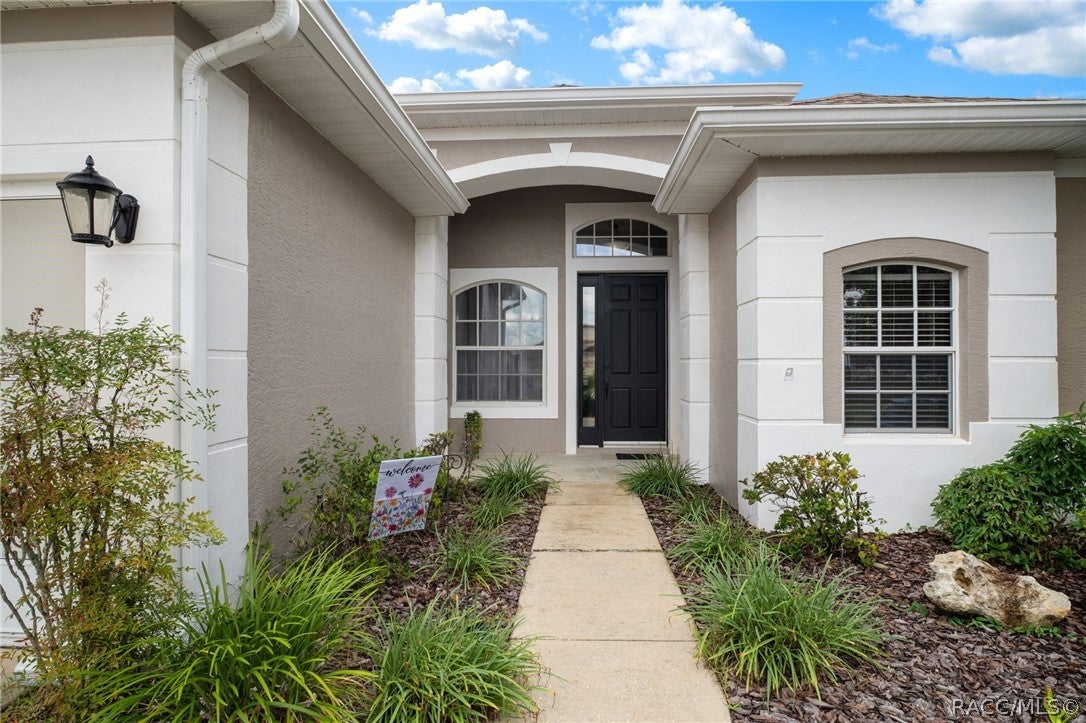
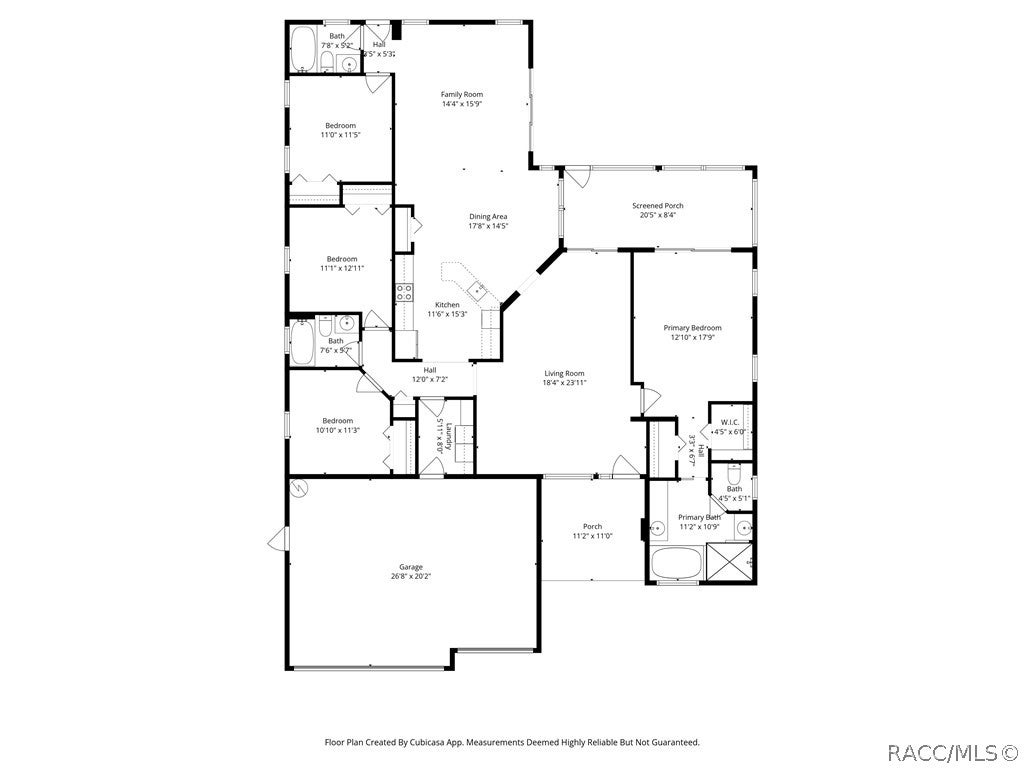
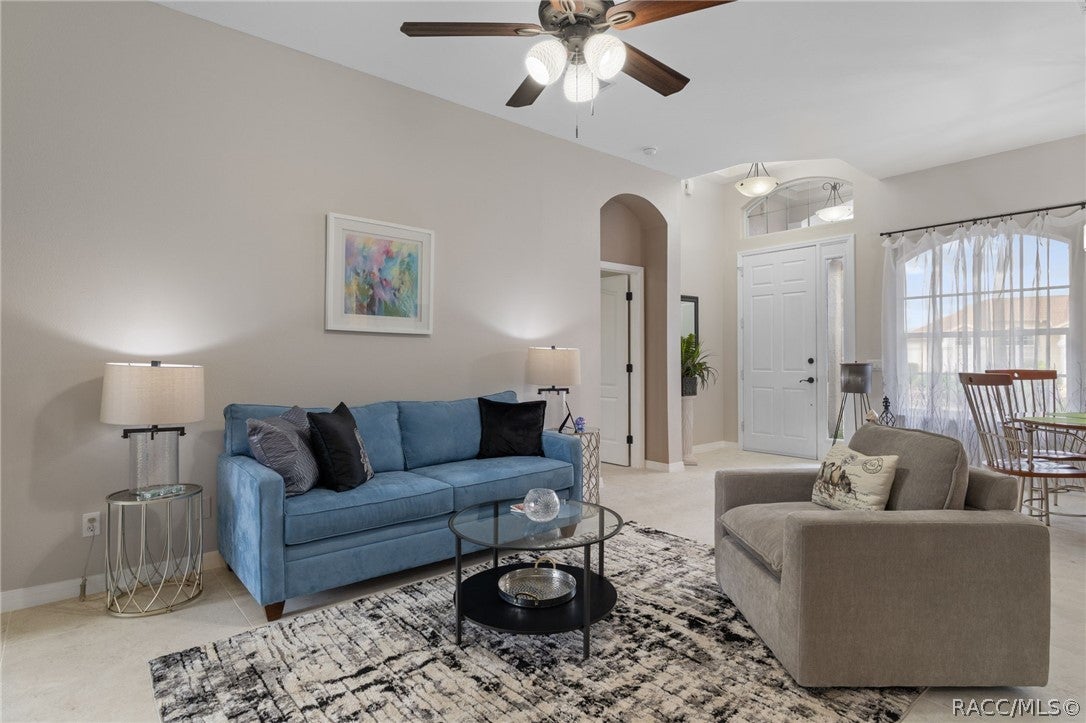
Find yourself in Tampa, but dreaming of a slower pace of life in the Nature Coast? Are you dreading yet another freezing & gray winter? We encourage you to "Come and Stay A While" to experience the peace of Citrus Co. and this home. Perfectly positioned within a lovely gated community, just minutes away from the Suncoast Parkway for EZ access! Owner has touched virtually every inch of this home to bring it into 2026 in STYLE & with a special balance of luxury & comfort! Gorgeous over-sized Porcelain Tile throughout the home elevates & unifies the amazing layout. 9' ceilings, freshly painted Inside & Outside in neutral tones and polished on so many levels; enjoy the little pops of Shiplap that have been sprinkled throughout the home. Suited for a large family or a multi-generational scenario, the home has an incredible tri-split floor plan for everyone to stretch out in their own spaces! Volume ceilings, archways & niches are just a few of the special details in this home. Welcome your guests into the impressive Formal Living Room & Dining Room at the front of the home for those special occasions. The heart of the home Kitchen with pantry, Breakfast Bar, Stainless Steel appliances, trendy subway tile backsplash & accent wall and a shiplap cove ceiling is where everyone wants to hang out. Seamless transition into the Eat In Kitchen nook with porch & back yard views & then the awesome Family Room, where you'll want to gather for movies & game nights! Primary Suite is to die for with it's grand size, diagonal shiplap tray ceiling, access to the screened porch, His/Her Closets & then there's the Princess bathroom (Princes welcome by invitation)! You've seen a split floor plan---this one has 3 splits! Master/Kid's or Guest Wing/Mother In Law's Suite (door to rear yard). Great oversized Screened Porch with backyard views has access from both the Living Room & the Master Bedroom. Mancave dreams come true in your 3 Car Garage (also 10' ceilings)--plenty of storage & privacy screens. Respected & gated community is conveniently positioned in the center of the county near shopping & restaurant amenities and with convenient access to the Suncoast Parkway. Call today to view this special one SOON!
| 4 days ago | Listing first seen on site | |
| 4 days ago | Listing updated with changes from the MLS® |

Listing information is provided by Participants of the REALTORS Association of Citrus County MLS. IDX information is provided exclusively for personal, non-commercial use, and may not be used for any purpose other than to identify prospective properties consumers may be interested in purchasing. Information is deemed reliable but not guaranteed. Copyright 2026, REALTORS Association of Citrus County MLS.
Last checked: 2026-10-16 10:02 AM UTC