

3380 S Clover Park TerraceInverness, FL 34450
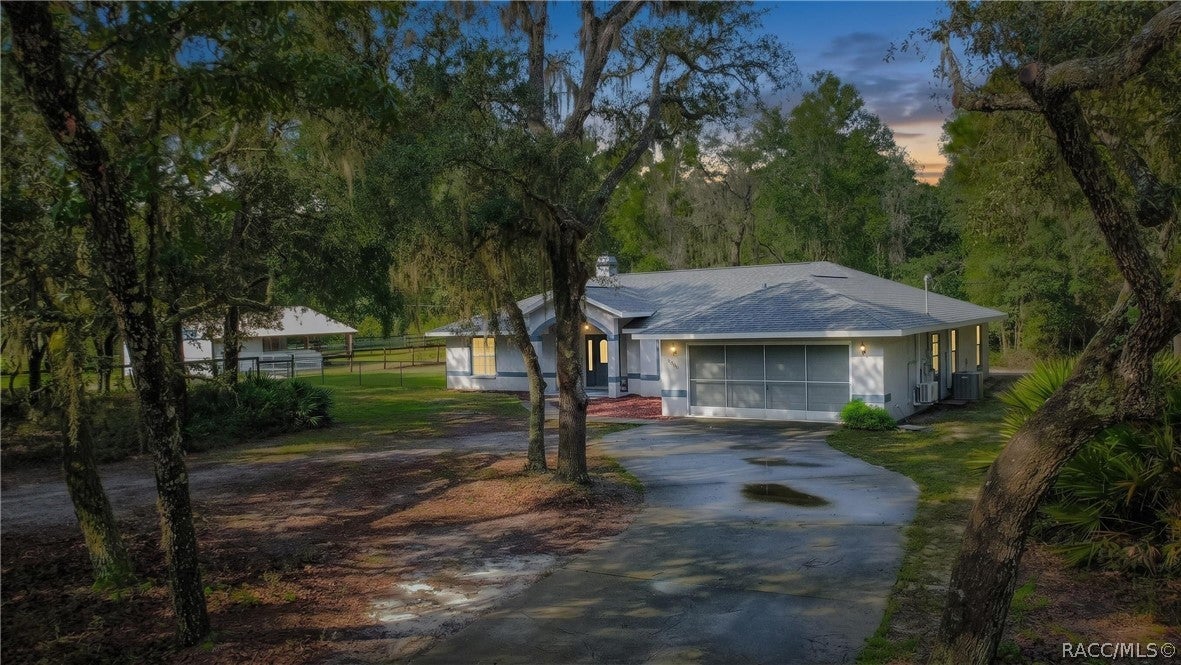
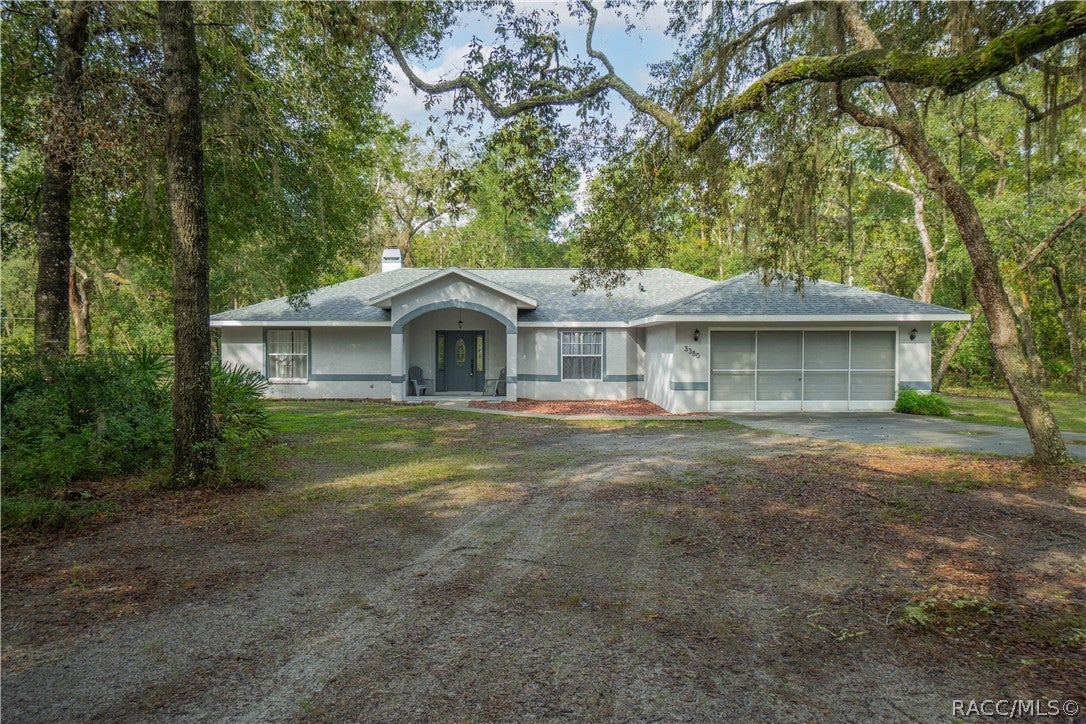
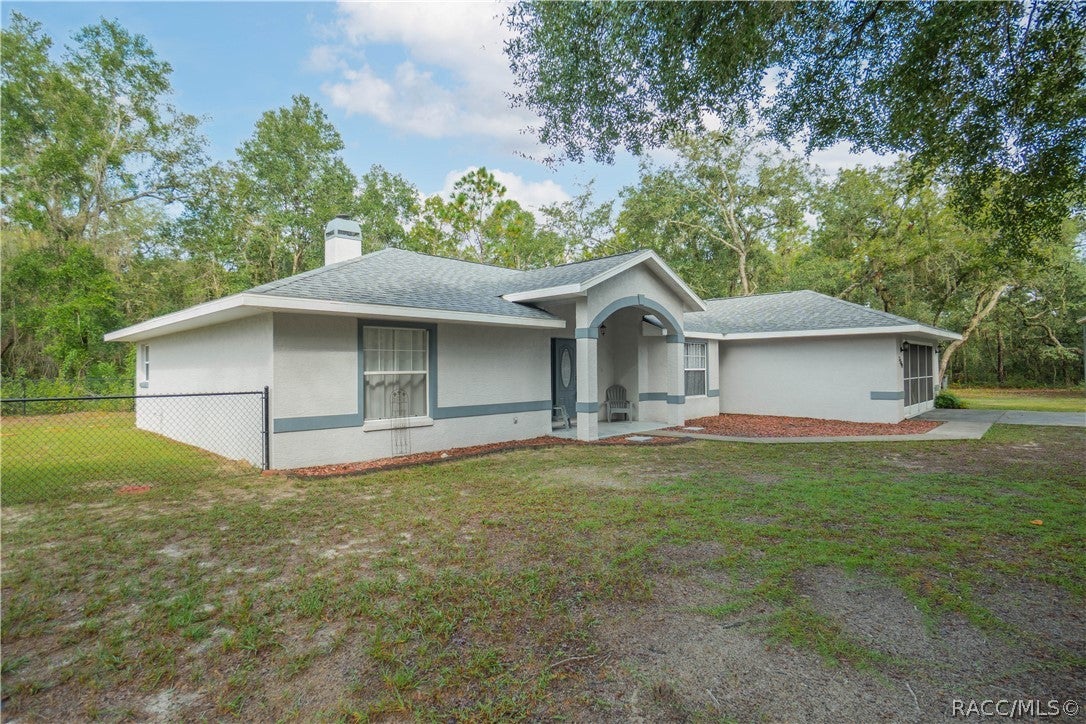
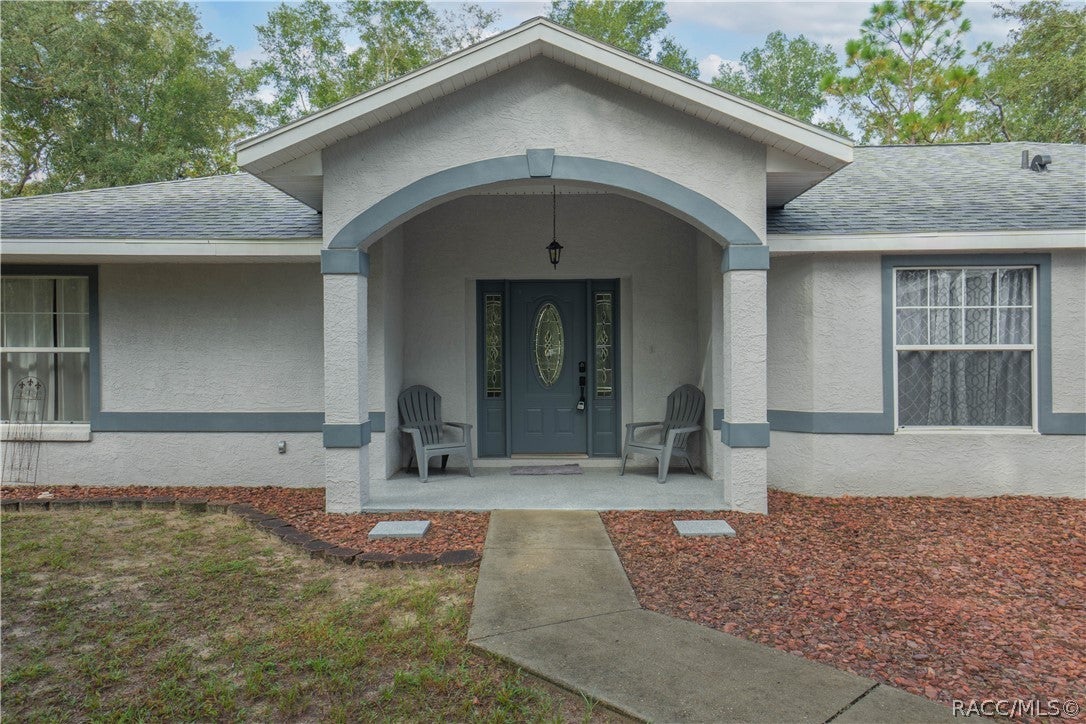
WELCOME TO YOUR OWN SLICE OF PARADISE IN LAKE ESTATES! Situated on an expansive 4.41-ACRE CORNER LOT, this beautifully maintained 3-bedroom, 2-bathroom home offers 1,799 square feet of comfortable living space, exceptional privacy, and endless possibilities for country living! Lovingly cared for by its ORIGINAL OWNERS since being built in 2005, this home has been kept in IMMACULATE CONDITION, showcasing true pride of ownership throughout. Tucked away along a sweeping country drive, the property provides a peaceful setting with plenty of room to spread out, accommodate animals, and enjoy the outdoors. Step inside to discover a thoughtfully designed SPLIT FLOOR PLAN featuring a spacious living room with a cozy FIREPLACE, exquisitely crafted for relaxing or entertaining. The inviting kitchen offers a breakfast bar, breakfast nook, refrigerator, dishwasher, electric stove, and microwave, while a separate dining room provides additional space for gatherings. The generously sized PRIMARY SUITE features TWO WALK-IN CLOSETS and an owners suite bathroom complete with DUAL SINKS, a WALK-IN SHOWER, and a separate BATHTUB. Two additional bedrooms and an INTERIOR LAUNDRY ROOM add comfort and convenience. One of the home's standout features is the INSULATED GARAGE equipped with its own AIR-CONDITIONING UNIT, offering a versatile space for a workshop, home gym, game room, or hobby area. Step outside to the SCREENED-IN PORCH, where you can enjoy your morning coffee while overlooking the peaceful acreage. The FENCED PROPERTY provides plenty of space for animals, gardening, outdoor activities, and recreational equipment. EQUESTRIAN ENTHUSIASTS will appreciate the spacious BARN featuring THREE HORSE STALLS, additional interior storage, and a COVERED PARKING AREA excellent for tractors, trailers, or equipment. The property also includes a DEDICATED RV CARPORT WITH ELECTRICAL HOOKUP, providing convenient storage and power for your recreational vehicle. With its generous acreage, functional outbuildings, exceptional condition, and the serene setting, this property offers the perfect combination of COMFORT, PRIVACY, and VERSATILITY. Whether you're dreaming of a peaceful country retreat, room for your animals, or simply more space to spread out and enjoy life, this property has it all! Don't miss this beautiful opportunity to discover everything this exceptional Lake Estates property has to offer!
| yesterday | Listing first seen on site | |
| yesterday | Listing updated with changes from the MLS® |

Listing information is provided by Participants of the REALTORS Association of Citrus County MLS. IDX information is provided exclusively for personal, non-commercial use, and may not be used for any purpose other than to identify prospective properties consumers may be interested in purchasing. Information is deemed reliable but not guaranteed. Copyright 2026, REALTORS Association of Citrus County MLS.
Last checked: 2026-10-12 03:12 AM UTC