Save
Ask
Tour
Hide
Share
$350,000
11 Days On Site

6674 E Hayden Lane
Inverness, FL 34452

For Sale|Single Family Residence|Active
3
Beds
3
Total Baths
2
Full Baths
1
Partial Bath
1,474
SqFt
$237
/SqFt
1999
Built
Subdivision:
Inverness Highlands West
County:
Citrus
6674 E Hayden Lane6674 E Hayden Lane6674 E Hayden Lane6674 E Hayden Lane
Save
Ask
Tour
Hide
Share

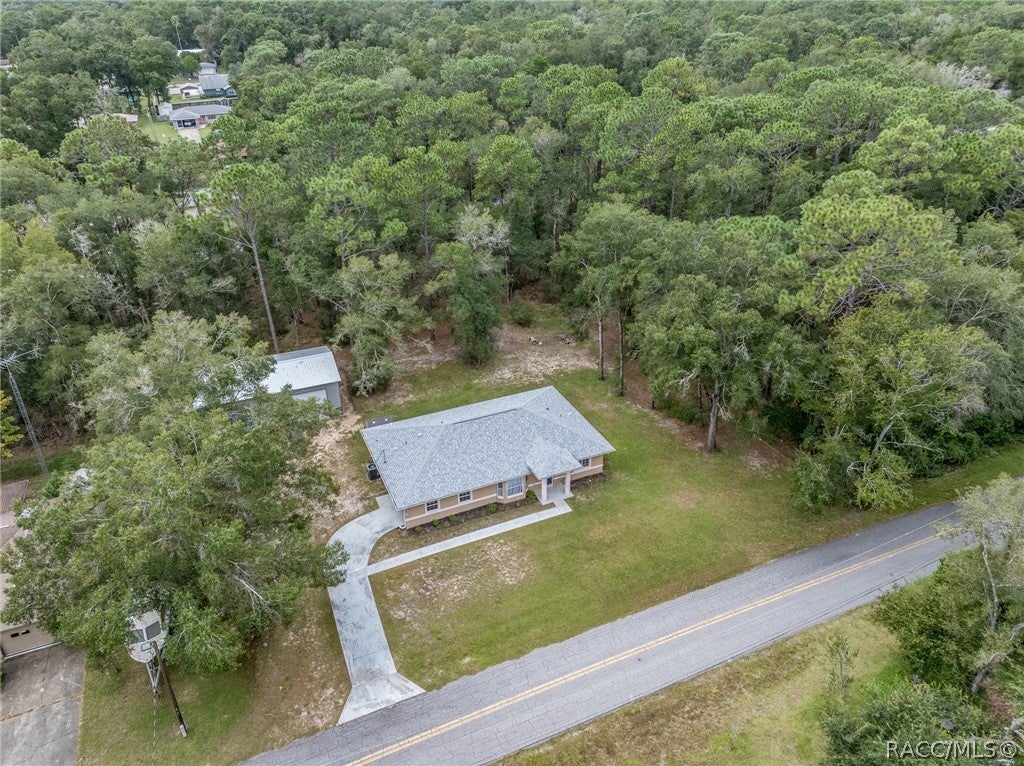
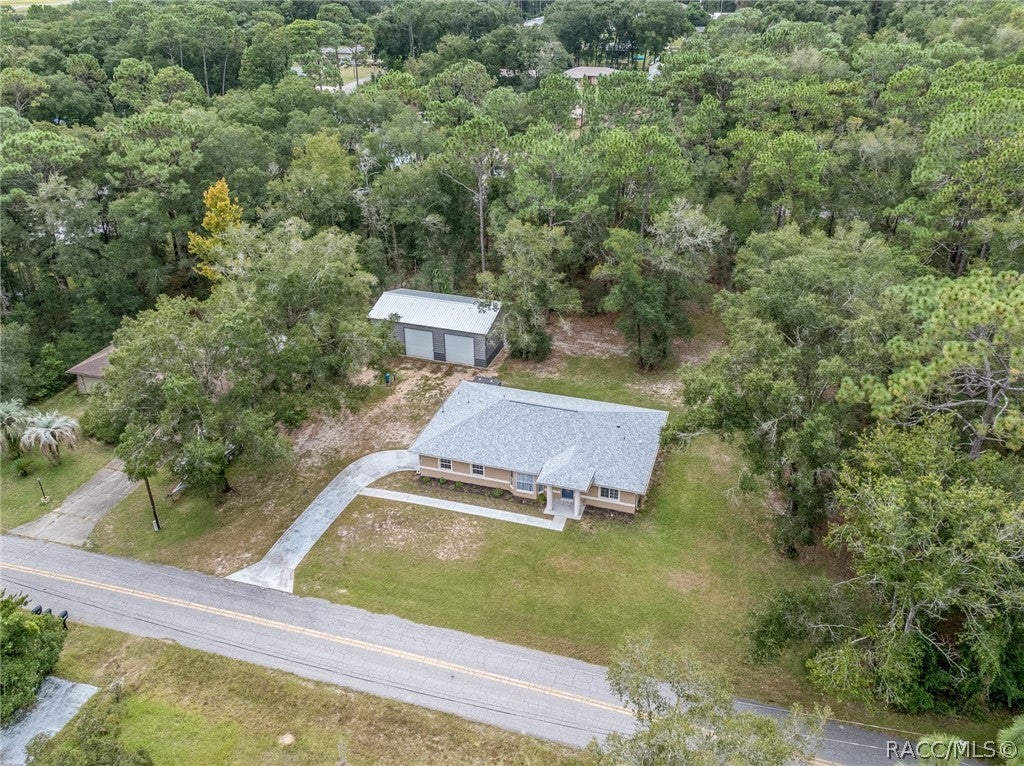
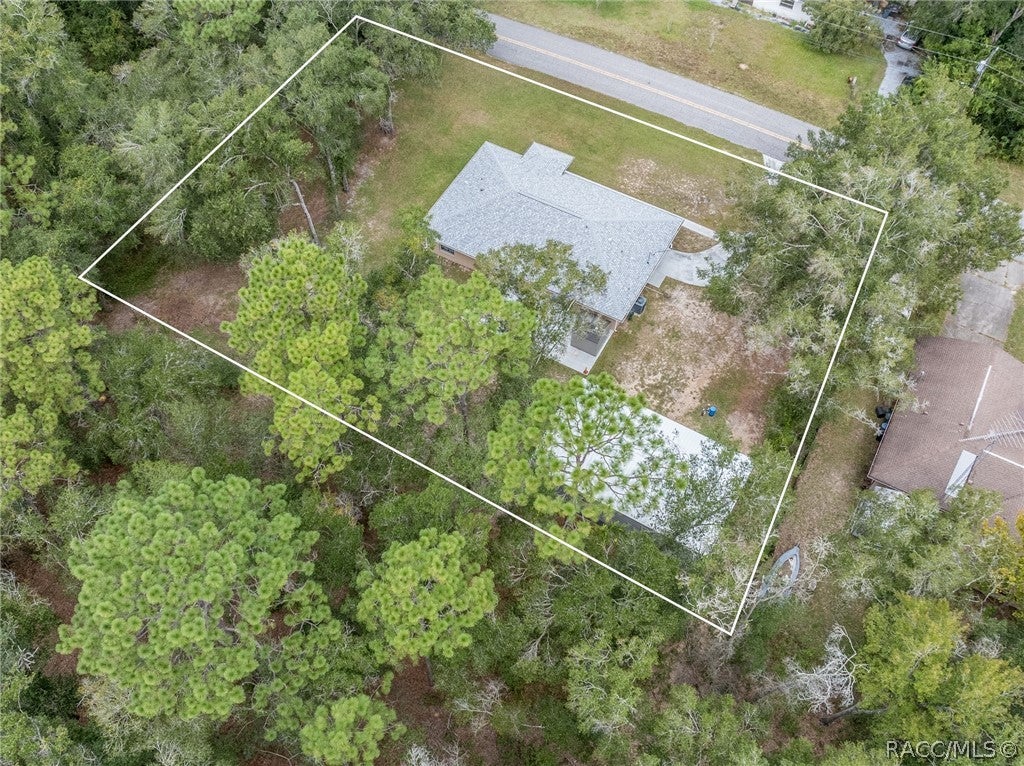
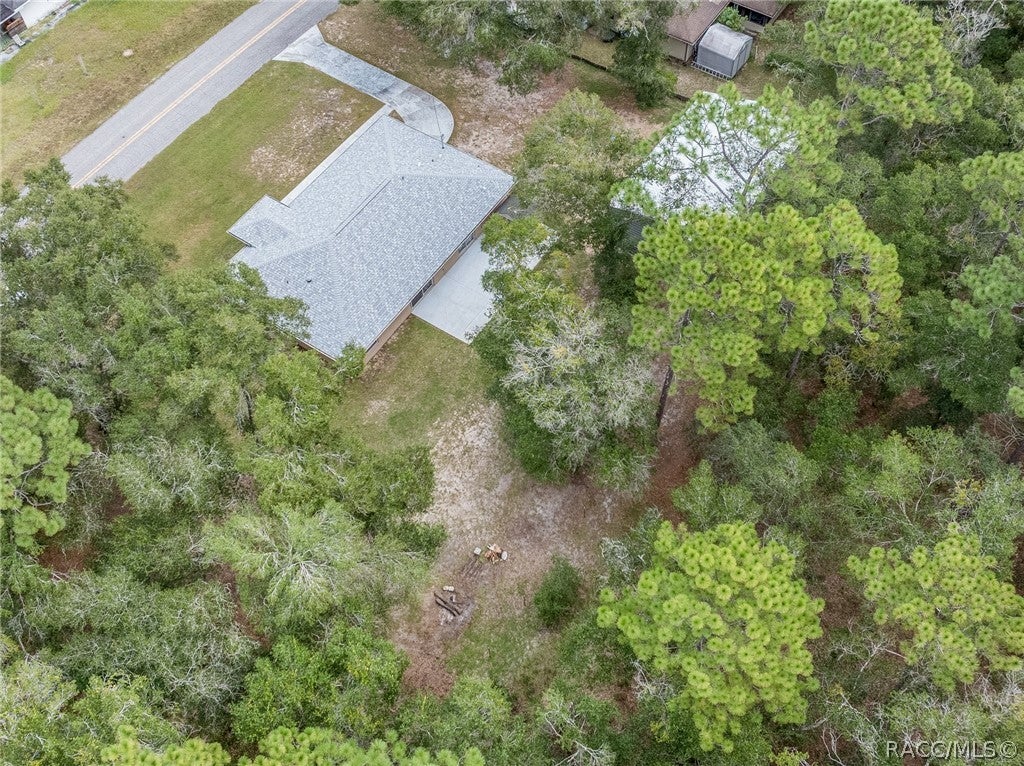
Check out this amazing opportunity on almost a half acre with no deed restrictions, no HOA, detached 24' x 40' x 12' workshop with concrete floor, 2 roll up doors, 10 x 24' loft area, spray foam insulation and two man doors. Perfect for the toy collectors, side by sides, tractors, boats or antique car storage. Cute layout featuring 3 bedrooms 2 1/2 baths and attached one car garage. Kitchen features tile flooring, pass thru window into living room, double door pantry closet, fridge, built in microwave, dishwasher, glass top stove, eat in breakfast nook and bay window. Hall way offers coat closet and walks into living room with wood laminate flooring and slider to the back yard. Split floor plan with carpeted bedrooms. Guest bedroom with ceiling fan and double closet. Hall bath separates two guest bedrooms with tub/shower combination. Master bedroom offers private bath, walk in corner shower, walk in closet with slider to the back yard. Large concrete slab out the back doors, exterior detached shed, gutters, downspouts and new roof in 2024!

Save
Ask
Tour
Hide
Share
Listing Snapshot
Price 
$350,000
Days On Site 
11 Days
Bedrooms 
3
Inside Area (SqFt) 
1,474 sqft
Total Baths 
3
Full Baths 
2
Partial Baths 
1
Lot Size 
0.44 Acres
Year Built 
1999
MLS® Number 
858367
Status 
Active
Property Tax 
$2,362.1
HOA/Condo/Coop Fees 
N/A
Sq Ft Source 
Public Records
Friends & Family
Recent Activity
2 weeks agoListing first seen on site
2 weeks agoListing updated with changes from the MLS®
General Features
Acres 
0.44
Attached Garage 
Yes
Direction Faces 
North
Foundation 
Block
Garage 
Yes
Garage Spaces 
3
Parking 
AttachedBoatDetachedGarageRV Access/Parking
Parking Spaces 
3
Property Sub Type 
Single Family Residence
Sewer 
Septic Tank
Special Circumstances 
Standard
SqFt Total 
1879
Style 
Contemporary
Water Source 
PrivateWell
Zoning 
MDR
Interior Features
Appliances 
DryerDishwasherElectric OvenMicrowaveRefrigeratorWater HeaterWasher
Cooling 
Central Air
Flooring 
CarpetLaminateTile
Heating 
CentralElectric
Interior 
Eat-in KitchenPantryWalk-In Closet(s)Master Downstairs
Laundry Features 
In Garage
Save
Ask
Tour
Hide
Share
Exterior Features
Construction Details 
Stucco
Lot Features 
Cleared
Other Structures 
StorageWorkshop
Pool Features 
None
Roof 
AsphaltShingle
Community Features
MLS Area 
06
Financing Terms Available 
CashConventionalFHAUSDA LoanVA Loan
Roads 
Paved
Schools
School District
Unknown
Elementary School
Pleasant Grove Elementary
Middle School
Inverness Middle
High School
Citrus High
Listing courtesy of Kathi Anderson-Moore of The Holloway Group


Listing information is provided by Participants of the REALTORS Association of Citrus County MLS. IDX information is provided exclusively for personal, non-commercial use, and may not be used for any purpose other than to identify prospective properties consumers may be interested in purchasing. Information is deemed reliable but not guaranteed. Copyright 2026, REALTORS Association of Citrus County MLS.
Last checked: 2026-10-15 09:30 AM UTC

Neighborhood & Commute
Source: Walkscore
Save
Ask
Tour
Hide
Share