

2509 Clearwood StreetInverness, FL 34452
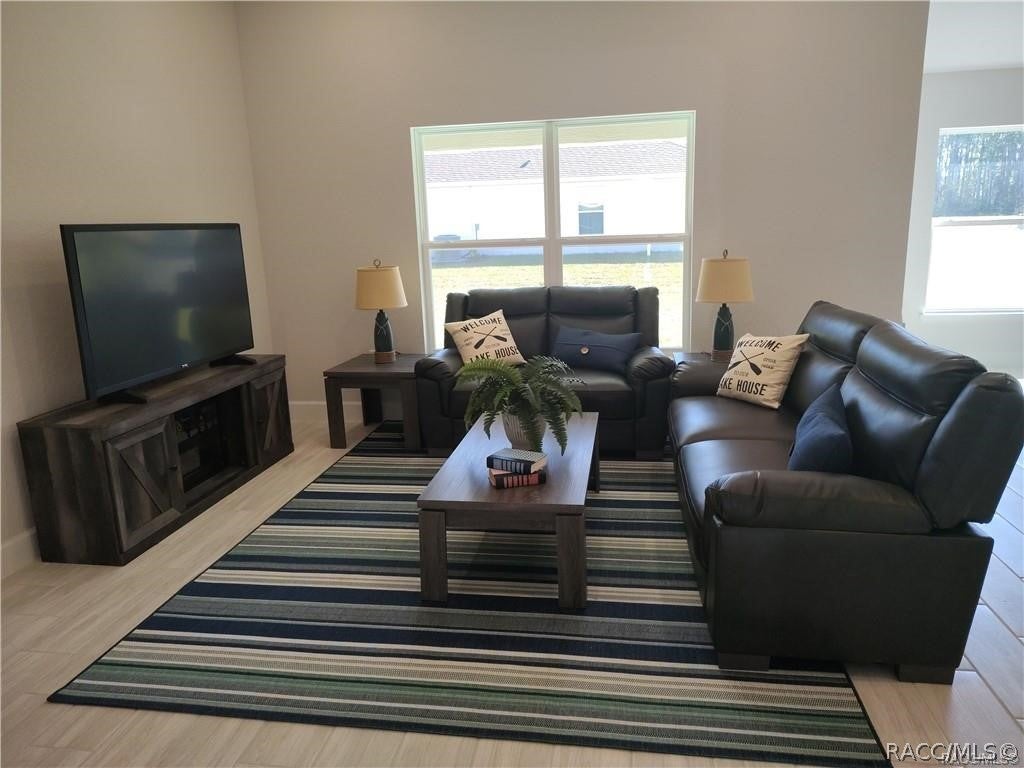
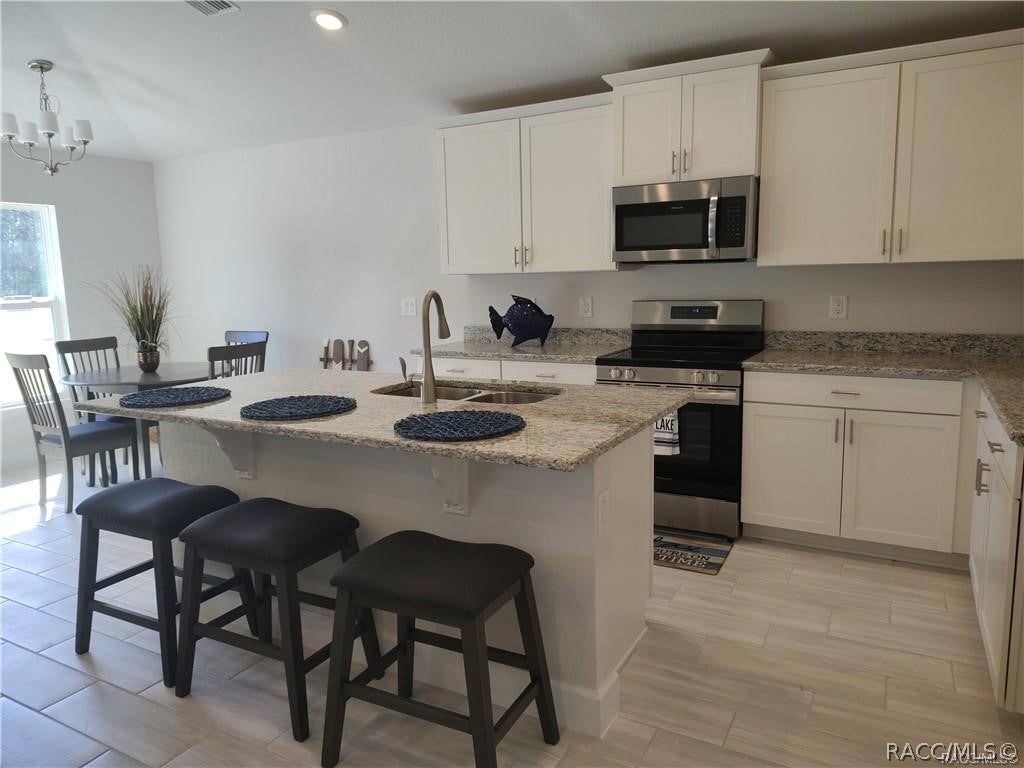
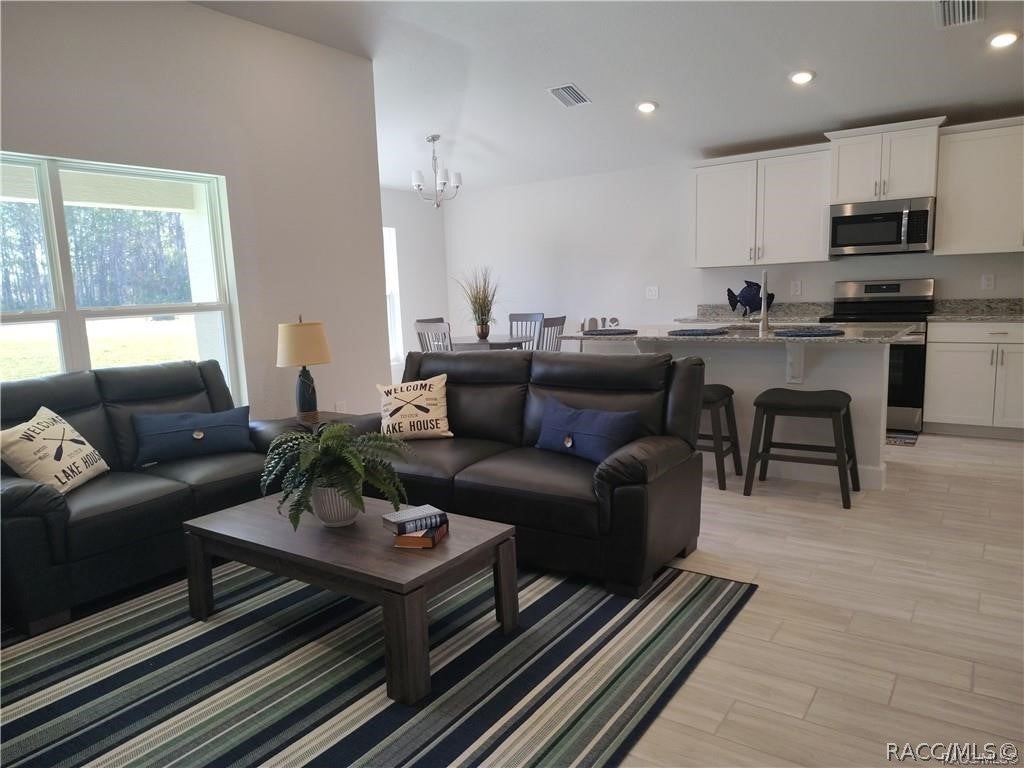
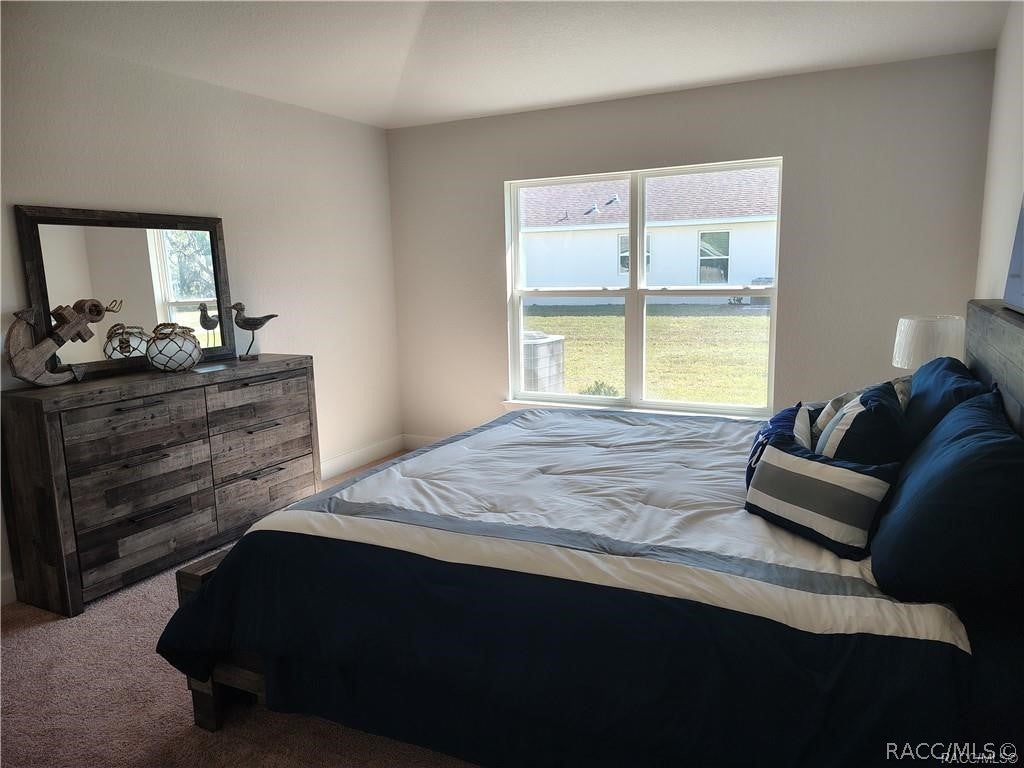
One or more photo(s) has been virtually staged. This home is under construction and the photos used are virtually staged and of a similar floor plan. This Brand-New Block Construction Home - Featuring 3 Bedrooms, 2 Bathrooms, and a 2 Car Garage. The home has great curb appeal, the entryway is welcoming with tall ceilings, gleaming ceramic tile flooring. The kitchen has an abundance of upgraded cabinetry with the classic crown molding, there is plenty of granite counter space, a stainless - steel appliance pkg, and a pantry closet. The open concept with the dining and living room is appealing for entertaining, the primary suite is your cozy, peaceful retreat with a large walk-in closet. The ensuite has dual sinks and a walk-in tile shower. There are two additional guest bedrooms or home office, a guest bathroom with a vanity, a deep soaking tub/shower combo. The large interior laundry room leads out to the garage. The covered lanai is great for relaxation and enjoying your beautiful scenic backyard. When Buyer Closes with the Sellers Preferred Lender, the Buyers Closing Costs are Paid, this is a Huge Savings! Monthly Price Reductions on selected homes for sale, Plus Extra Buyer Incentives! Located just minutes from the Historic Downtown Inverness, Near the Rails to Trails, Parks, Boating, Fishing, Golfing, Shopping, Restaurants, Entertainment, Medical Facilities and Much More! 1 Hour drive to Tampa & Orlando. Note: The photos and staging are of the same model but different house.
| 2 weeks ago | Listing first seen on site | |
| 2 weeks ago | Listing updated with changes from the MLS® |

Listing information is provided by Participants of the REALTORS Association of Citrus County MLS. IDX information is provided exclusively for personal, non-commercial use, and may not be used for any purpose other than to identify prospective properties consumers may be interested in purchasing. Information is deemed reliable but not guaranteed. Copyright 2026, REALTORS Association of Citrus County MLS.
Last checked: 2026-10-15 08:27 AM UTC