

2501 Clearwood StreetInverness, FL 34452
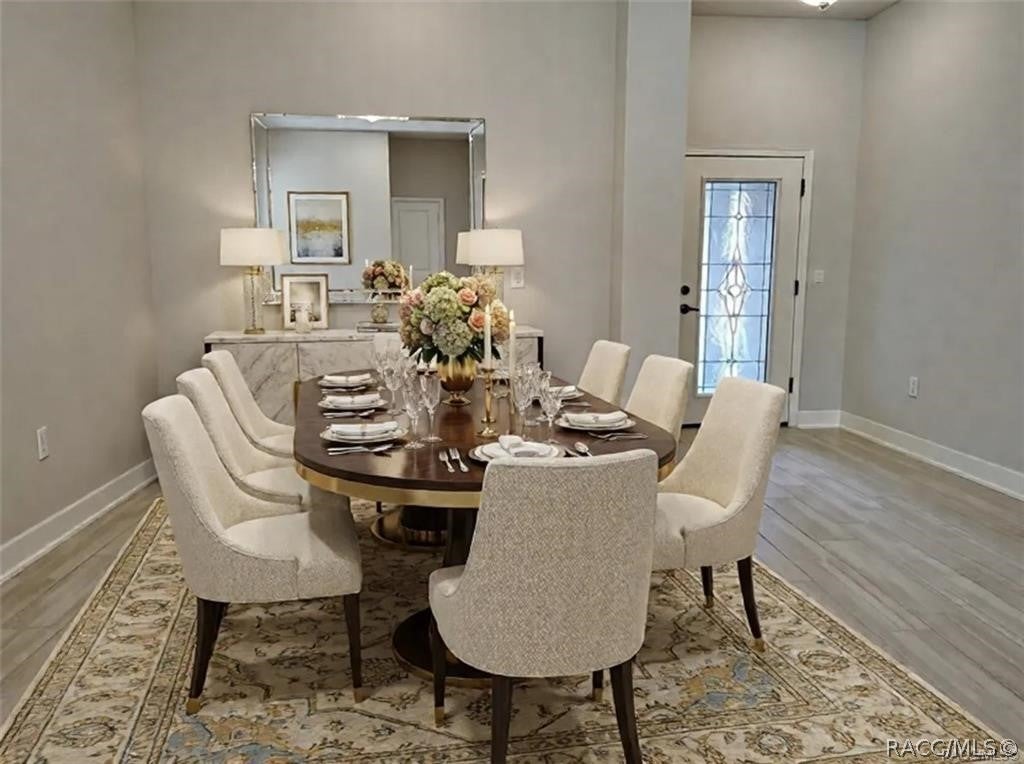
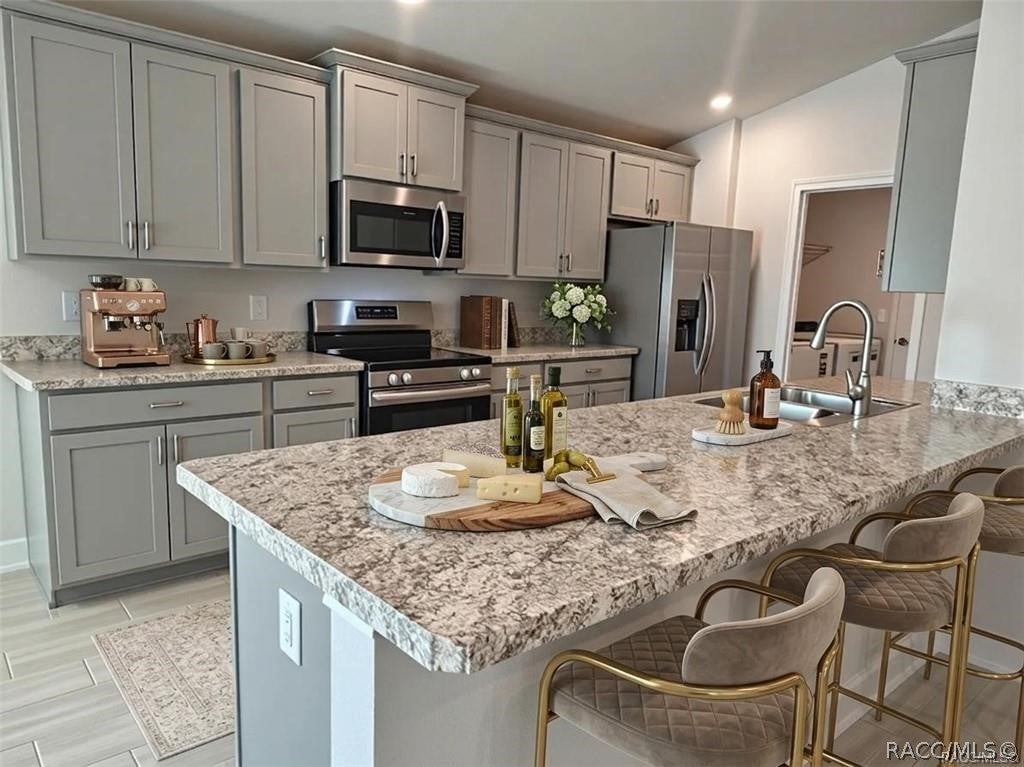
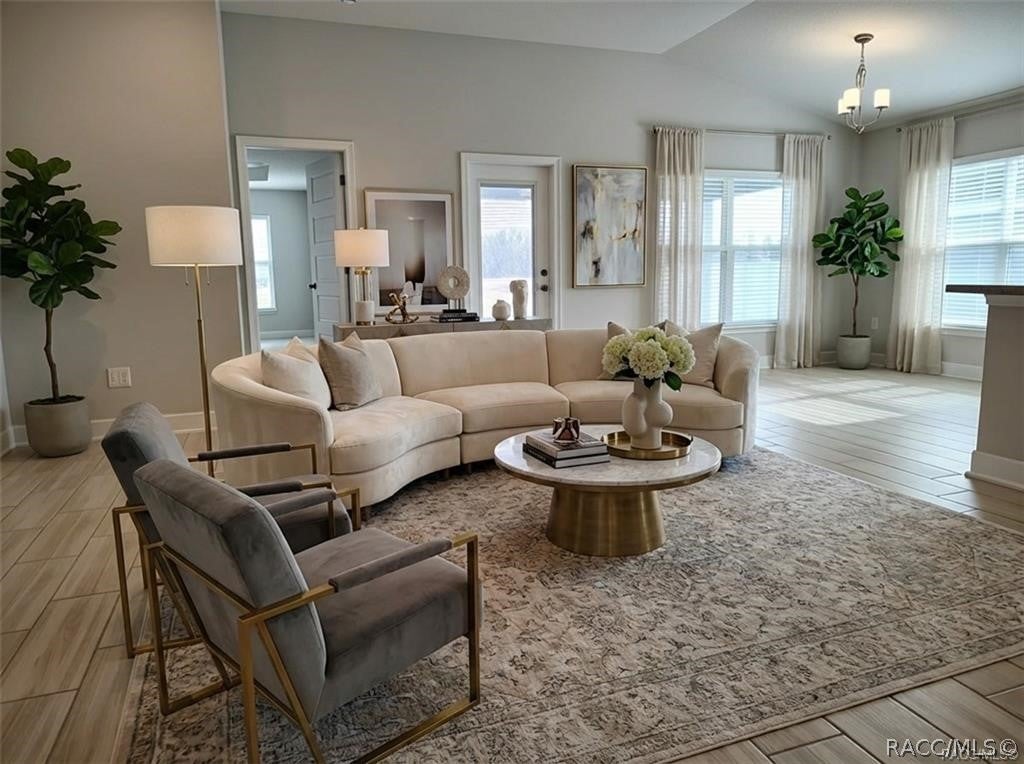
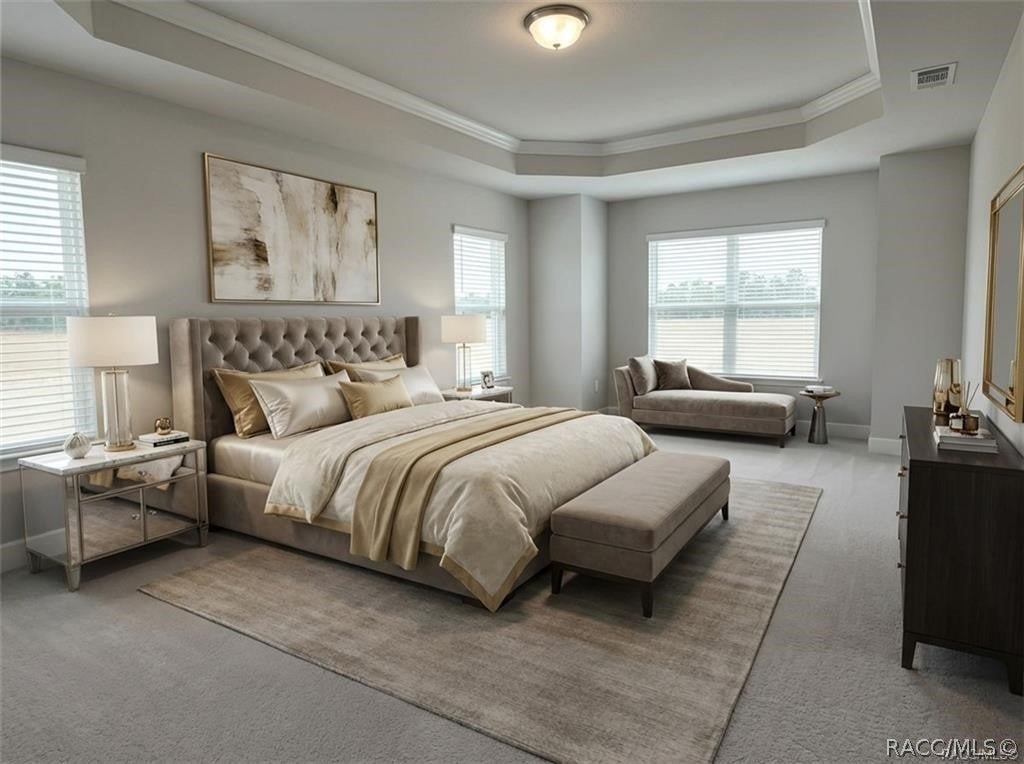
One or more photo(s) has been virtually staged. Wyld Palms. This Brand- 3 Bedrooms, 2 Baths and 2 Car Garage. This architectural design combines charm, functionality and relaxation for comfortable living. The welcoming front porch and decorative glass door give great curb appeal to this home. The open split floor plan with tall ceilings with plank ceramic tile floors throughout the living areas create an open & airy flow throughout. The large gourmet kitchen with the extended granite island/ breakfast bar will impress the cooking enthusiasts! There is an abundance of upgraded cabinetry with classic crown molding, a large pantry closet, the spacious kitchen nook overlooks the outside oversized covered lanai. The dining room will accommodate your special occasion dinner parties. The expansive living room is great for entertaining or for relaxation. The primary suite is your tranquil oasis, relax and unwind in this extended bedroom with a seating area, the crown molding tray ceiling adds to the room's ambiance, There are plenty of windows to provide plenty of natural light. The ensuite is spa inspired, with an extra - large walk-in closet, dual sinks, a deep soaking garden tub & a glass enclosed tile shower, with a separate water room. The two-guest bedrooms are spacious; the quest bathroom has a vanity, a deep soaking tub/shower combo. The large interior laundry room leads out to the two-car garage. The large back covered lanai is a great space to relax. Minutes from downtown Inverness, nearby to Parks, The Rails to Trails - Walking & Biking Trails, shopping, Restaurants, Entertainment, Boating, Golfing, Medical Facilities and Much more. 1 Hour drive to Tampa & Orlando. NOTE: Photos are of a virtual staged completed similar 1970 Model.
| 2 weeks ago | Listing first seen on site | |
| 2 weeks ago | Listing updated with changes from the MLS® |

Listing information is provided by Participants of the REALTORS Association of Citrus County MLS. IDX information is provided exclusively for personal, non-commercial use, and may not be used for any purpose other than to identify prospective properties consumers may be interested in purchasing. Information is deemed reliable but not guaranteed. Copyright 2026, REALTORS Association of Citrus County MLS.
Last checked: 2026-10-15 08:27 AM UTC