Save
Ask
Tour
Hide
Share
$375,000
6 Days On Site

7732 E Pocono Drive
Inverness, FL 34450

For Sale|Single Family Residence|Active
3
Beds
2
Total Baths
2
Full Baths
1,549
SqFt
$242
/SqFt
2005
Built
Subdivision:
Gospel Island Homesites
County:
Citrus
7732 E Pocono Drive7732 E Pocono Drive7732 E Pocono Drive7732 E Pocono Drive
Save
Ask
Tour
Hide
Share

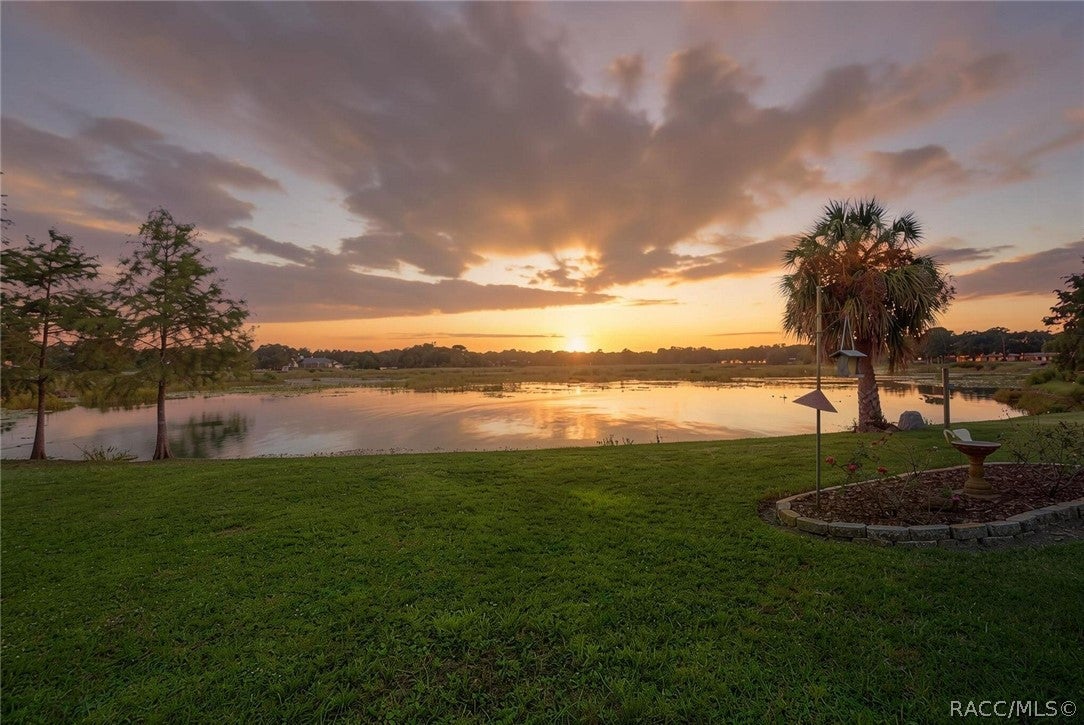
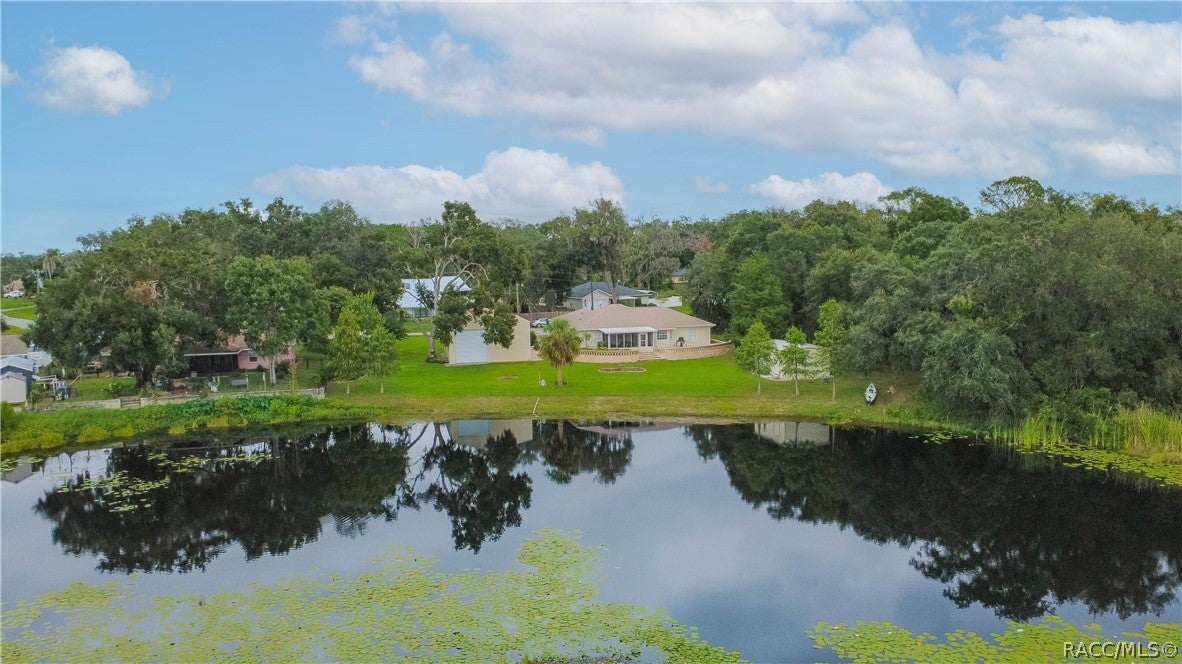
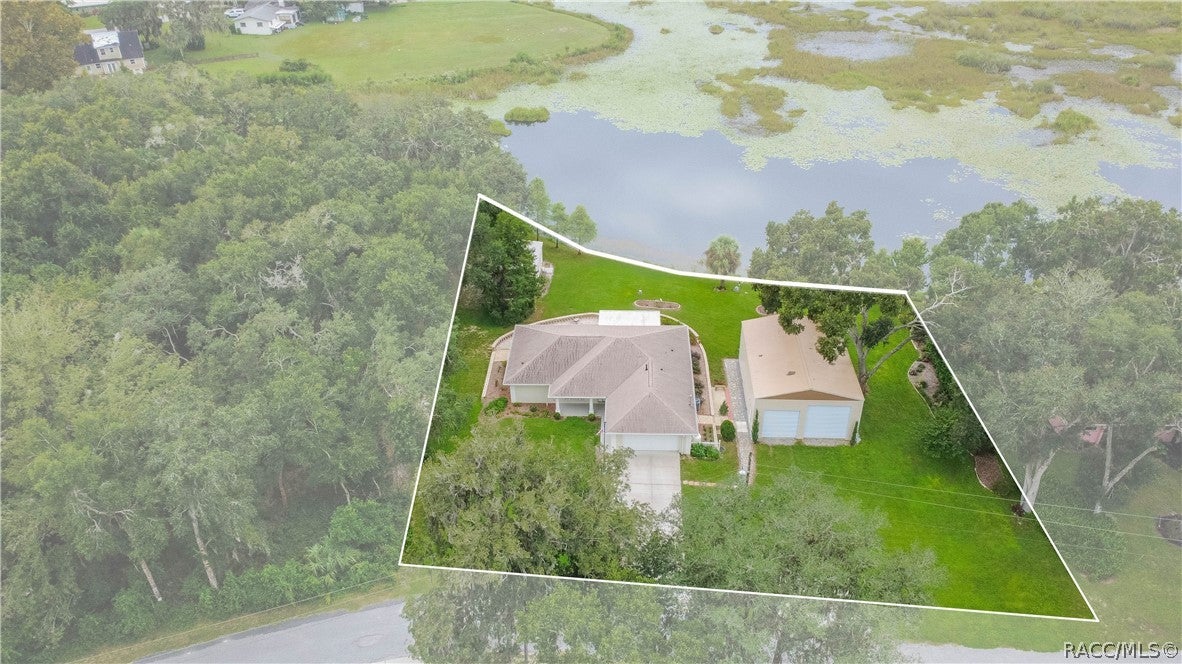
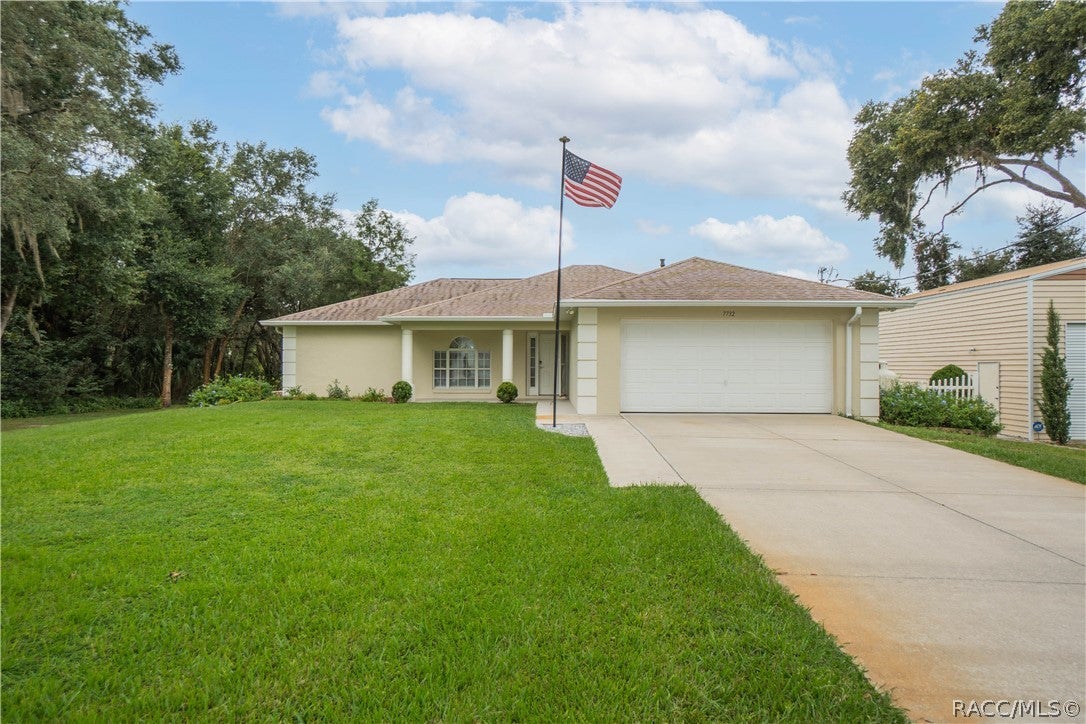
WATERFRONT LIVING WITH ROOM FOR ALL THE TOYS! If you’ve been searching for a property that offers water views, space, storage, and flexibility, this one checks the boxes! Situated on 0.58 acres, this beautifully updated 3/2 home offers 1,549 sq. ft. of living space, and an attached 2-car garage. Inside, you’ll find a desirable split-bedroom floor plan, updated kitchen with appliances, updated bathrooms, interior laundry, and a cozy gas fireplace. Step outside to the 10x18 screened porch and expanded paver patio overlooking the lake—an inviting spot for morning coffee, weekend gatherings, or simply unwinding at the end of the day. The outdoor space is where this property really shines! The hurricane-rated 30x40 detached garage features an LED lighting system and 35-amp RV plug, while the additional 16x24 utility building provides even more room for a workshop, hobbies, equipment, or storage. There’s also plenty of space for RV and boat parking. Additional improvements and features include a kinetico water system, NEW ROOF in 2021, tankless water heater, and a 4-point inspection already on file. Waterfront, over half an acre, multiple garages and outbuildings, RV and boat accommodations, thoughtful updates, and beautiful outdoor living space—this property offers a combination that is hard to find. Bring the toys, enjoy the waterfront views, and make this Florida lifestyle your own!

Save
Ask
Tour
Hide
Share
Listing Snapshot
Price 
$375,000
Days On Site 
6 Days
Bedrooms 
3
Inside Area (SqFt) 
1,549 sqft
Total Baths 
2
Full Baths 
2
Partial Baths 
N/A
Lot Size 
0.58 Acres
Year Built 
2005
MLS® Number 
858242
Status 
Active
Property Tax 
$2,099.74
HOA/Condo/Coop Fees 
N/A
Sq Ft Source 
Public Records
Friends & Family
Recent Activity
6 days agoListing first seen on site
6 days agoListing updated with changes from the MLS®
General Features
Acres 
0.58
Attached Garage 
Yes
Direction Faces 
Northeast
Foundation 
BlockSlab
Garage 
Yes
Garage Spaces 
6
Levels 
One
Parking 
ConcreteAttachedBoatDrivewayDetachedGarageRV Access/Parking
Parking Spaces 
6
Property Sub Type 
Single Family Residence
Security 
Smoke Detector(s)
Sewer 
Septic Tank
Special Circumstances 
Standard
SqFt Total 
2135
Style 
ContemporaryOneStory
Water Source 
PrivateWell
Zoning 
CLR
Interior Features
Appliances 
DryerDishwasherGas OvenGas RangeMicrowaveRefrigeratorWater HeaterWasher
Cooling 
Central AirElectric
Fireplace 
Yes
Fireplace Features 
Gas
Flooring 
TileWood
Heating 
CentralElectricHeat Pump
Interior 
Breakfast BarEat-in KitchenHigh CeilingsLaminate CountersOpen FloorplanPantryVaulted Ceiling(s)Walk-In Closet(s)High Speed Internet
Window Features 
BlindsWindow TreatmentsWindow Coverings
Bedroom 
Dimensions - 13.00 x 11.60Level - Main
Dining Room 
Dimensions - 11.40 x 8.11Level - Main
Family Room 
Dimensions - 10.80 x 17.60Level - Main
Garage 
Dimensions - 40.00 x 30.00Description - Detached Garage-RV/Boat Parking
Kitchen 
Dimensions - 11.40 x 10.30Level - Main
Laundry 
Dimensions - 7.00 x 11.30Level - Main
Living Room 
Dimensions - 11.00 x 10.00Level - Main
Master Bathroom 
Dimensions - 12.90 x 9.10Level - Main
Master Bedroom 
Dimensions - 12.90 x 19.90Level - Main
Porch 
Dimensions - 16.60 x 9.60Level - Main
Save
Ask
Tour
Hide
Share
Exterior Features
Construction Details 
Stucco
Exterior 
LightingRain Gutters
Frontage 
LakefrontWaterfront
Lot Features 
LandscapedRectangular LotWoodedWaterfront
Other Structures 
Garage(s)Shed(s)
Pool Features 
NoneOutdoor Pool
Road Frontage 
County Road
Roof 
AsphaltShingle
View 
LakeWater
Waterfront 
Yes
Waterfront Features 
Lake FrontLake PrivilegesWaterfront
Waterview 
LakeWater
Windows/Doors 
BlindsWindow TreatmentsWindow Coverings
Community Features
MLS Area 
02
Financing Terms Available 
CashConventionalFHAVA Loan
Roads 
Paved
Schools
School District
Unknown
Elementary School
Inverness Primary
Middle School
Inverness Middle
High School
Citrus High
Listing courtesy of Tomika Spires-Hanssen of Keller Williams Realty - Elite Partners II


Listing information is provided by Participants of the REALTORS Association of Citrus County MLS. IDX information is provided exclusively for personal, non-commercial use, and may not be used for any purpose other than to identify prospective properties consumers may be interested in purchasing. Information is deemed reliable but not guaranteed. Copyright 2026, REALTORS Association of Citrus County MLS.
Last checked: 2026-10-06 01:55 AM UTC

Neighborhood & Commute
Source: Walkscore
Save
Ask
Tour
Hide
Share