

1125 N Sabal Palm WayInverness, FL 34453
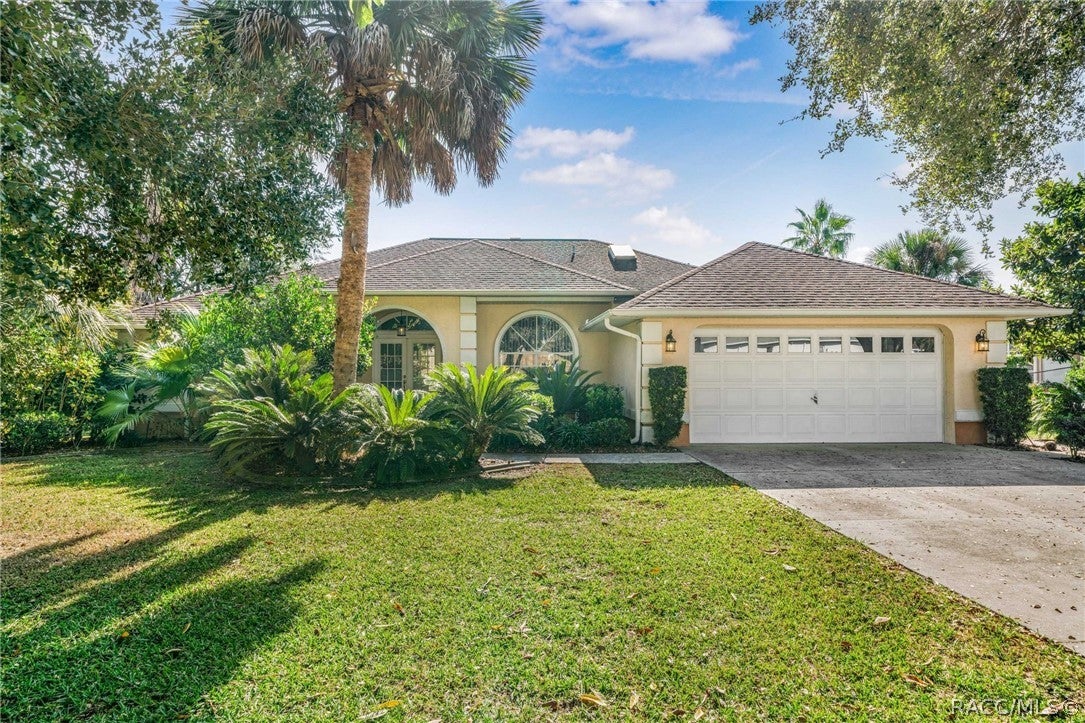
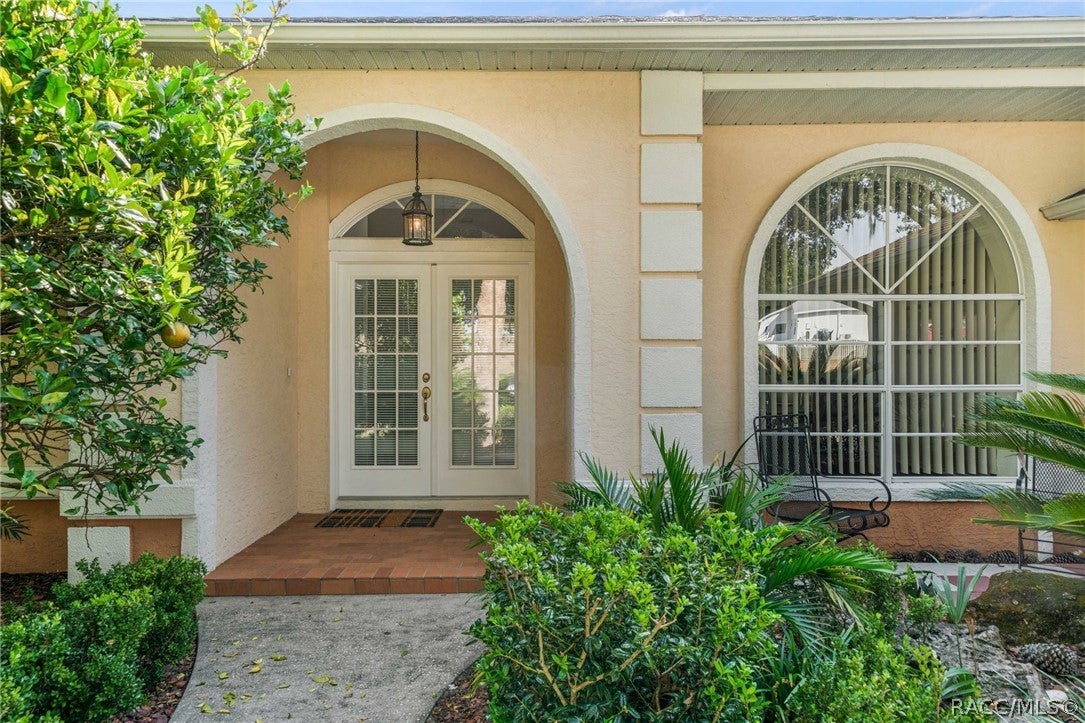
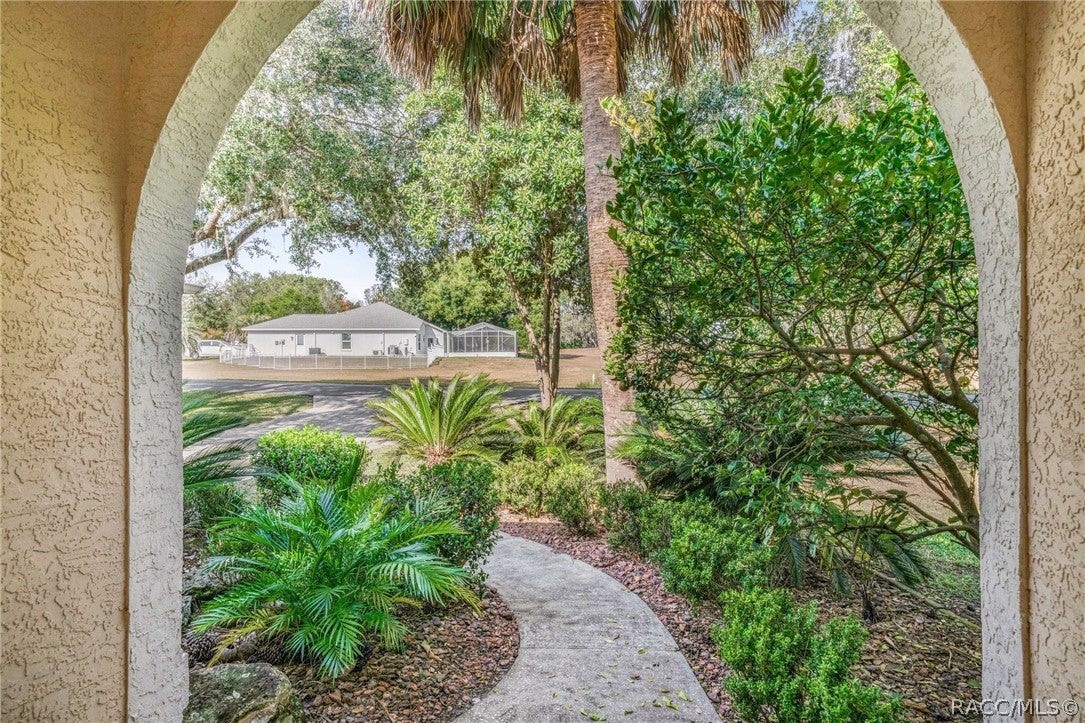
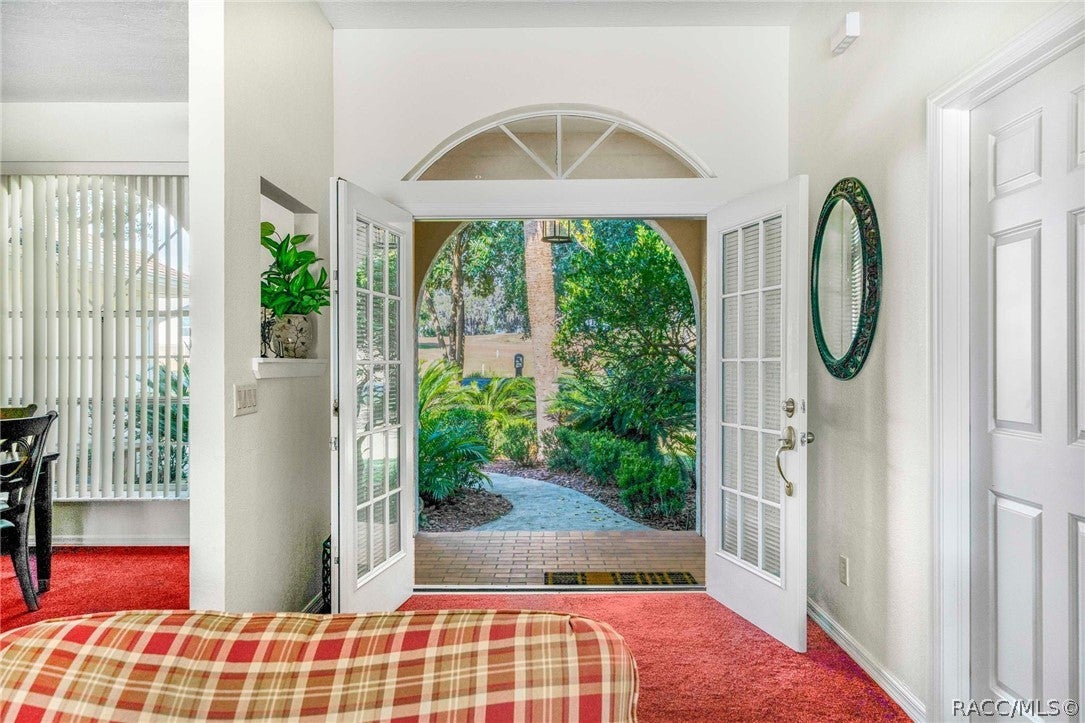
This beautifully remodeled home has been thoughtfully designed to comfortably accommodate a larger family while offering plenty of space for entertaining and enjoying the Florida lifestyle. As you enter through the impressive double front doors, your eyes are immediately drawn through the open living space to the sparkling pool and beautiful outdoors. The spacious living room flows seamlessly into the remodeled kitchen, featuring granite countertops, stainless steel appliances, a modern glass backsplash, a convenient kitchen bar, and a separate dining area with plenty of room for a table and chairs. A formal dining area provides additional space for family gatherings and entertaining. The living room opens to the pool and lanai through large pocket sliding-glass doors that disappear into the wall, creating a seamless indoor-outdoor living experience. The kitchen also has its own separate door to the lanai, making it easy to step outside without opening the larger sliders. Beautiful wood cabinetry provides ample storage, including a built-in pantry. The home offers four bedrooms and 2½ bathrooms with a flexible layout. Two bedrooms and a full bathroom are located on one side of the home. The opposite side features the primary bedroom, an additional bedroom, a full bathroom, and a half bathroom. One area includes a separate exterior-access door, offering the possibility of creating an added living arrangement or separate quarters. An indoor laundry room provides convenient access to the two-car garage. Outside, the covered lanai offers plenty of room for relaxing, dining, grilling, and entertaining. The pool is an especially welcome feature during the warm Florida summers, great for cooling off or simply enjoying a relaxing afternoon outdoors. The property overlooks the former Lakeside Golf Course, providing a pleasant backdrop and a sense of openness. Connell Lake Estates is a no-deed restriction subdivision, allowing for features such as fences, trailers, and RVs. For outdoor enthusiasts, the 48-mile bike trail is just across CR 41 near the official entrance to Connell Lake Estates, also known as Lakeside. Golf, medical offices, grocery stores, and schools are all conveniently located within approximately a 10-minute drive. With its spacious layout, thoughtful remodeling, pool, flexible living arrangements, and convenient location, this property offers a unique combination of comfort, functionality, and Florida living. This is truly a one-of-a-kind home. New AC, new pool pump and a newer water heater. A new roof will be provided by the seller with a mutual accepted offer.
| 3 weeks ago | Listing first seen on site | |
| 3 weeks ago | Listing updated with changes from the MLS® |

Listing information is provided by Participants of the REALTORS Association of Citrus County MLS. IDX information is provided exclusively for personal, non-commercial use, and may not be used for any purpose other than to identify prospective properties consumers may be interested in purchasing. Information is deemed reliable but not guaranteed. Copyright 2026, REALTORS Association of Citrus County MLS.
Last checked: 2026-10-15 08:06 AM UTC