Save
Ask
Tour
Hide
Share
$285,000
18 Days On Site

822 Poplar Street
Inverness, FL 34452

Single Family Residence|Pending
3
Beds
3
Total Baths
2
Full Baths
1
Partial Bath
1,534
SqFt
$186
/SqFt
2025
Built
Subdivision:
Inverness Highlands South
County:
Citrus
822 Poplar Street822 Poplar Street822 Poplar Street822 Poplar Street
Save
Ask
Tour
Hide
Share

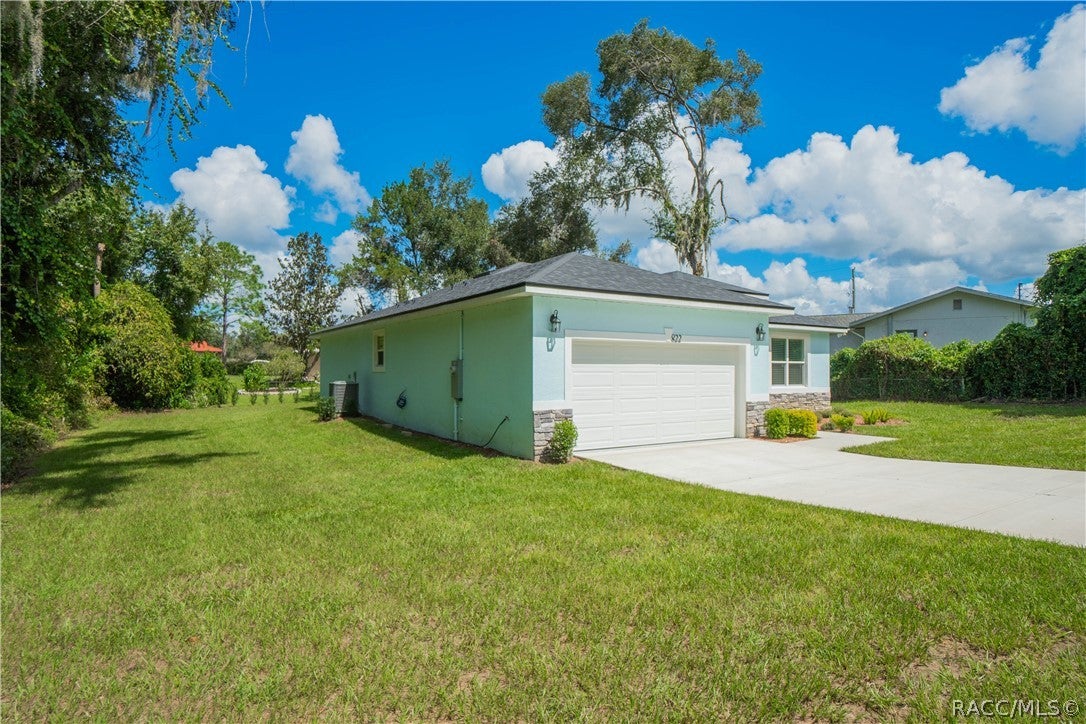
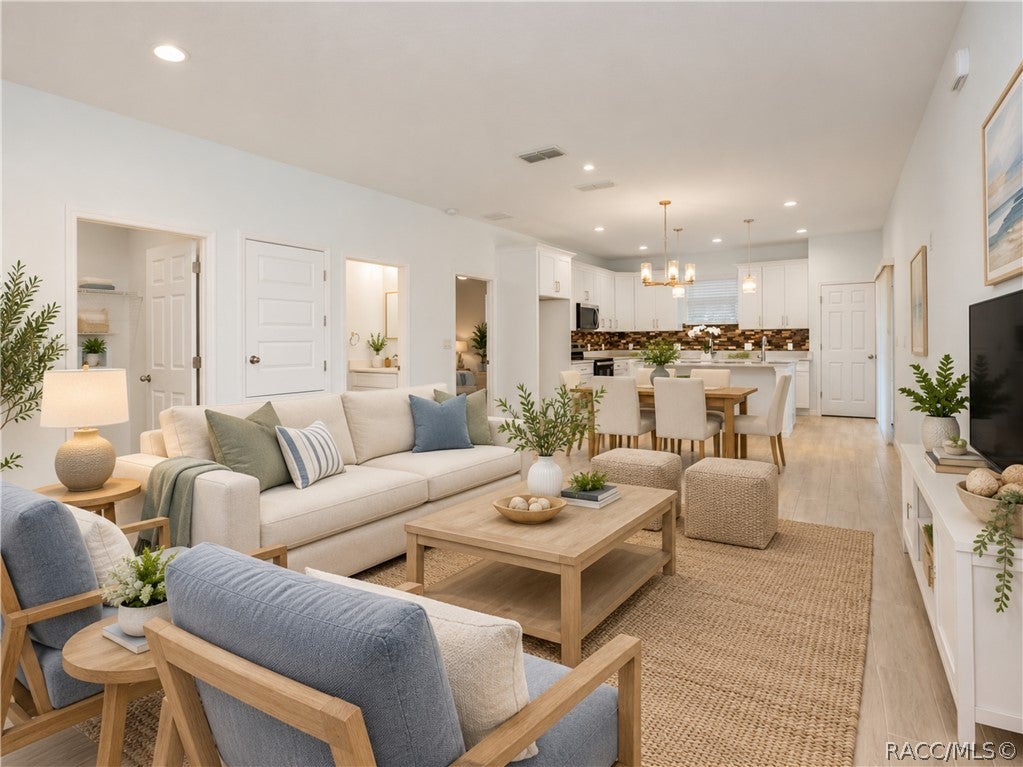
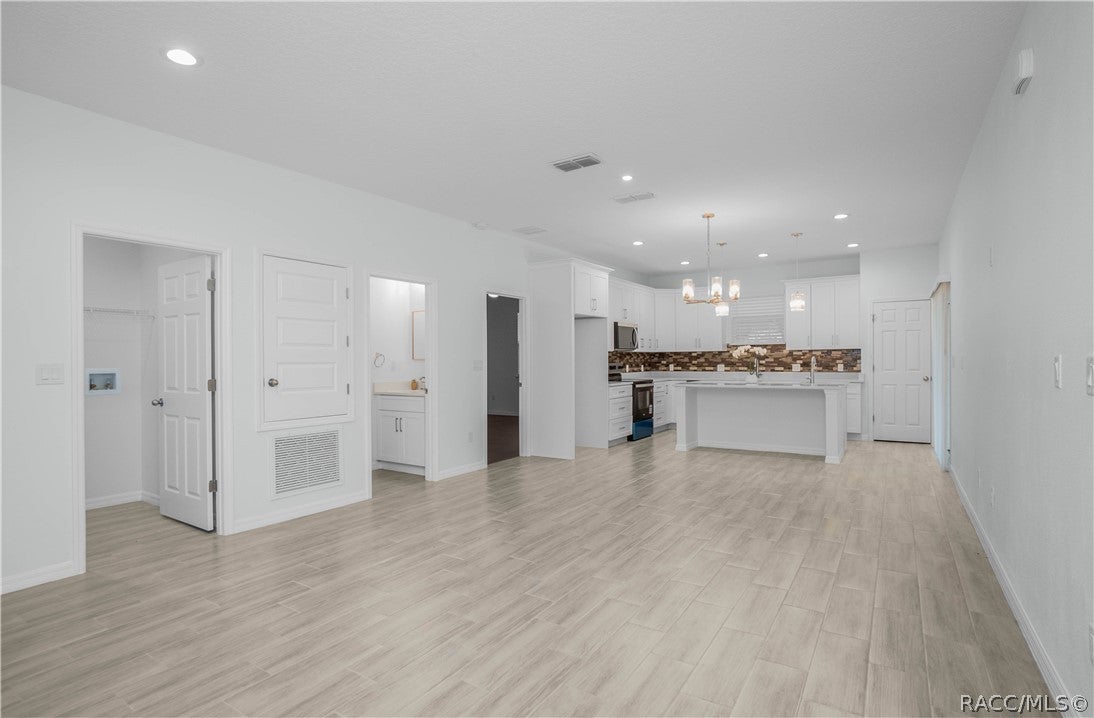
Built in 2025 and MOVE-IN READY, this beautifully designed 3-bedroom, 2.5-bathroom home offers 1,534 square feet of modern living space on a .22-acre lot in Inverness Highlands South. This nearly new residence is ready for its next owner to move in and enjoy! Step inside to an impressive OPEN-CONCEPT floor plan filled with natural light, featuring high ceilings, stylish finishes, and a seamless flow between the living, dining, and kitchen areas—great for both everyday living and entertaining. The GOURMET KITCHEN serves as the heart of the home, showcasing sleek countertops, stainless steel appliances, custom soft-close cabinetry, a spacious island, TWO sinks, abundant cabinet space, and a convenient eat-in area. The thoughtfully designed layout includes three generously sized bedrooms and two and a half bathrooms, providing plenty of space and functionality. Enjoy the benefits of newer construction with modern features, fresh finishes, and a home that feels practically brand new. Conveniently located in Inverness Highlands South near shopping, dining, medical facilities, schools, parks, and everything Inverness has to offer. Modern style, functional design, and a convenient location come together to make this home one you won't want to miss!

Save
Ask
Tour
Hide
Share
Listing Snapshot
Price 
$285,000
Days On Site 
18 Days
Bedrooms 
3
Inside Area (SqFt) 
1,534 sqft
Total Baths 
3
Full Baths 
2
Partial Baths 
1
Lot Size 
0.22 Acres
Year Built 
2025
MLS® Number 
858208
Status 
Pending
Property Tax 
$212.85
HOA/Condo/Coop Fees 
N/A
Sq Ft Source 
Owner
Friends & Family
Recent Activity
2 weeks agoStatus changed to Pending
2 weeks agoListing updated with changes from the MLS®
3 weeks agoListing first seen on site
General Features
Acres 
0.22
Attached Garage 
Yes
Direction Faces 
South
Foundation 
BlockSlab
Garage 
Yes
Garage Spaces 
2
Levels 
One
Parking 
ConcretePavedAttachedDrivewayGarageGarage Door Opener
Parking Spaces 
2
Property Condition 
New Construction
Property Sub Type 
Single Family Residence
Security 
Smoke Detector(s)
Sewer 
Septic Tank
Special Circumstances 
Standard
SqFt Total 
2190
Style 
OneStory
Zoning 
LD
Interior Features
Appliances 
DishwasherElectric OvenElectric RangeMicrowaveWater Heater
Cooling 
Central AirElectric
Flooring 
Stone
Heating 
Heat Pump
Interior 
Cathedral Ceiling(s)Eat-in KitchenPantryStone CountersWalk-In Closet(s)Master DownstairsHigh Speed Internet
Window Features 
BlindsDouble Pane WindowsWindow TreatmentsWindow Coverings
Bathroom 
Dimensions - 9.50 x 5.00
Bedroom 
Dimensions - 13.20 x 10.11
Dining Room 
Dimensions - 14.90 x 7.60
Garage 
Dimensions - 19.80 x 20.10
Kitchen 
Dimensions - 14.90 x 9.60
Laundry 
Dimensions - 5.20 x 6.70
Living Room 
Dimensions - 14.90 x 15.50
Master Bathroom 
Dimensions - 8.20 x 18.90
Master Bedroom 
Dimensions - 13.80 x 16.80
Porch 
Dimensions - 13.60 x 12.60
Save
Ask
Tour
Hide
Share
Exterior Features
Construction Details 
BlockConcreteStone
Lot Features 
ClearedLandscapedLevelRectangular Lot
Pool Features 
NoneOutdoor Pool
Road Frontage 
City Street
Roof 
AsphaltShingle
Windows/Doors 
BlindsDouble Pane WindowsWindow TreatmentsWindow Coverings
Community Features
MLS Area 
07
Financing Terms Available 
CashConventionalFHAVA Loan
Roads 
Paved
Schools
School District
Unknown
Elementary School
Inverness Primary
Middle School
Inverness Middle
High School
Citrus High
Listing courtesy of Luke Whitehurst of Century 21 J.W.Morton R.E.


Listing information is provided by Participants of the REALTORS Association of Citrus County MLS. IDX information is provided exclusively for personal, non-commercial use, and may not be used for any purpose other than to identify prospective properties consumers may be interested in purchasing. Information is deemed reliable but not guaranteed. Copyright 2026, REALTORS Association of Citrus County MLS.
Last checked: 2026-10-15 09:30 AM UTC

Neighborhood & Commute
Source: Walkscore
Save
Ask
Tour
Hide
Share