

404 E Nicholas StreetHernando, FL 34442
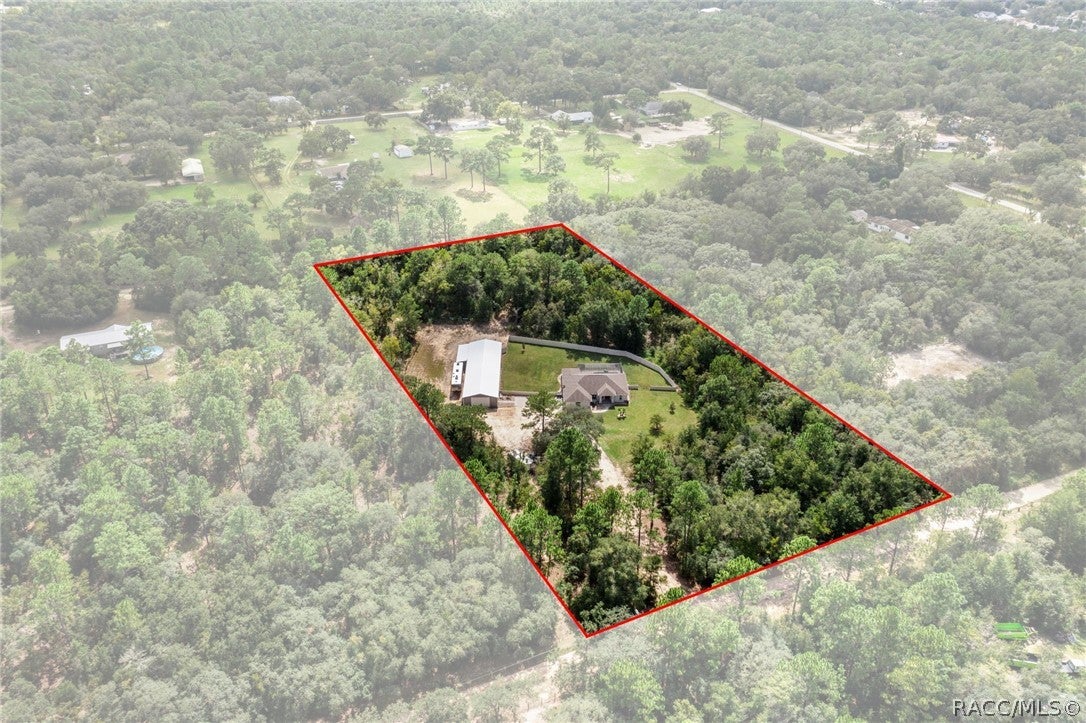
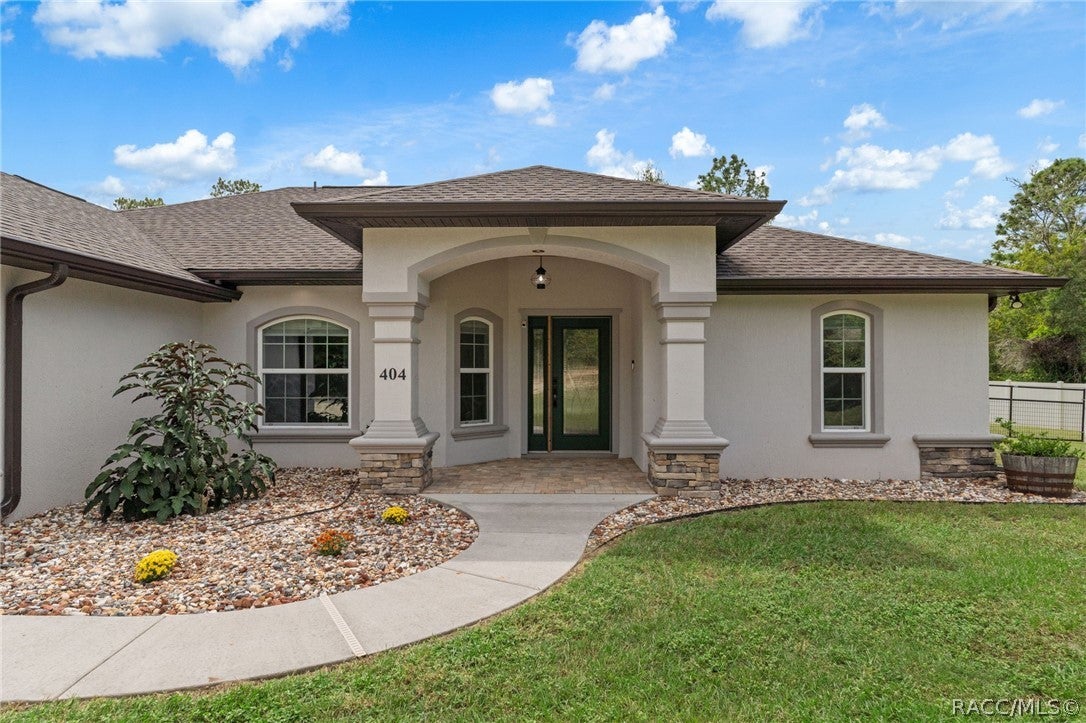
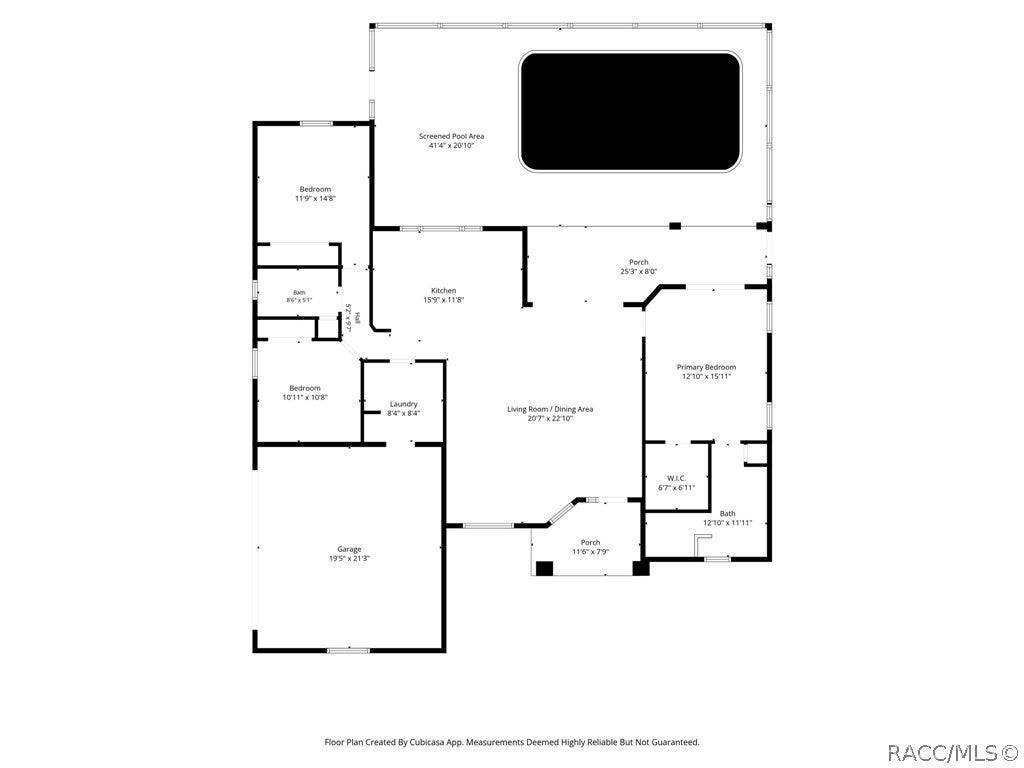
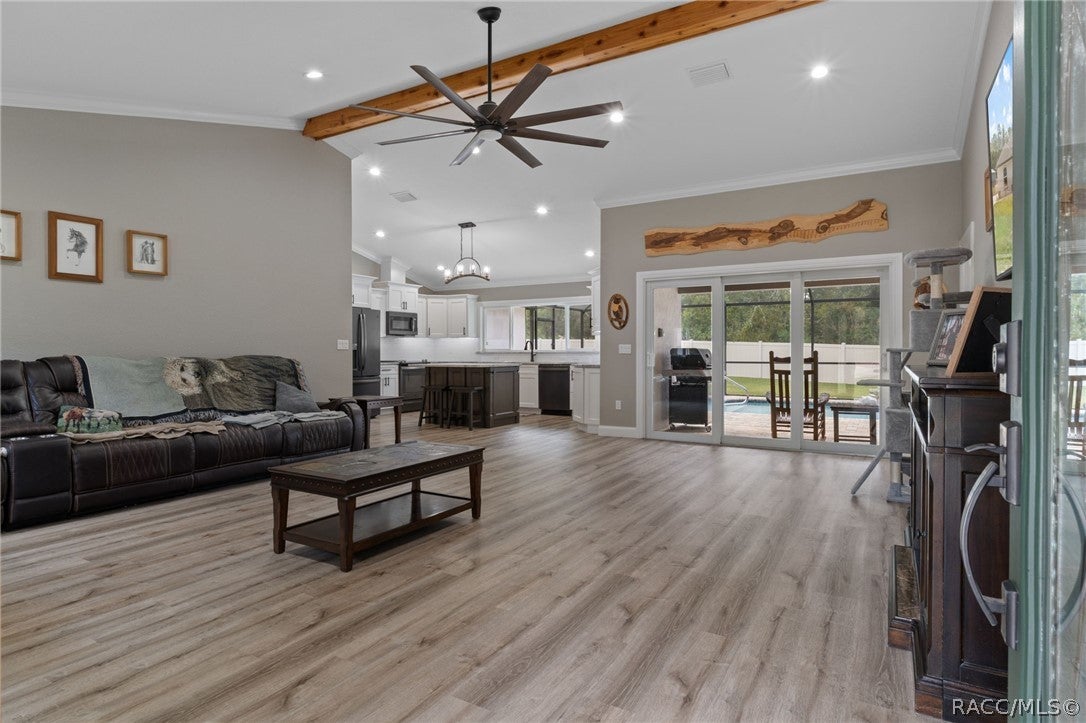
If you’ve been searching for it ALL, look no further! This exceptional 2020-built custom home sits on 4.54 private acres and offers the perfect combination of quality construction, thoughtful upgrades, outdoor living, and incredible versatility—with NO HOA and NO deed restrictions! Featuring 3 bedrooms and 2 bathrooms, this beautifully designed home offers an open-concept layout with upgrades galore. From the moment you arrive, you’ll notice the attention to detail, including tray ceilings in all three bedrooms, 5 1/4-inch baseboards, crown molding throughout, wood-cased windows, granite countertops, and luxury vinyl plank flooring throughout the home. The spacious living areas are designed for both everyday living and entertaining. The kitchen is a standout, featuring white cabinetry, stainless steel appliances, a large center island, granite countertops, and a beautiful, oversized window overlooking the lanai and pool area. The spacious family room features sliders that open directly to the screened pool area, creating an effortless indoor-outdoor living experience. The primary suite offers a relaxing retreat with dual vanities, a beautifully tiled walk-in shower, tray ceiling, and spacious walk-in closet. Two additional guest bedrooms also feature tray ceilings and share a well-appointed bathroom with a tub/shower combination. Step outside and enjoy your own private oasis! The saltwater inground pool is surrounded by pavers and enclosed by a spacious screen enclosure, making it perfect for relaxing, entertaining, and enjoying the Florida lifestyle. The property also features a combination of vinyl privacy fencing and wrought iron fencing, a sprinkler system, and cedar tongue-and-groove ceilings on the porches that add an extra touch of character and charm. The home is also pre-wired for a Generac generator. The laundry room is designed with functionality in mind, offering custom cabinetry, a folding counter, hanging rod, and space to accommodate a full-size refrigerator. The attached garage also features a utility sink, adding convenience for projects, cleanup, and everyday use. And then there’s the MASSIVE 105-foot-long detached garage, with an additional 10x34 covered space on the back. This impressive space is fully insulated and offers an incredible amount of room for vehicles, equipment, hobbies, a workshop, storage, or whatever your needs may be. It is equipped with a half bathroom, air hoses, compressor, and lean-to, making this an incredibly versatile space with endless possibilities. With 4.54 acres, no HOA, and no deed restrictions, there’s plenty of room to enjoy the privacy you’ve been looking for while still having the freedom to clear, customize, expand, or make the property your own. Everything you’ve been dreaming of is already here beautifully completed, thoughtfully upgraded, and move-in ready. A property like this doesn’t come along often. Come see it for yourself and discover just how much this exceptional property has to offer!
| 4 days ago | Status changed to Pending | |
| 4 days ago | Listing updated with changes from the MLS® | |
| 2 weeks ago | Listing first seen on site |

Listing information is provided by Participants of the REALTORS Association of Citrus County MLS. IDX information is provided exclusively for personal, non-commercial use, and may not be used for any purpose other than to identify prospective properties consumers may be interested in purchasing. Information is deemed reliable but not guaranteed. Copyright 2026, REALTORS Association of Citrus County MLS.
Last checked: 2026-10-15 08:50 AM UTC