Save
Ask
Tour
Hide
Share
$282,000
19 Days On Site

7536 S Bobcat Point
Floral City, FL 34436

For Sale|Single Family Residence|Active
3
Beds
2
Total Baths
2
Full Baths
1,452
SqFt
$194
/SqFt
1981
Built
Subdivision:
Old Oaks
County:
Citrus
7536 S Bobcat Point7536 S Bobcat Point7536 S Bobcat Point7536 S Bobcat Point
Save
Ask
Tour
Hide
Share

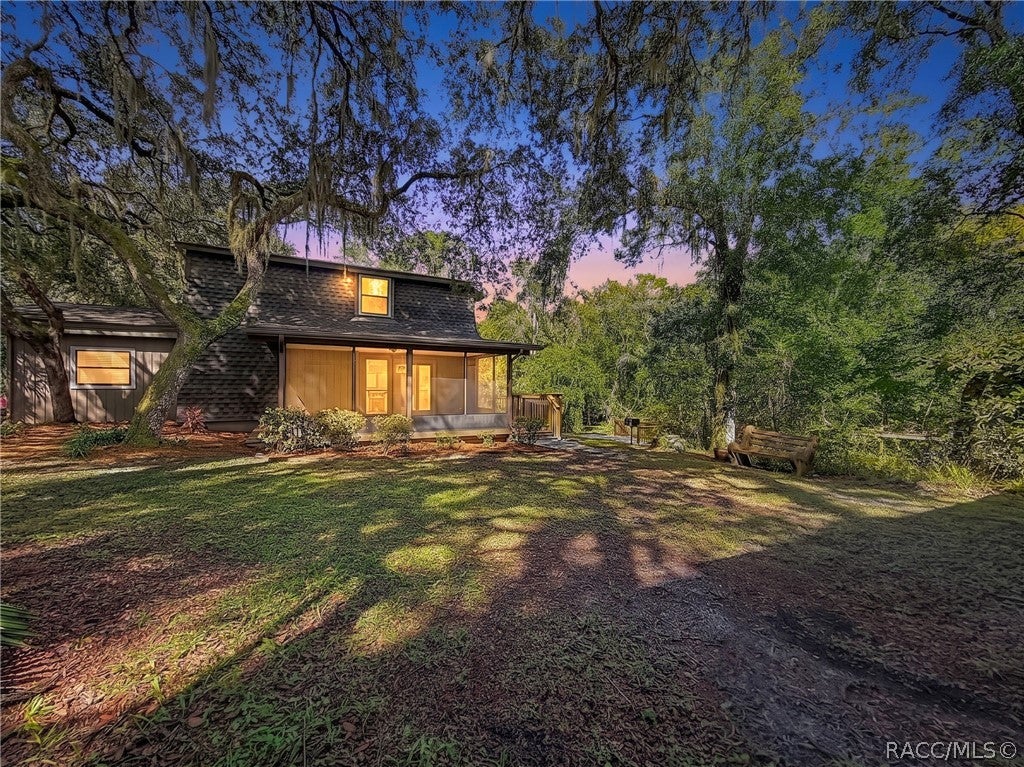
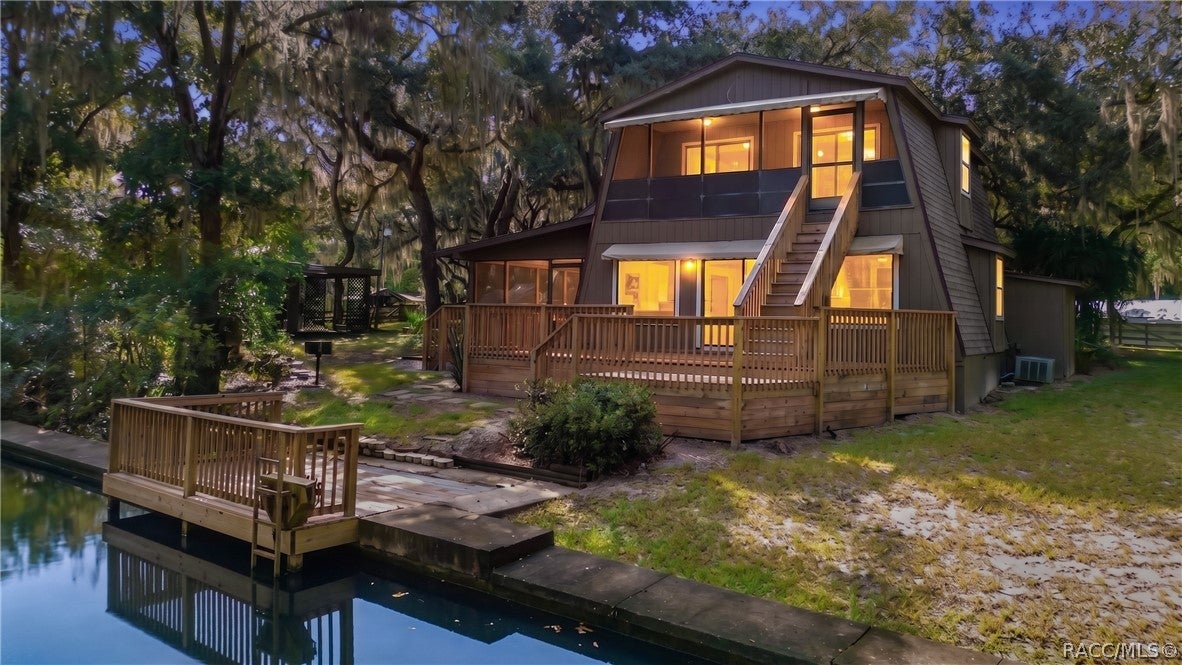
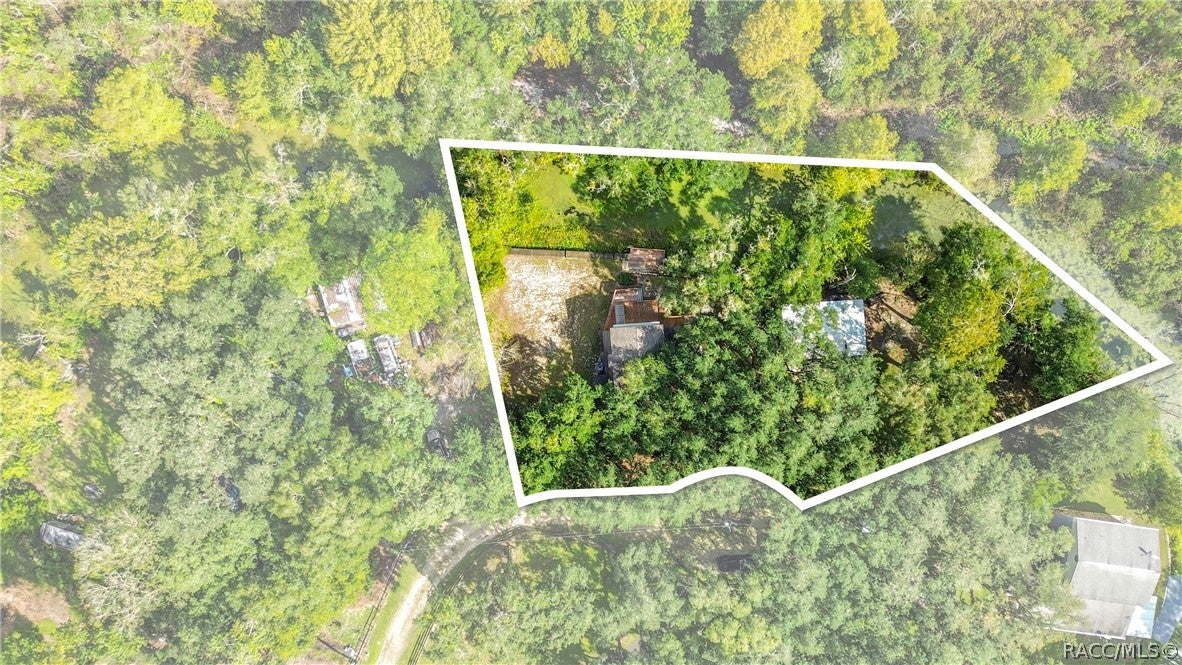
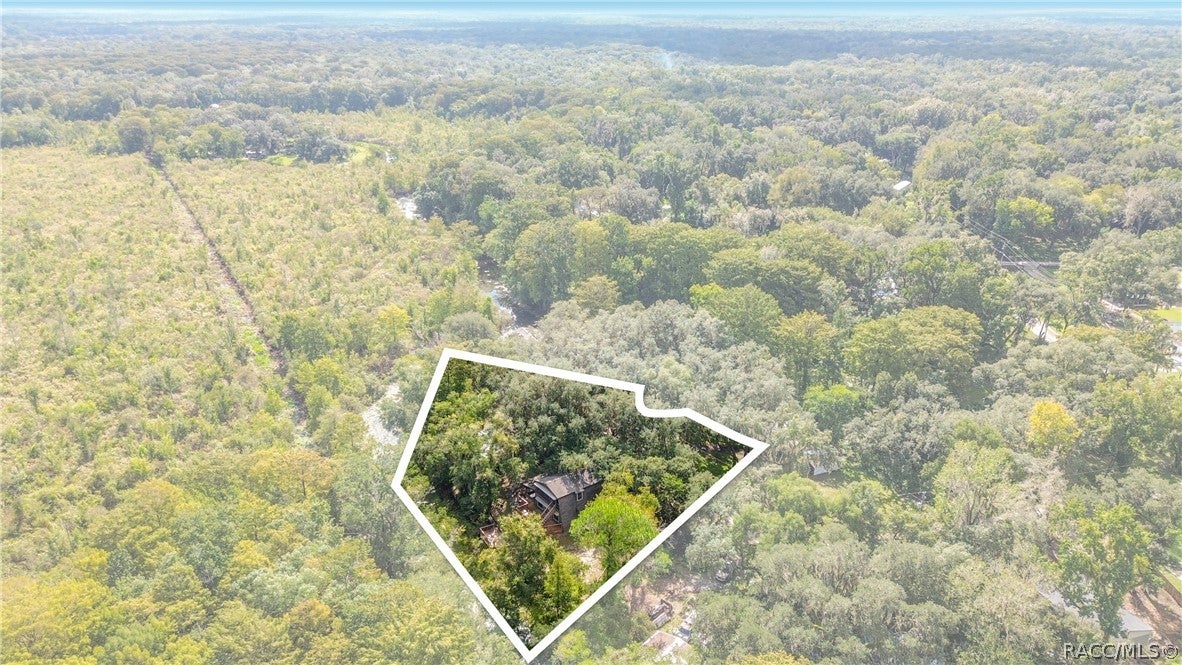
This charming 2-story waterfront home is full of character, reflecting a unique and inviting personality throughout its design and features. Situated on a generous .82-acre lot in a serene area adorned with classic Old Florida landscaping and bamboo, it offers 3 bedrooms and 2 bathrooms perfect for peaceful waterfront living. Highlights include a brand new wooden deck and dock ideal for outdoor relaxation, an oversized screened porch, and a spacious detached garage with an additional carport. Inside, a captivating spiral staircase adds distinctive charm, leading up to an upstairs screened balcony with picturesque water views. Recent upgrades include a roof replacement in 2025 and a new drain field installed in 2026, ensuring worry-free living. With its peaceful surroundings, ample space, and unique character, this property also presents an excellent opportunity as an income-producing Airbnb.Take advantage of this rare opportunity to own a distinctive waterfront property in a peaceful setting.

Save
Ask
Tour
Hide
Share
Listing Snapshot
Price 
$282,000
Days On Site 
19 Days
Bedrooms 
3
Inside Area (SqFt) 
1,452 sqft
Total Baths 
2
Full Baths 
2
Partial Baths 
N/A
Lot Size 
0.82 Acres
Year Built 
1981
MLS® Number 
858127
Status 
Active
Property Tax 
$3,197.42
HOA/Condo/Coop Fees 
N/A
Sq Ft Source 
Public Records
Friends & Family
Recent Activity
3 weeks agoListing first seen on site
3 weeks agoListing updated with changes from the MLS®
General Features
Acres 
0.82
Foundation 
Slab
Garage 
Yes
Garage Spaces 
2
Parking 
PavedDetached CarportDrivewayDetachedGarageUnpavedGarage Door Opener
Parking Spaces 
3
Property Sub Type 
Single Family Residence
Sewer 
Septic Tank
Special Circumstances 
Standard
SqFt Total 
1574
Style 
MultiLevel
Water Source 
Public
Zoning 
CLRMH
Interior Features
Appliances 
DryerDishwasherDisposalMicrowaveOvenRangeRefrigeratorWasher
Cooling 
Central Air
Flooring 
CarpetTile
Heating 
Heat Pump
Interior 
Eat-in KitchenLaminate CountersOpen FloorplanWalk-In Closet(s)
Bedroom 
Dimensions - 12.30 x 20.30Level - Main
Dining Room 
Dimensions - 14.10 x 13.40Level - Main
Kitchen 
Dimensions - 8.11 x 12.20Level - Main
Laundry 
Dimensions - 4.10 x 7.10Level - Main
Living Room 
Dimensions - 14.60 x 25.60Level - Main
Master Bathroom 
Dimensions - 5.80 x 12.90Level - Second
Master Bedroom 
Dimensions - 17.11 x 11.40Level - Second
Save
Ask
Tour
Hide
Share
Exterior Features
Construction Details 
FrameWood Siding
Frontage 
Waterfront
Lot Features 
Irregular LotLandscapedWoodedWaterfront
Patio And Porch 
Deck
Pool Features 
None
Road Frontage 
UnimprovedPrivate Road
Roof 
AsphaltShingle
Waterfront 
Yes
Waterfront Features 
Canal AccessWaterfrontCanal Front
Windows/Doors 
Sliding Doors
Community Features
MLS Area 
04
Financing Terms Available 
CashConventional
Roads 
Unimproved
Schools
School District
Unknown
Elementary School
Floral City Elementary
Middle School
Inverness Middle
High School
Citrus High
Listing courtesy of Katie Hensley of Sellstate Next Generation Real


Listing information is provided by Participants of the REALTORS Association of Citrus County MLS. IDX information is provided exclusively for personal, non-commercial use, and may not be used for any purpose other than to identify prospective properties consumers may be interested in purchasing. Information is deemed reliable but not guaranteed. Copyright 2026, REALTORS Association of Citrus County MLS.
Last checked: 2026-10-15 08:06 AM UTC

Neighborhood & Commute
Source: Walkscore
Save
Ask
Tour
Hide
Share