Save
Ask
Tour
Hide
Share
$299,500
6 Days On Site

7633 S Crescent Loop
Floral City, FL 34436

For Sale|Single Family Residence|Active
4
Beds
2
Total Baths
2
Full Baths
1,885
SqFt
$159
/SqFt
1957
Built
Subdivision:
Walters Duval Island
County:
Citrus
7633 S Crescent Loop7633 S Crescent Loop7633 S Crescent Loop7633 S Crescent Loop
Save
Ask
Tour
Hide
Share

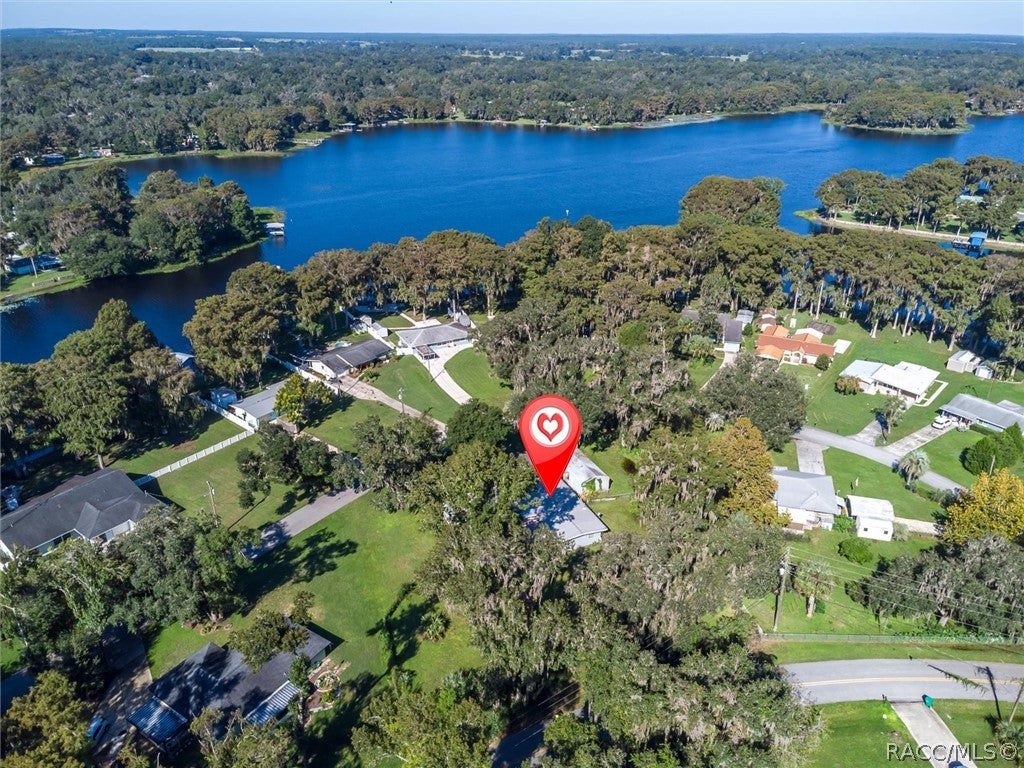
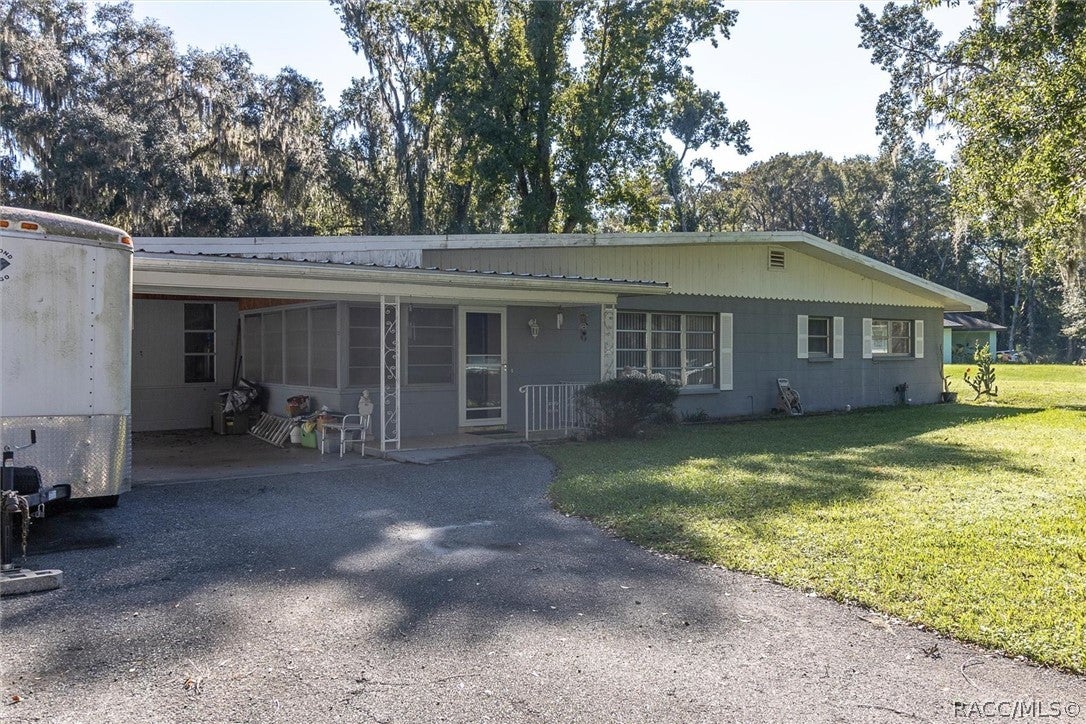
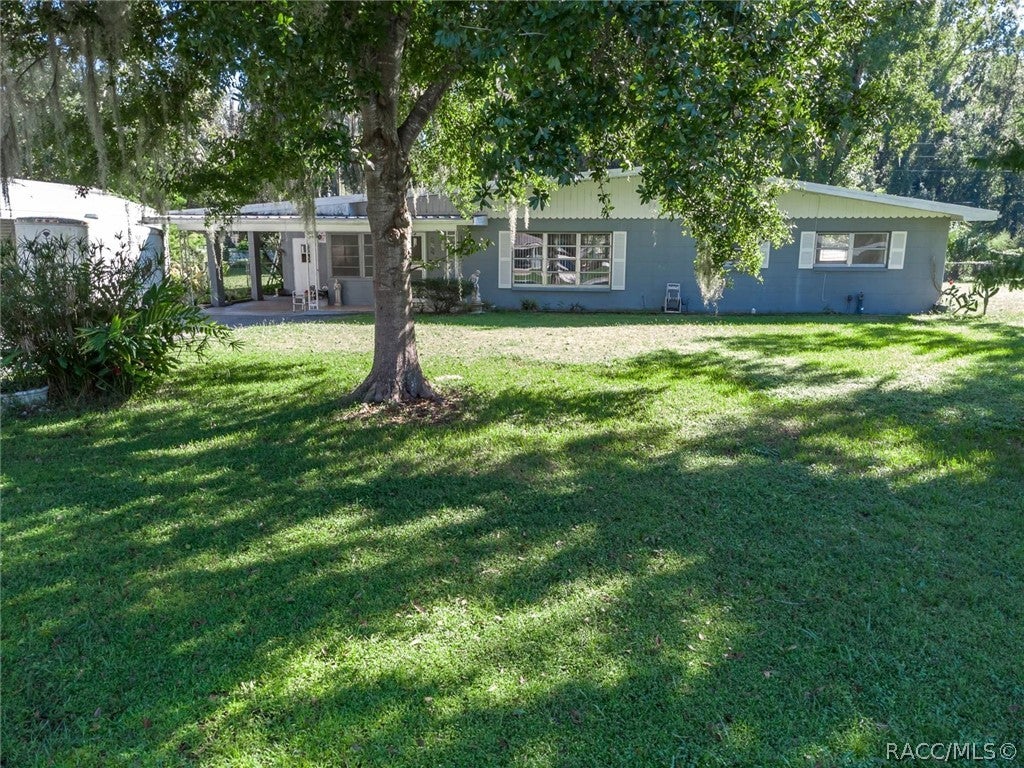
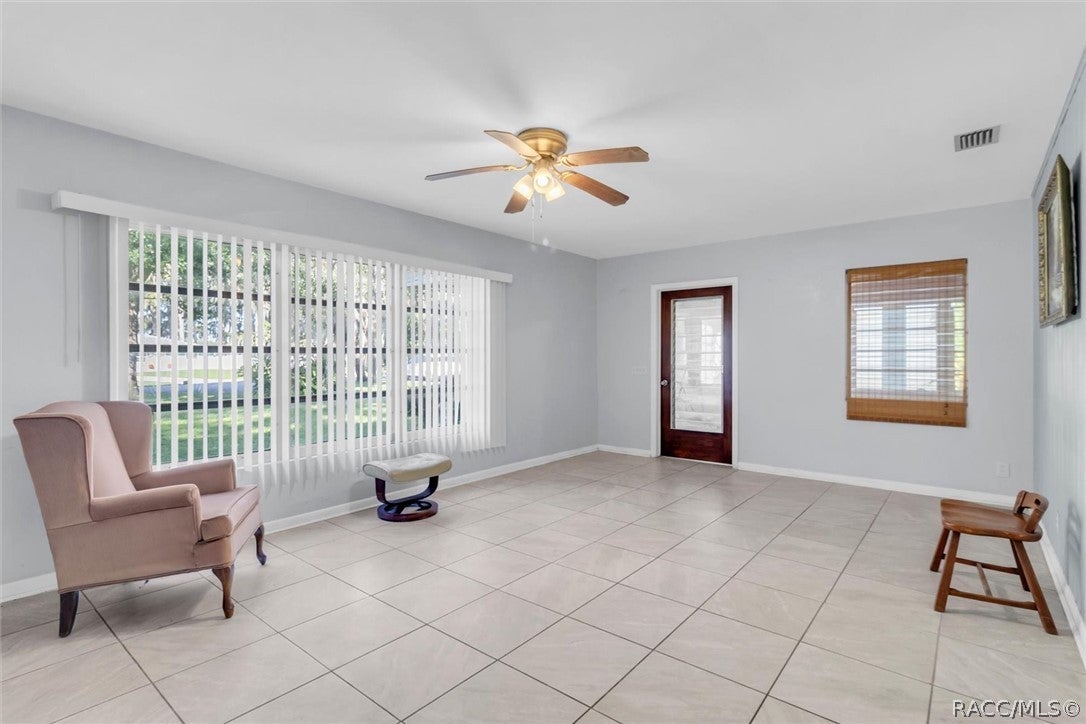
Welcome to your ultimate Duval Island retreat! Tucked away in the sought-after Lake Tsala Apopka community of Floral City, this beautifully renovated 4-bedroom, 2-bathroom home sits on an expansive, fully fenced 0.75-acre lot. Perfect for outdoor enthusiasts, this property offers unmatched space for family, pets, boats, and RVs—all with a public boat ramp just across the street. Inside, a versatile floor plan boasts two distinct living areas, a dedicated dining room, and modern 2020 updates that blend style with comfort. Practical upgrades include a durable metal roof (2020) and a convenient U-shaped driveway with both attached and detached carports. Sip morning coffee on your charming front porch, or unwind on the covered back lanai overlooking your private backyard oasis. Enjoy the perks of the ultimate Florida lake lifestyle without the waterfront maintenance. Schedule your private tour today!

Save
Ask
Tour
Hide
Share
Listing Snapshot
Price 
$299,500
Days On Site 
6 Days
Bedrooms 
4
Inside Area (SqFt) 
1,885 sqft
Total Baths 
2
Full Baths 
2
Partial Baths 
N/A
Lot Size 
0.75 Acres
Year Built 
1957
MLS® Number 
858115
Status 
Active
Property Tax 
$1,913.48
HOA/Condo/Coop Fees 
N/A
Sq Ft Source 
Public Records
Friends & Family
Recent Activity
yesterdayStatus changed to Active
yesterdayListing updated with changes from the MLS®
6 days agoListing first seen on site
General Features
Acres 
0.75
Carport 
2
Foundation 
Block
Garage 
Yes
Garage Spaces 
2
Levels 
One
Parking 
ConcreteAttached CarportDetached CarportDrivewayDetachedGarageParking PadRV Access/Parking
Parking Spaces 
4
Property Sub Type 
Single Family Residence
Sewer 
Septic Tank
Special Circumstances 
Standard
SqFt Total 
2550
Style 
RanchOneStory
Water Source 
Public
Zoning 
CLR
Interior Features
Appliances 
DryerDishwasherElectric OvenElectric RangeRefrigerator
Cooling 
Central Air
Fireplace 
Yes
Fireplace Features 
Gas
Flooring 
Tile
Heating 
CentralElectric
Bedroom 
Dimensions - 11.00 x 10.00Level - MainDescription - Bedroom #3
Dining Room 
Dimensions - 13.00 x 10.00Level - MainDescription - Dining Room
FloridaRoom 
Dimensions - 16.00 x 10.00Level - MainDescription - Family Room
Kitchen 
Dimensions - 12.00 x 9.00Level - MainDescription - Kitchen
Laundry 
Dimensions - 11.00 x 8.00Level - MainDescription - Laundry
Living Room 
Dimensions - 13.00 x 21.00Level - MainDescription - Living Room
Save
Ask
Tour
Hide
Share
Exterior Features
Construction Details 
BlockConcrete
Frontage 
Waterfront
Pool Features 
NoneOutdoor Pool
Road Frontage 
County Road
Roof 
Metal
View 
Water
Waterfront 
Yes
Waterview 
Water
Community Features
MLS Area 
04
Financing Terms Available 
CashConventionalFHAUSDA LoanVA Loan
Roads 
Paved
Schools
School District
Unknown
Elementary School
Inverness Primary
Middle School
Inverness Middle
High School
Citrus High
Listing courtesy of Donald Smith II of RE/MAX Champions


Listing information is provided by Participants of the REALTORS Association of Citrus County MLS. IDX information is provided exclusively for personal, non-commercial use, and may not be used for any purpose other than to identify prospective properties consumers may be interested in purchasing. Information is deemed reliable but not guaranteed. Copyright 2026, REALTORS Association of Citrus County MLS.
Last checked: 2026-10-15 08:06 AM UTC

Neighborhood & Commute
Source: Walkscore
Save
Ask
Tour
Hide
Share