Save
Ask
Tour
Hide
Share
$300,000
12 Days On Site

7739 E Pocono Drive
Inverness, FL 34450

Single Family Residence|Pending
3
Beds
2
Total Baths
2
Full Baths
1,280
SqFt
$234
/SqFt
2005
Built
Subdivision:
Gospel Island Homesites
County:
Citrus
7739 E Pocono Drive7739 E Pocono Drive7739 E Pocono Drive7739 E Pocono Drive
Save
Ask
Tour
Hide
Share

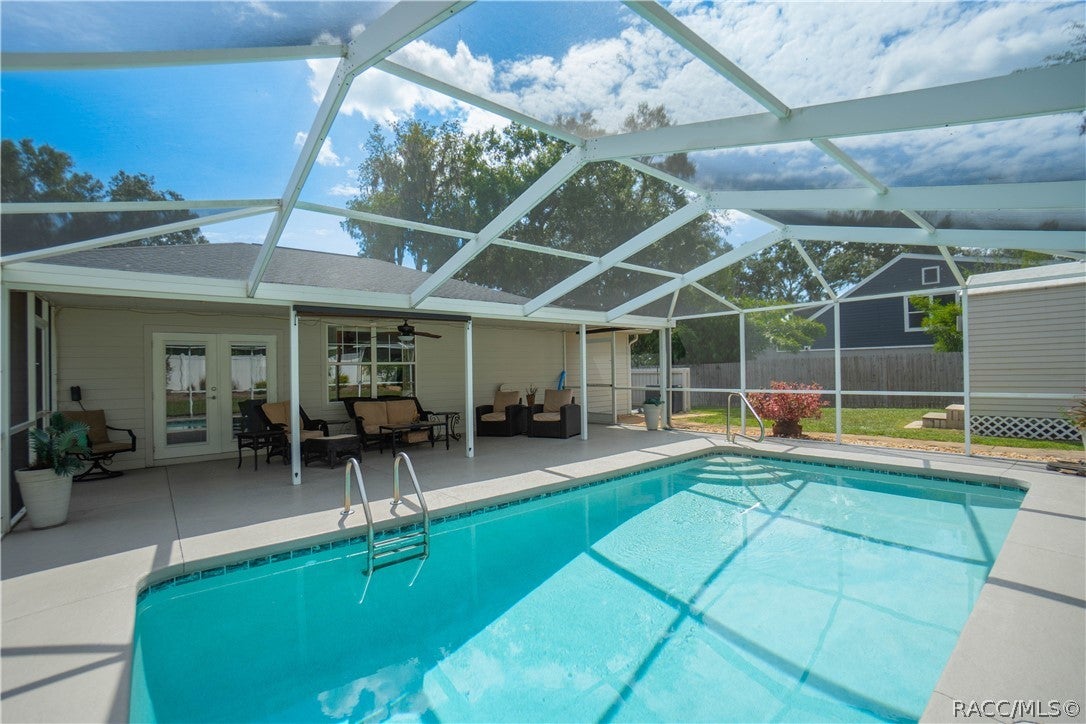
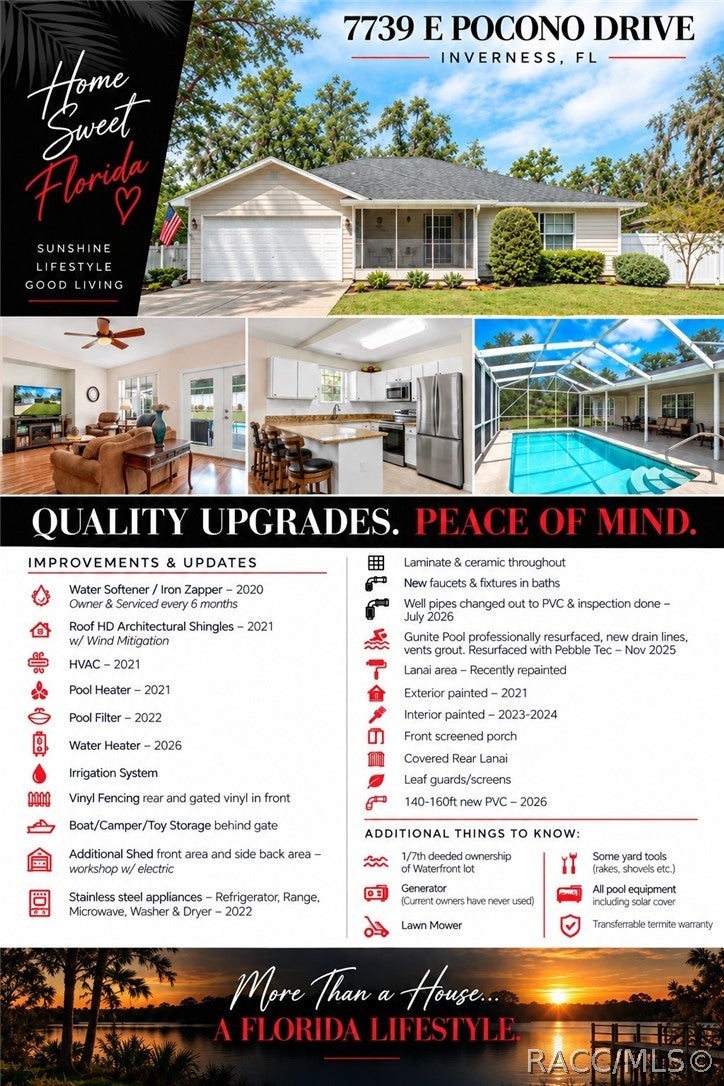
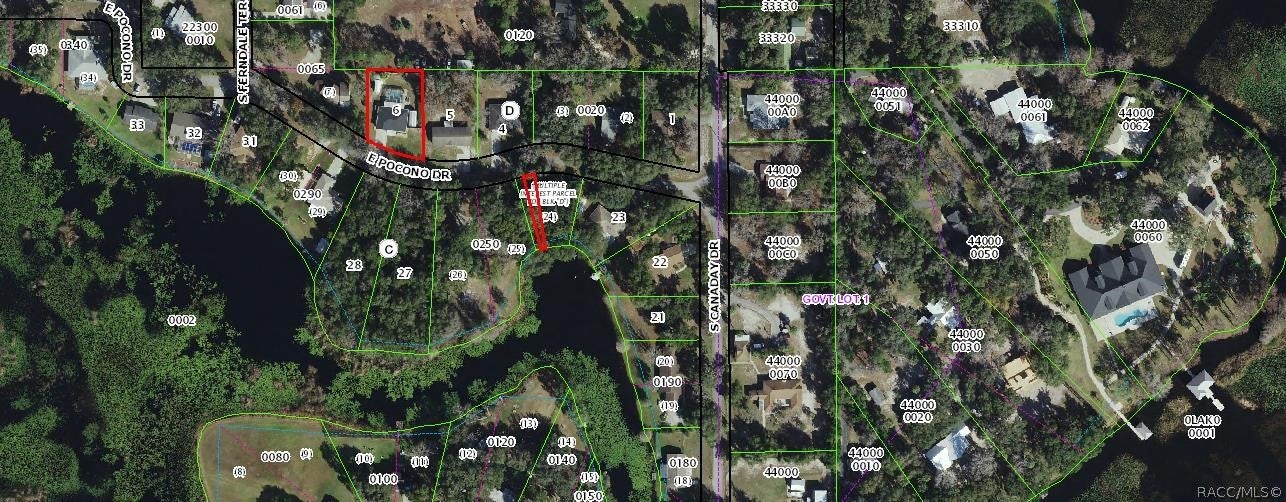
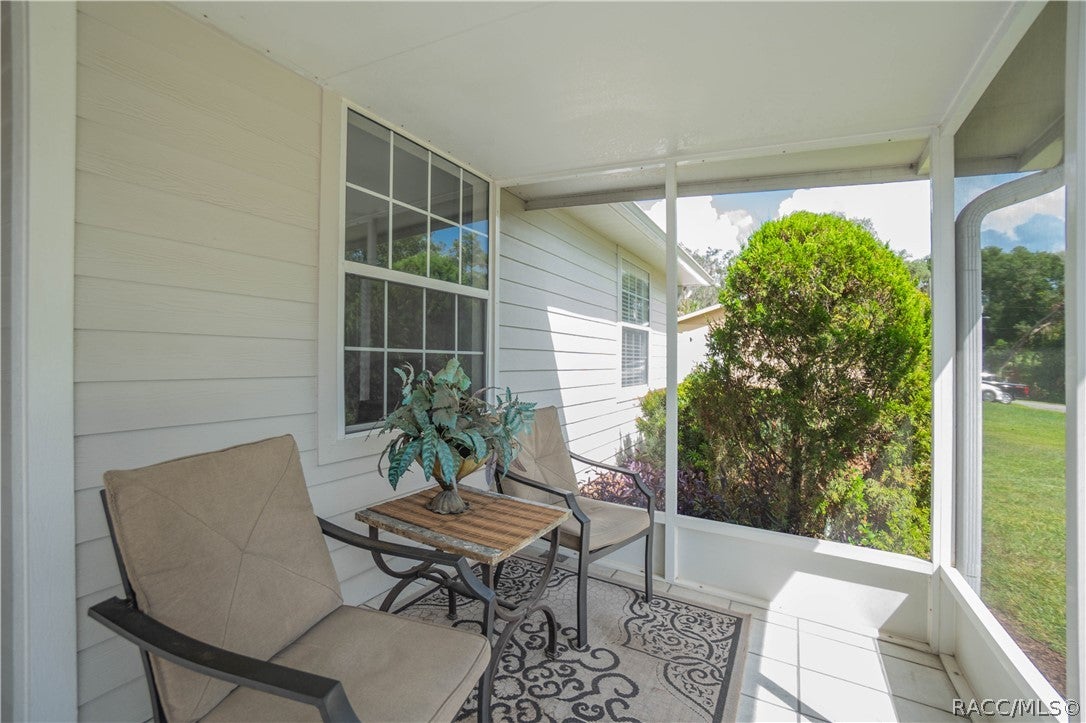
Take a peek at this great value on Gospel Island! Water access AND a water view—you get the best of both worlds with this meticulously maintained 3/2/2 pool home situated on .34 acres. Offering 1,280 of living space, this home has been thoughtfully cared for and updated so you can spend less time worrying about projects and more time enjoying the Florida lifestyle. Start your mornings on the screened front porch taking in the water view, then head out back where your screened pool and spacious covered lanai create the perfect setting for relaxing, entertaining, or cooling off after a day on the water. The pool was refinished in 2025 and features a 2021 pool heater for extended enjoyment throughout the year. Inside, you'll find a bright, comfortable floor plan with an inviting living area, a well-appointed kitchen, and three bedrooms offering plenty of flexibility. Major improvements include a 2021 roof, 2020 A/C, 2026 water heater, interior paint completed in 2023-2024, exterior paint in 2021, water softener system, gutter leaf guards, and new well PVC in 2026. There's even more to appreciate outside with a 12x26 storage building w/electric plus covered parking ideal for a boat or additional vehicle. For added peace of mind, a 4-point inspection has already been completed along with a wind mitigation report and survey are on file. With water access nearby, a water view from home, your own pool, ample storage, and boat parking, this Gospel Island property offers a lot of lifestyle for the money. Bring the boat and start enjoying lake life! The boat currently shown at the property is also available separately from the home sale. Top this off with a one year home warraty with an acceptable offer!

Save
Ask
Tour
Hide
Share
Listing Snapshot
Price 
$300,000
Days On Site 
12 Days
Bedrooms 
3
Inside Area (SqFt) 
1,280 sqft
Total Baths 
2
Full Baths 
2
Partial Baths 
N/A
Lot Size 
0.34 Acres
Year Built 
2005
MLS® Number 
858107
Status 
Pending
Property Tax 
$2,373.21
HOA/Condo/Coop Fees 
N/A
Sq Ft Source 
Public Records
Friends & Family
Recent Activity
a week agoStatus changed to Pending
a week agoListing updated with changes from the MLS®
2 weeks agoListing first seen on site
General Features
Acres 
0.34
Attached Garage 
Yes
Direction Faces 
South
Disclosures 
HomeWarranty
Foundation 
Slab
Garage 
Yes
Garage Spaces 
2
Home Warranty 
Yes
Levels 
One
Parking 
ConcreteAttachedBoatDrivewayGarageGarage Door Opener
Parking Spaces 
2
Property Sub Type 
Single Family Residence
Security 
Smoke Detector(s)
Sewer 
Septic Tank
Special Circumstances 
Standard
SqFt Total 
1704
Style 
OneStory
Water Source 
PrivateWell
Zoning 
CLR
Interior Features
Appliances 
DryerDishwasherMicrowaveOvenRangeRefrigeratorWater Softener OwnedWater HeaterWasher
Cooling 
Central Air
Flooring 
LaminateTile
Heating 
Heat Pump
Interior 
Breakfast BarHigh CeilingsOpen FloorplanPantryVaulted Ceiling(s)Walk-In Closet(s)High Speed Internet
Window Features 
BlindsWindow TreatmentsWindow Coverings
Bedroom 
Dimensions - 11.40 x 10.11Level - Main
Kitchen 
Dimensions - 8.20 x 13.10Level - Main
Laundry 
Dimensions - 7.10 x 5.20Level - Main
Living Room 
Dimensions - 21.90 x 23.10Level - Main
Master Bathroom 
Dimensions - 8.80 x 5.40Level - Main
Master Bedroom 
Dimensions - 19.30 x 10.80Level - Main
Porch 
Dimensions - 35.40 x 10.10Level - Main
Save
Ask
Tour
Hide
Share
Exterior Features
Exterior 
LightingRain Gutters
Fencing 
Vinyl
Frontage 
Waterfront
Lot Features 
LandscapedRectangular LotWooded
Other Structures 
Shed(s)
Pool Features 
Electric HeatHeatedIn GroundPool CoverScreen Enclosure
Road Frontage 
County Road
Roof 
AsphaltShingle
Waterfront 
Yes
Waterfront Features 
Waterfront Access
Windows/Doors 
BlindsWindow TreatmentsWindow Coverings
Community Features
MLS Area 
02
Financing Terms Available 
CashConventionalFHAVA Loan
Roads 
Paved
Schools
School District
Unknown
Elementary School
Inverness Primary
Middle School
Inverness Middle
High School
Citrus High
Listing courtesy of Tomika Spires-Hanssen of Keller Williams Realty - Elite Partners II


Listing information is provided by Participants of the REALTORS Association of Citrus County MLS. IDX information is provided exclusively for personal, non-commercial use, and may not be used for any purpose other than to identify prospective properties consumers may be interested in purchasing. Information is deemed reliable but not guaranteed. Copyright 2026, REALTORS Association of Citrus County MLS.
Last checked: 2026-10-06 01:55 AM UTC

Neighborhood & Commute
Source: Walkscore
Save
Ask
Tour
Hide
Share