

4570 N Elkcam BoulevardBeverly Hills, FL 34465
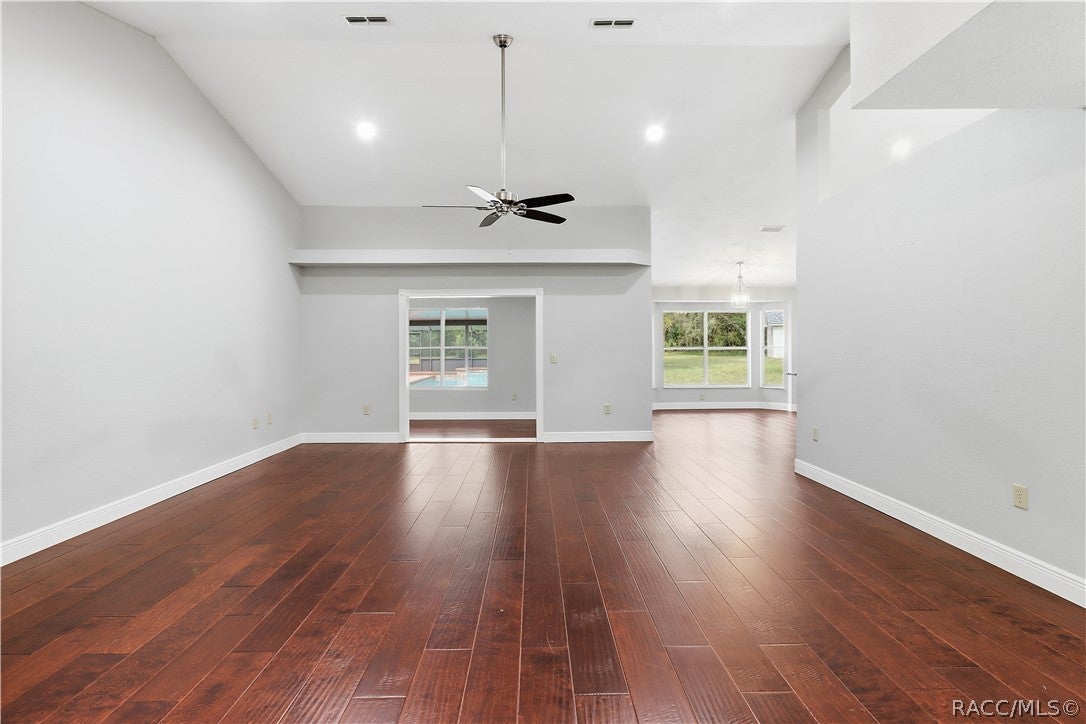
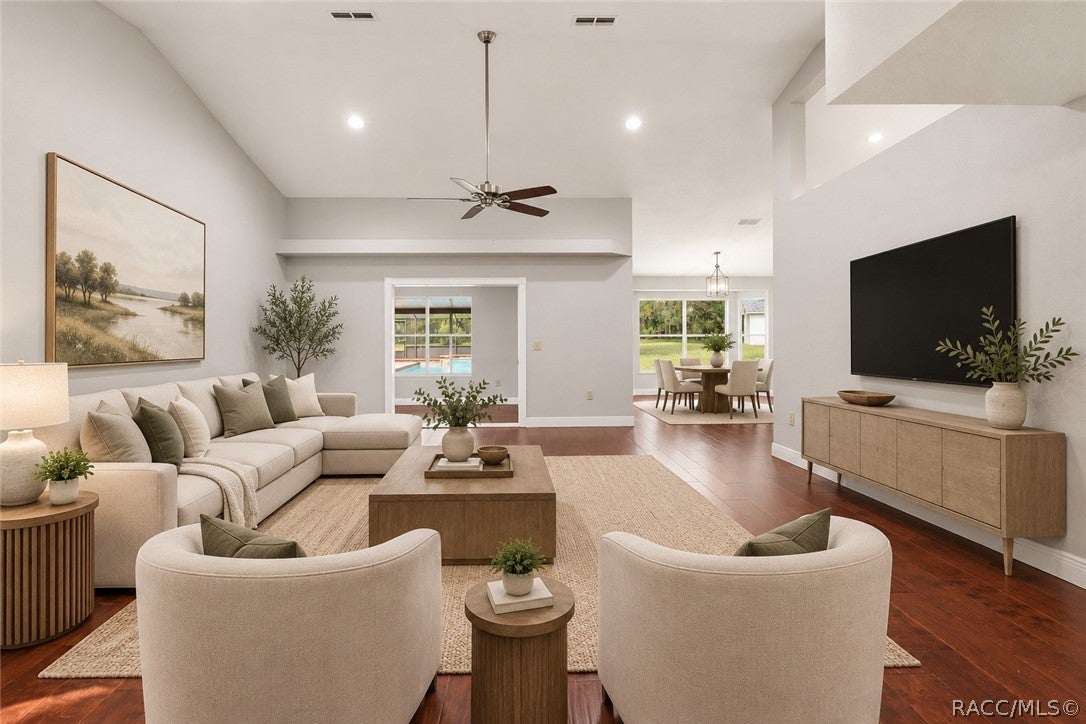
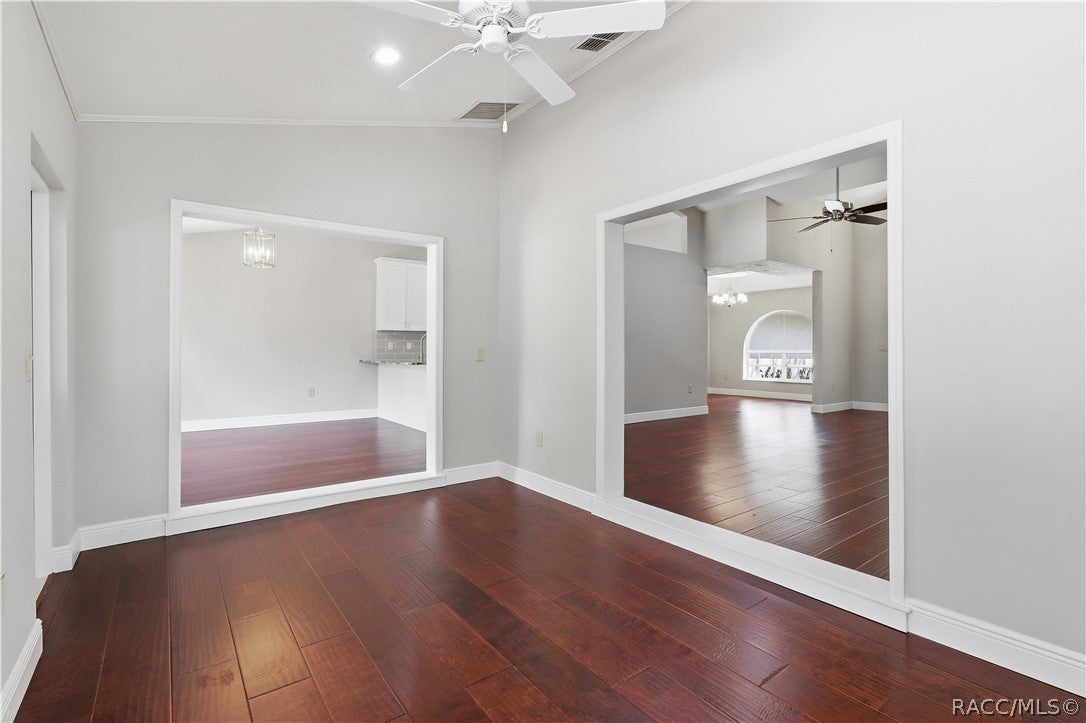
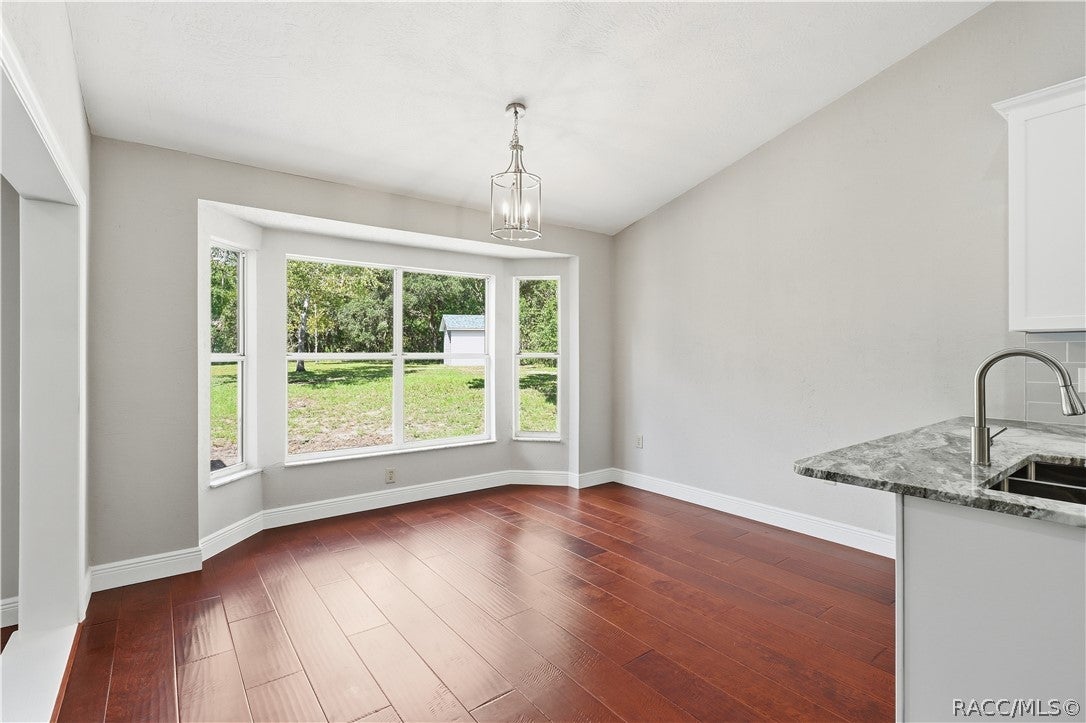
One or more photo(s) has been virtually staged. Welcome to this beautifully renovated Pine Ridge Estates pool home, where extensive improvements, generous living space and exceptional outdoor amenities come together on a full acre. This 3-bedroom, 2-bath home with pool, spa and detached garage/flex space has been thoughtfully updated from top to bottom and is ready for its next owner. Major improvements include a new 30-year premium roof on all buildings, new HVAC, well pump and pressure tank, new garage door and opener, updated light fixtures and ceiling fans, 5.25-inch baseboards, solid-core six-panel doors with new hardware, and fresh interior and exterior paint. Inside, the kitchen features all-wood cabinetry, granite countertops and under-cabinet lighting, while the laundry room and guest bath also feature granite surfaces. Beautiful hand-scraped flooring with a real mahogany wood top layer runs throughout much of the home, complemented by upgraded carpet in both guest bedrooms and tile in the bathrooms. The textured mahogany flooring is not only beautiful, but also durable and forgiving for everyday living. Step outside to your own Florida retreat featuring a pool and spa surrounded by an upgraded lanai with pavers. Improvements include a new pool pump, pool and spa heater, pool filter, along with new panels and screening on the pool enclosure. Need extra space? The detached garage offers approximately 20' x 34' overall, including a finished approximately 12'3" x 19' air-conditioned flex/office space with a mini-split system and luxury vinyl plank flooring—ideal for a home office, hobby room, gym or additional workspace. Additional improvements include a rebuilt sprinkler system with new controller and upgraded landscaping, adding to the home's curb appeal and making this property truly stand out. Set on approximately one acre in desirable Pine Ridge Estates, this extensively improved property offers the space, upgrades, pool lifestyle and versatility buyers are looking for—all in one package.
| 2 weeks ago | Listing first seen on site | |
| 2 weeks ago | Listing updated with changes from the MLS® |

Listing information is provided by Participants of the REALTORS Association of Citrus County MLS. IDX information is provided exclusively for personal, non-commercial use, and may not be used for any purpose other than to identify prospective properties consumers may be interested in purchasing. Information is deemed reliable but not guaranteed. Copyright 2026, REALTORS Association of Citrus County MLS.
Last checked: 2026-10-13 03:53 AM UTC