Save
Ask
Tour
Hide
Share
$450,000
17 Days On Site

904 N Hambletonian Drive
Inverness, FL 34453

For Sale|Single Family Residence|Active
3
Beds
3
Total Baths
2
Full Baths
1
Partial Bath
2,591
SqFt
$174
/SqFt
1993
Built
Subdivision:
Citrus Hills - Clearview Estates
County:
Citrus
904 N Hambletonian Drive904 N Hambletonian Drive904 N Hambletonian Drive904 N Hambletonian Drive
Save
Ask
Tour
Hide
Share

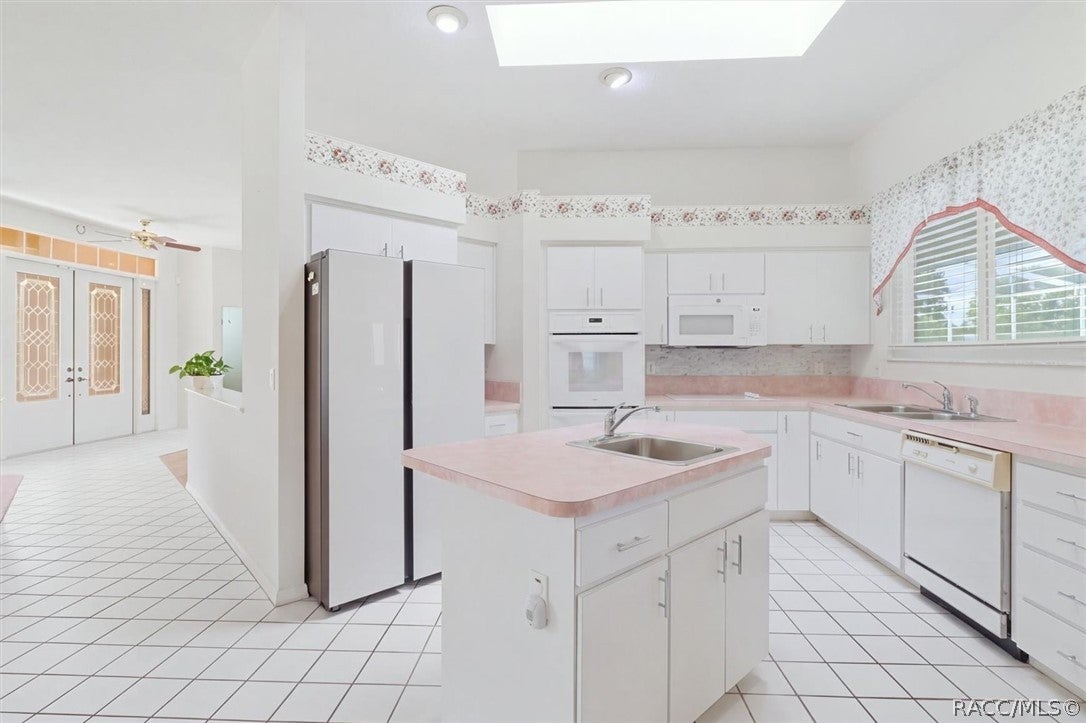
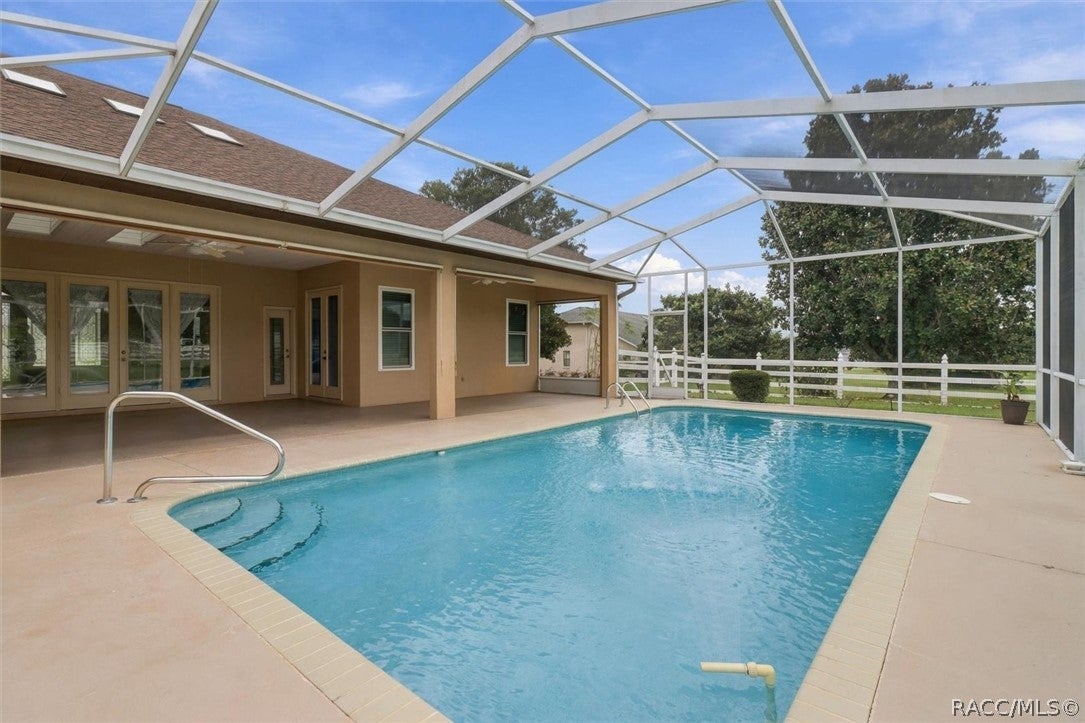
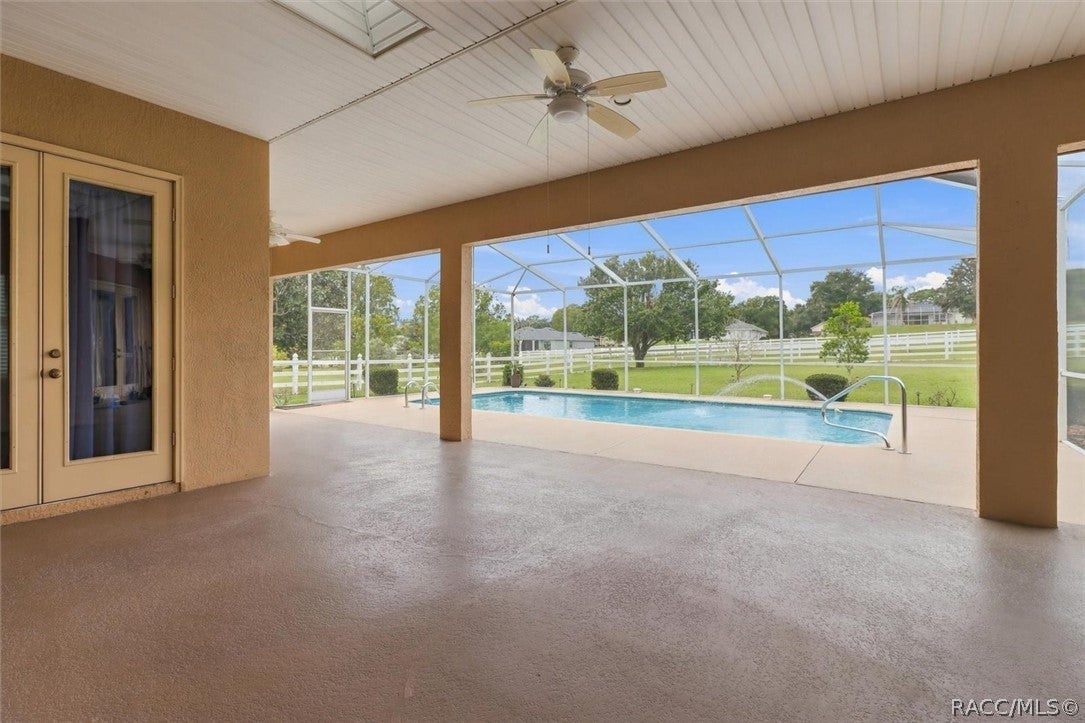
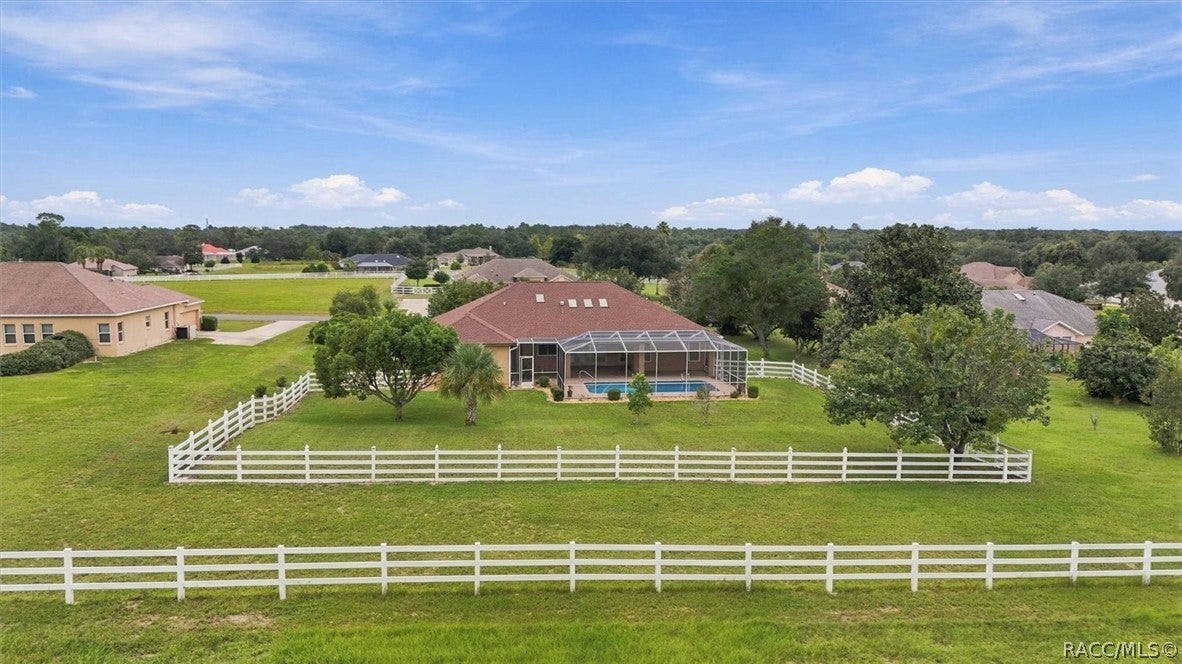
MOTIVATED SELLER! No Mandatory Citrus Hills Club Membership Fees! This 3-bedroom, 2 full-bath, plus 1/2-bath, pool home offers exceptional value with 2,591 sq ft of living space, a 2-car garage, and almost a full acre parcel overlooking a scenic horse trail. Plus, take comfort knowing about some recent updates to the home- Roof (2012) All windows replaced (2021) HVAC (2022) Pool Resurfaced Plantation Shutters As an added bonus, the sellers will include the washer, dryer, and all kitchen appliances! Inside, the bright, open floor plan is designed for comfortable daily living and entertaining. The kitchen flows seamlessly into the spacious family room and off the dining area, while large windows fill the home with natural light. There is also a wet bar within the family room space, great for entertainment or snack bar. Three generously sized bedrooms and two bathrooms provide comfortable accommodations for family and guests. Step outside to your Florida retreat, with a screened pool area and expansive lanai featuring a large dining space, pre-plumed for an outdoor kitchen, skylights, and views of a horse trail from your property. There is also access to a half-bath from the pool area. The lanai area is a relaxing space for morning coffee, outdoor meals, and entertaining. The backyard has trees and a partial fence enclosure within the acre fencing that would be a bonus feature for a dog run area. Located in desirable Citrus Hills – Clearview Estates, you'll enjoy the perfect balance of privacy and convenience. The home is just 6 miles from the new Black Diamond shopping center: dining, schools, and everyday services, and only about an hour from Tampa International Airport via the Suncoast Parkway. Outdoor enthusiasts will love being just 15 minutes from the Crystal River area, where you can enjoy swimming with manatees, boating, fishing, kayaking, biking trails, and Florida's beautiful Nature Coast. This well-maintained, home combines space, energy efficiency, and an unbeatable Florida lifestyle. Don't miss this opportunity—schedule your showing today!

Save
Ask
Tour
Hide
Share
Listing Snapshot
Price 
$450,000
Days On Site 
17 Days
Bedrooms 
3
Inside Area (SqFt) 
2,591 sqft
Total Baths 
3
Full Baths 
2
Partial Baths 
1
Lot Size 
0.98 Acres
Year Built 
1993
MLS® Number 
858072
Status 
Active
Property Tax 
$4,944.99
HOA/Condo/Coop Fees 
$23.42 monthly
Sq Ft Source 
Public Records
Friends & Family
Recent Activity
3 weeks agoListing first seen on site
3 weeks agoListing updated with changes from the MLS®
General Features
Acres 
0.98
Attached Garage 
Yes
Foundation 
BlockSlab
Garage 
Yes
Garage Spaces 
2
Levels 
One
Parking 
ConcreteAttachedDrivewayGaragePrivateGarage Door Opener
Parking Spaces 
2
Property Sub Type 
Single Family Residence
Security 
Carbon Monoxide Detector(s)
Sewer 
Septic Tank
Special Circumstances 
Standard
SqFt Total 
3943
Style 
ContemporaryOneStory
Water Source 
Public
Zoning 
PDR
Interior Features
Appliances 
DryerDishwasherElectric CooktopDisposalMicrowaveRefrigeratorWasher
Cooling 
Central AirElectric
Flooring 
CarpetLaminateTile
Heating 
Heat Pump
Interior 
Wet BarLaminate CountersPantryHigh Speed Internet
Window Features 
Skylight(s)BlindsDouble Pane WindowsWindow TreatmentsWindow Coverings
Bathroom 
Dimensions - 9.00 x 7.00Level - MainDescription - off the secondary bedroom
Bedroom 
Dimensions - 11.00 x 13.00Level - MainDescription - has second bath access off bedroom
Dining Room 
Dimensions - 11.00 x 21.00Level - Main
Family Room 
Dimensions - 23.00 x 24.00Level - MainFeatures - Wet Bar, Ceiling Fan(s), BarDescription - Wet Bar access
Kitchen 
Dimensions - 13.00 x 13.00Level - MainFeatures - Kitchen Island
Laundry 
Dimensions - 7.00 x 11.00Level - MainDescription - garage access
Living Room 
Dimensions - 19.00 x 20.00Level - Main
Master Bedroom 
Dimensions - 17.00 x 21.00Level - Main
Office 
Dimensions - 10.00 x 12.00Level - Main
ScreenedPorch 
Dimensions - 50.00 x 41.00Level - Main
Save
Ask
Tour
Hide
Share
Exterior Features
Construction Details 
Stucco
Exterior 
Dog Run
Fencing 
PartialWood
Lot Features 
LandscapedLevelRectangular LotWooded
Pool Features 
In GroundScreen Enclosure
Road Frontage 
County Road
Roof 
AsphaltShingle
Windows/Doors 
Skylight(s)BlindsDouble Pane WindowsWindow TreatmentsWindow Coverings
Community Features
Association Fee 
$281.0
Association Fee Frequency 
Annually
MLS Area 
08
Financing Terms Available 
CashConventionalFHAVA Loan
Roads 
Paved
Schools
School District
Unknown
Elementary School
Hernando Elementary
Middle School
Inverness Middle
High School
Citrus High
Listing courtesy of Amy Dencker of ERA American Suncoast Realty


Listing information is provided by Participants of the REALTORS Association of Citrus County MLS. IDX information is provided exclusively for personal, non-commercial use, and may not be used for any purpose other than to identify prospective properties consumers may be interested in purchasing. Information is deemed reliable but not guaranteed. Copyright 2026, REALTORS Association of Citrus County MLS.
Last checked: 2026-10-15 08:06 AM UTC

Neighborhood & Commute
Source: Walkscore
Save
Ask
Tour
Hide
Share