Save
Ask
Tour
Hide
Share
$495,000
6 Days On Site

520 Lakewood Drive
Inverness, FL 34450

For Sale|Single Family Residence|Active
3
Beds
2
Total Baths
2
Full Baths
1,477
SqFt
$335
/SqFt
1981
Built
Subdivision:
Inverness Shores
County:
Citrus
520 Lakewood Drive520 Lakewood Drive520 Lakewood Drive520 Lakewood Drive
Save
Ask
Tour
Hide
Share

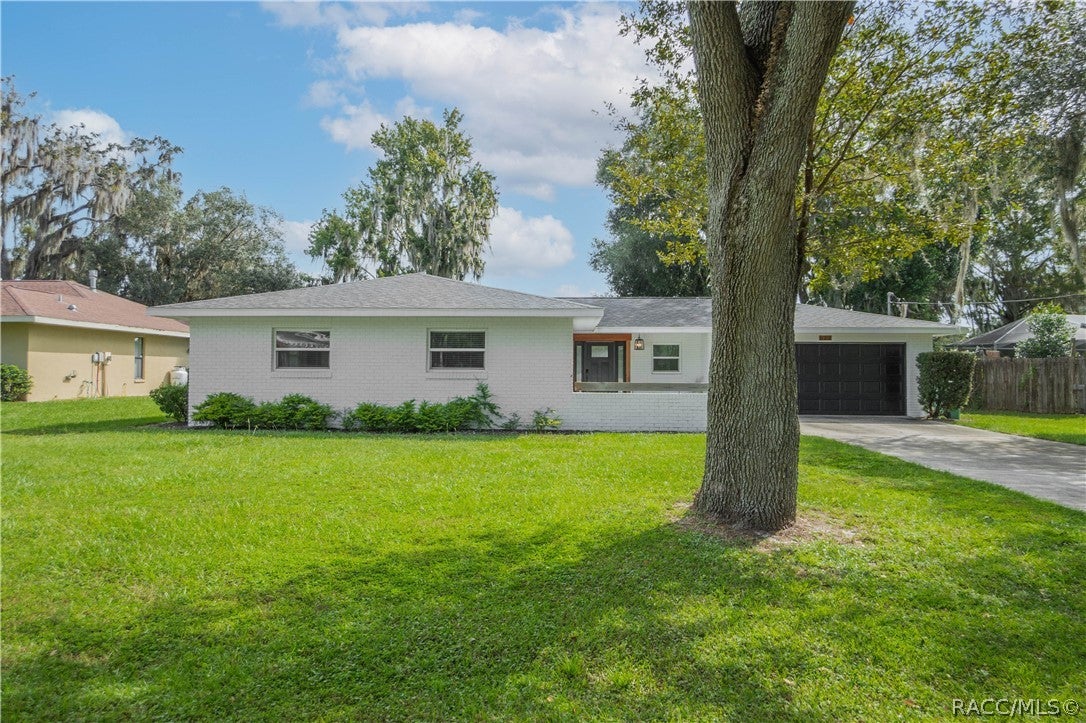
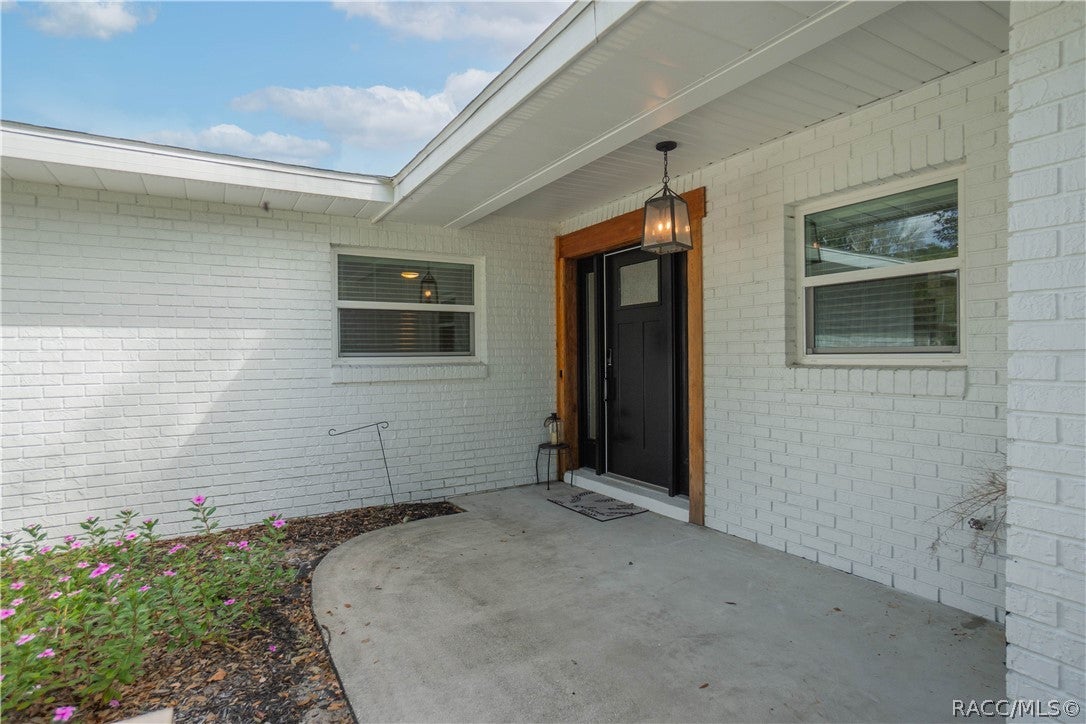
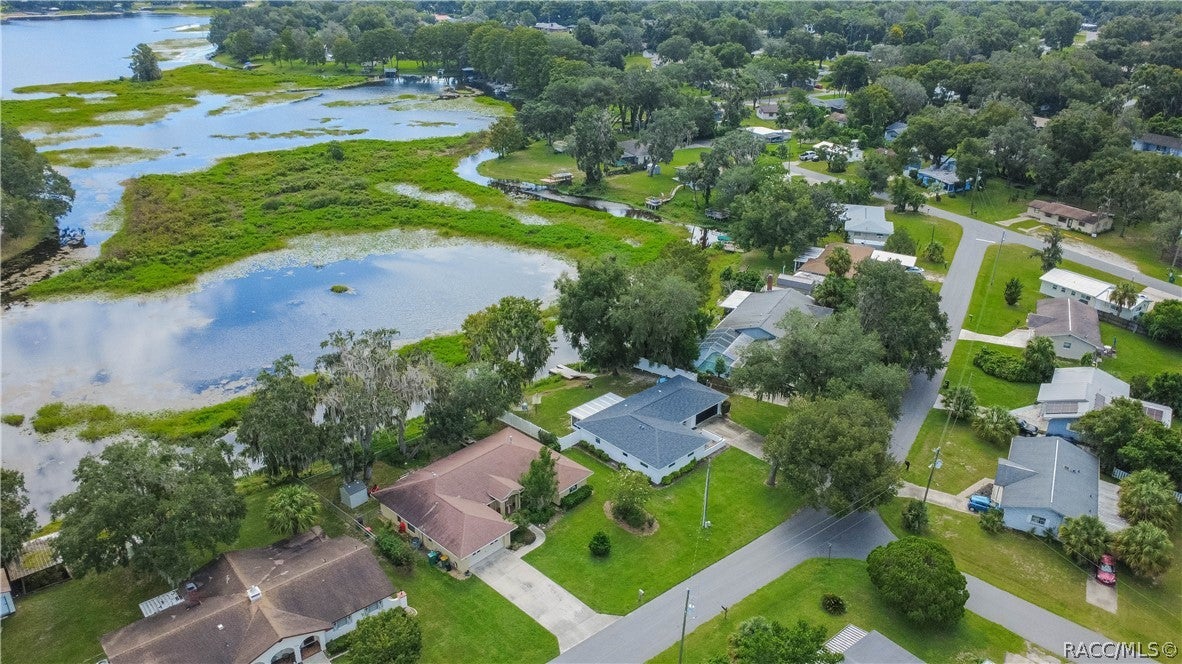
LAKEFRONT LIVING meets MODERN COMFORT in this beautifully renovated 3-bedroom, 2-bathroom, 2-car garage home with 1477 square feet of living area! In addition to the gorgeous COMPLETELY RENOVATED interior, this home offers peace of mind with major updates in 2022 including the ROOF, AC, WINDOWS, ELECTRIC PANEL, & WATER HEATER! The interior presents luxury vinyl and tile flooring throughout, a gourmet kitchen featuring white wood cabinetry, granite countertops, stainless steel appliances, and a farmhouse sink, all creating a bright and welcoming centerpiece for the home. The primary suite includes a full bathroom plus two additional guest rooms topped with a specious interior laundry room equipped with a washer and dryer for added convenience. The exterior of this lakefront retreat features an updated dock, a 24x10 screened porch, kayak rack, and vinyl fencing—perfect for taking advantage of Florida’s outdoor lifestyle. BONUS.....the furnishings are negotiable, offering the opportunity for an easy transition into your new home with tasteful decor! Conveniently located near downtown Inverness, restaurants, shopping, boat ramps, medical facilities, and the Withlacoochee State Trail, this property combines waterfront enjoyment with easy access to many of the area’s most popular amenities. Whether you’re looking for a full-time residence, seasonal getaway, an operating Air B&B, or a place to enjoy life on the water, this move-in-ready gem is one you won’t want to miss!

Save
Ask
Tour
Hide
Share
Listing Snapshot
Price 
$495,000
Days On Site 
6 Days
Bedrooms 
3
Inside Area (SqFt) 
1,477 sqft
Total Baths 
2
Full Baths 
2
Partial Baths 
N/A
Lot Size 
0.25 Acres
Year Built 
1981
MLS® Number 
858071
Status 
Active
Property Tax 
$6,086.26
HOA/Condo/Coop Fees 
N/A
Sq Ft Source 
Public Records
Friends & Family
Recent Activity
7 days agoListing first seen on site
7 days agoListing updated with changes from the MLS®
General Features
Acres 
0.25
Attached Garage 
Yes
Direction Faces 
Southwest
Foundation 
BlockSlab
Garage 
Yes
Garage Spaces 
2
Levels 
One
Parking 
ConcreteAttachedDrivewayGarage
Parking Spaces 
2
Property Sub Type 
Single Family Residence
Sewer 
Public Sewer
Special Circumstances 
Standard
SqFt Total 
2294
Style 
OneStory
Water Source 
Public
Zoning 
LD
Interior Features
Appliances 
DryerDishwasherMicrowaveOvenRangeRefrigeratorWater HeaterWasher
Cooling 
Central Air
Flooring 
Tile
Heating 
Heat Pump
Interior 
Breakfast BarOpen FloorplanHigh Speed Internet
Window Features 
BlindsDouble Pane WindowsWindow TreatmentsWindow Coverings
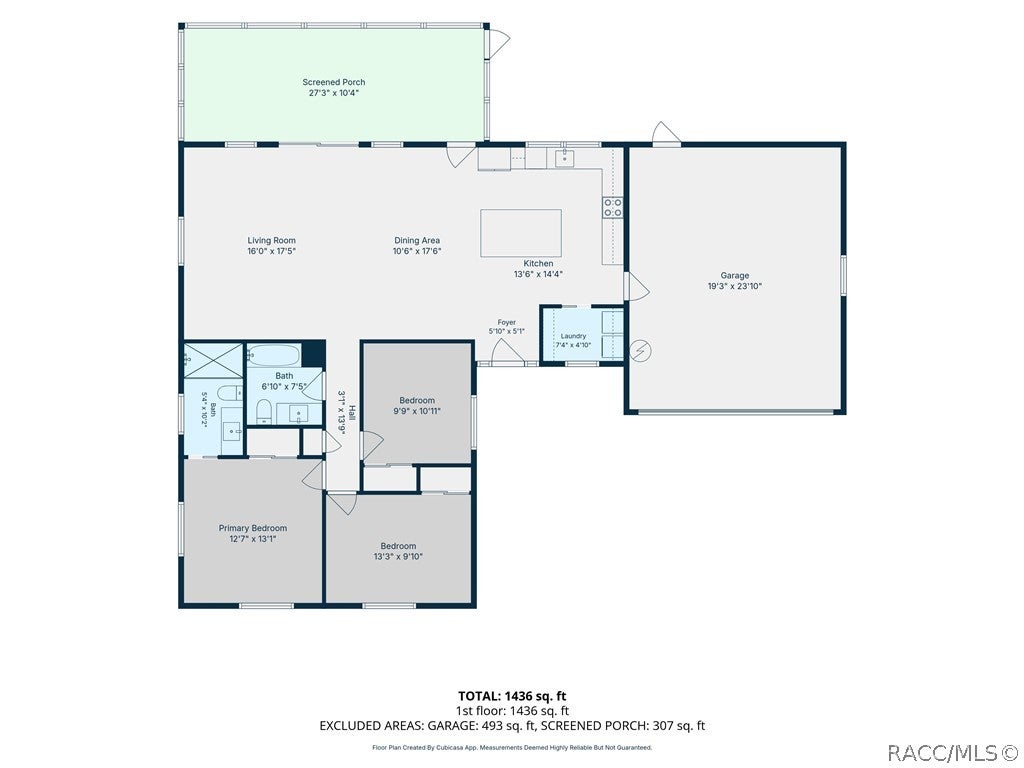
Bedroom 
Dimensions - 13.30 x 9.10Level - Main
Dining Room 
Dimensions - 10.60 x 17.60Level - Main
Kitchen 
Dimensions - 13.60 x 14.40Level - Main
Laundry 
Dimensions - 7.40 x 4.10Level - Main
Living Room 
Dimensions - 16.00 x 17.50Level - Main
Master Bathroom 
Dimensions - 5.40 x 10.20Level - Main
Master Bedroom 
Dimensions - 12.70 x 13.10Level - Main
Porch 
Dimensions - 27.30 x 10.40Level - Main
Save
Ask
Tour
Hide
Share
Exterior Features
Construction Details 
Stucco
Exterior 
LightingDock
Fencing 
Vinyl
Frontage 
Lakefront
Lot Features 
LandscapedWoodedWaterfront
Pool Features 
None
Road Frontage 
City Street
Roof 
AsphaltShingle
View 
LakeWater
Waterfront 
Yes
Waterfront Features 
Lake FrontLake PrivilegesWaterfront
Waterview 
LakeWater
Windows/Doors 
BlindsDouble Pane WindowsWindow TreatmentsWindow Coverings
Community Features
MLS Area 
07
Financing Terms Available 
CashConventionalFHAVA Loan
Roads 
Paved
Schools
School District
Unknown
Elementary School
Inverness Primary
Middle School
Inverness Middle
High School
Citrus High
Listing courtesy of Tomika Spires-Hanssen of Keller Williams Realty - Elite Partners II


Listing information is provided by Participants of the REALTORS Association of Citrus County MLS. IDX information is provided exclusively for personal, non-commercial use, and may not be used for any purpose other than to identify prospective properties consumers may be interested in purchasing. Information is deemed reliable but not guaranteed. Copyright 2026, REALTORS Association of Citrus County MLS.
Last checked: 2026-09-29 09:30 AM UTC

Neighborhood & Commute
Source: Walkscore
Save
Ask
Tour
Hide
Share