Save
Ask
Tour
Hide
Share
$549,900
8 Days On Site

210 N Horse Prairie Road
Inverness, FL 34450

For Sale|Single Family Residence|Active
3
Beds
3
Total Baths
2
Full Baths
1
Partial Bath
2,501
SqFt
$220
/SqFt
2007
Built
Subdivision:
Lochshire Park
County:
Citrus
210 N Horse Prairie Road210 N Horse Prairie Road210 N Horse Prairie Road210 N Horse Prairie Road
Save
Ask
Tour
Hide
Share

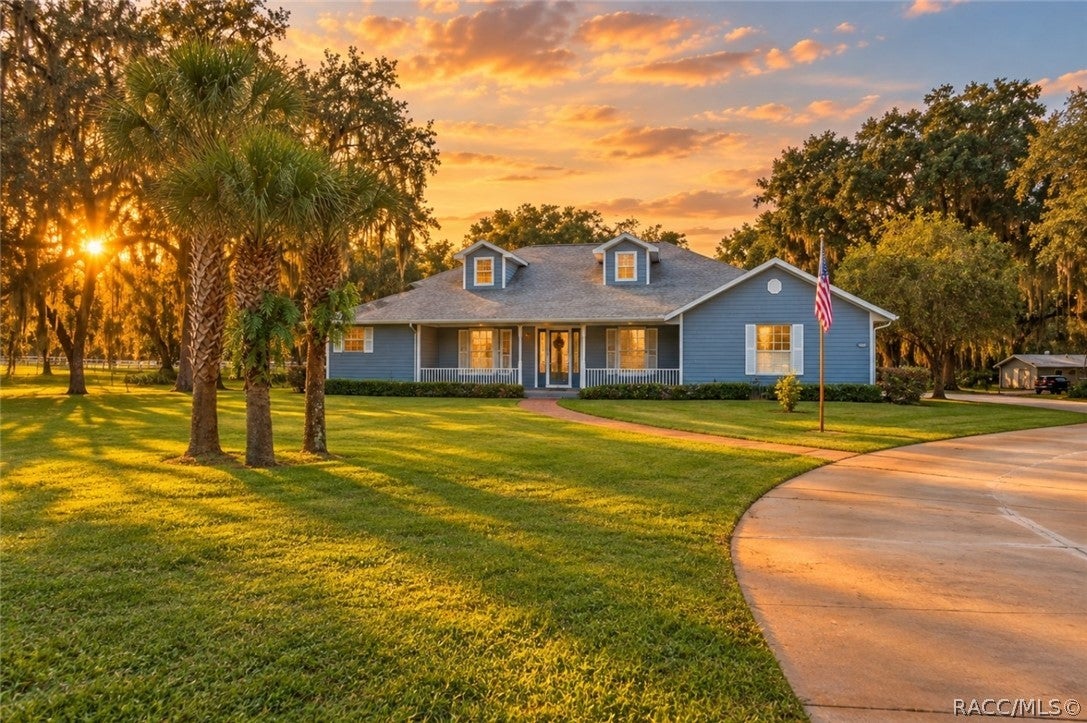
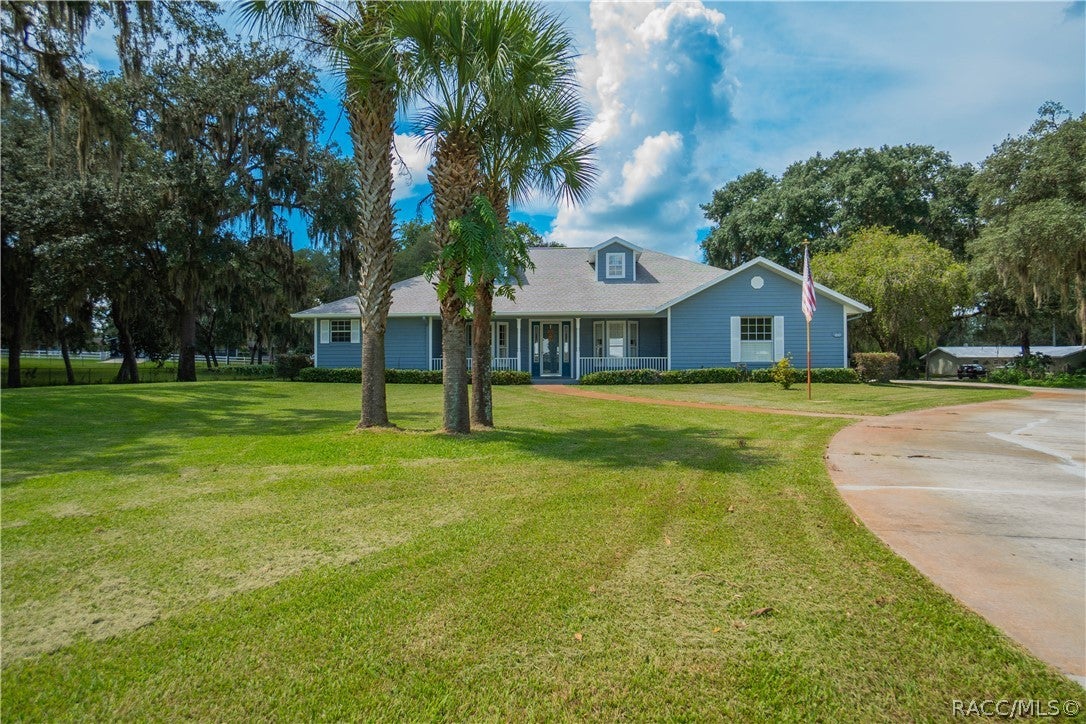
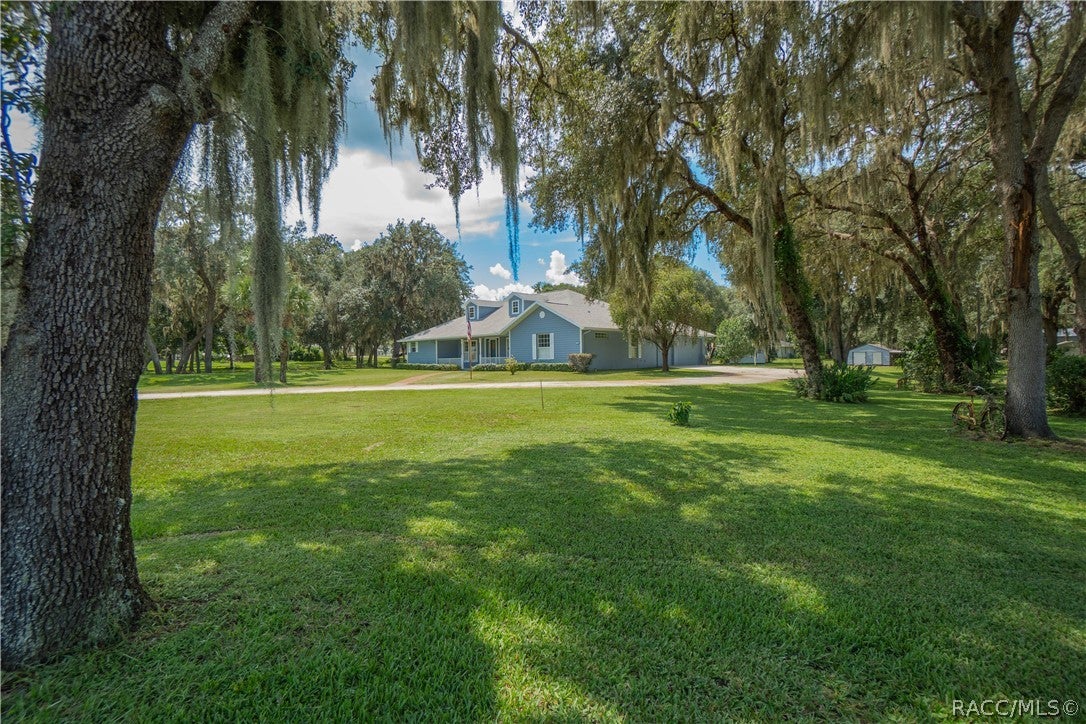
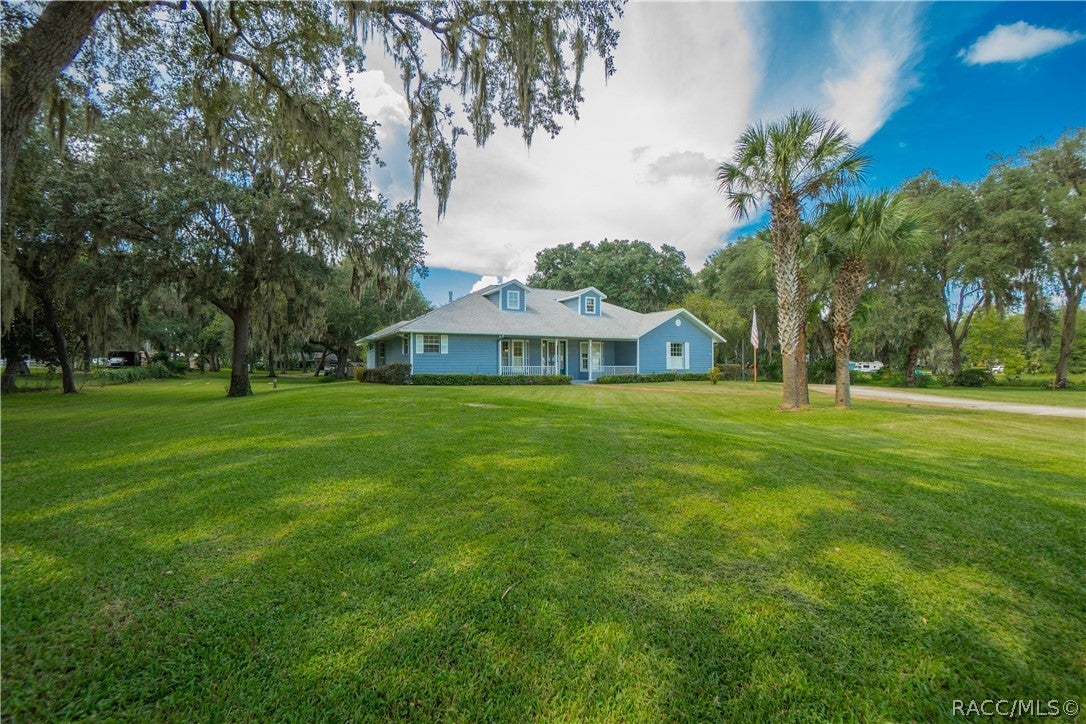
Welcome home to this spacious ranch-style retreat situated on 1.81 beautiful acres in Lockshire Park! Offering 3 bedrooms, 2.5 bathrooms, 2,501 square feet of living space, and a 3-car garage, this property combines comfortable living with the space and privacy you've been searching for. Step inside to a thoughtfully designed split-bedroom floor plan featuring tile and laminate flooring throughout. The spacious primary suite serves as a private retreat, complete with two walk-in closets and an ensuite bathroom featuring dual sinks and a walk-in shower. On the opposite side of the home, two additional generously sized bedrooms provide plenty of space for family, guests, or a home office. At the heart of the home is a beautifully appointed kitchen featuring wood cabinetry, stone countertops, a center island, breakfast bar, built-in oven and microwave, and electric cooktop. A conveniently located half bath off the kitchen adds functionality for everyday living and entertaining. Step outside to the large screened-in porch, offering the perfect place to relax, entertain, and enjoy the peaceful surroundings. The expansive 1.81-acre property provides plenty of room to spread out and includes a storage shed with an additional carport, giving you even more space for vehicles, lawn equipment, recreational toys, or extra storage. With its spacious interior, desirable split floor plan, oversized property, 3-car garage, additional outbuilding, and inviting outdoor living space, this Lockshire Park home offers the perfect combination of space, comfort, privacy, and functionality. Come experience everything this beautiful property has to offer and imagine making it your own!

Save
Ask
Tour
Hide
Share
Listing Snapshot
Price 
$549,900
Days On Site 
8 Days
Bedrooms 
3
Inside Area (SqFt) 
2,501 sqft
Total Baths 
3
Full Baths 
2
Partial Baths 
1
Lot Size 
1.81 Acres
Year Built 
2007
MLS® Number 
858030
Status 
Active
Property Tax 
$2,997.03
HOA/Condo/Coop Fees 
N/A
Sq Ft Source 
Public Records
Friends & Family
Recent Activity
a week agoListing first seen on site
a week agoListing updated with changes from the MLS®
General Features
Acres 
1.81
Attached Garage 
Yes
Direction Faces 
East
Foundation 
BlockSlab
Garage 
Yes
Garage Spaces 
3
Levels 
One
Parking 
ConcretePavedAttachedDetached CarportDrivewayGarage
Parking Spaces 
4
Property Condition 
New Construction
Property Sub Type 
Single Family Residence
Security 
Smoke Detector(s)
Sewer 
Septic Tank
Special Circumstances 
Standard
SqFt Total 
3850
Style 
RanchOneStory
Water Source 
PrivateWell
Zoning 
CLR
Interior Features
Appliances 
OvenDryerDishwasherElectric CooktopElectric OvenMicrowaveRefrigeratorRange HoodWater HeaterWasher
Cooling 
Central AirElectric
Flooring 
LaminateTile
Heating 
Heat Pump
Interior 
Breakfast BarTray Ceiling(s)Cathedral Ceiling(s)Eat-in KitchenPantryStone CountersWalk-In Closet(s)Master DownstairsHigh Speed Internet
Window Features 
BlindsWindow TreatmentsWindow Coverings
Bathroom 
Dimensions - 5.90 x 8.10
Bedroom 
Dimensions - 15.00 x 12.30
Den 
Dimensions - 12.30 x 14.70
Dining Room 
Dimensions - 11.10 x
Garage 
Dimensions - 20.40 x 33.50
Kitchen 
Dimensions - 12.11 x 10.11
Laundry 
Dimensions - 7.20 x 11.40
Living Room 
Dimensions - 19.30 x 20.90
Master Bathroom 
Dimensions - 14.10 x 12.20
Master Bedroom 
Dimensions - 16.90 x 26.10
Porch 
Dimensions - 32.30 x 8.10
Save
Ask
Tour
Hide
Share
Exterior Features
Construction Details 
Stucco
Exterior 
LightingRain Gutters
Lot Features 
LandscapedLevelWooded
Other Structures 
Shed(s)
Pool Features 
NoneOutdoor Pool
Road Frontage 
Private Road
Roof 
AsphaltShingle
Windows/Doors 
BlindsWindow TreatmentsWindow Coverings
Community Features
MLS Area 
02
Financing Terms Available 
CashConventionalFHAVA Loan
Roads 
Paved
Schools
School District
Unknown
Elementary School
Inverness Primary
Middle School
Inverness Middle
High School
Citrus High
Listing courtesy of Luke Whitehurst of Century 21 J.W.Morton R.E.


Listing information is provided by Participants of the REALTORS Association of Citrus County MLS. IDX information is provided exclusively for personal, non-commercial use, and may not be used for any purpose other than to identify prospective properties consumers may be interested in purchasing. Information is deemed reliable but not guaranteed. Copyright 2026, REALTORS Association of Citrus County MLS.
Last checked: 2026-09-29 09:30 AM UTC

Neighborhood & Commute
Source: Walkscore
Save
Ask
Tour
Hide
Share