Save
Ask
Tour
Hide
Share
$214,900
21 Days On Site

10526 S Drew Bryant Circle
Floral City, FL 34436

For Sale|Single Family Residence|Active
3
Beds
2
Total Baths
2
Full Baths
1,368
SqFt
$157
/SqFt
2023
Built
Subdivision:
Tarawood
County:
Citrus
10526 S Drew Bryant Circle10526 S Drew Bryant Circle10526 S Drew Bryant Circle10526 S Drew Bryant Circle
Save
Ask
Tour
Hide
Share

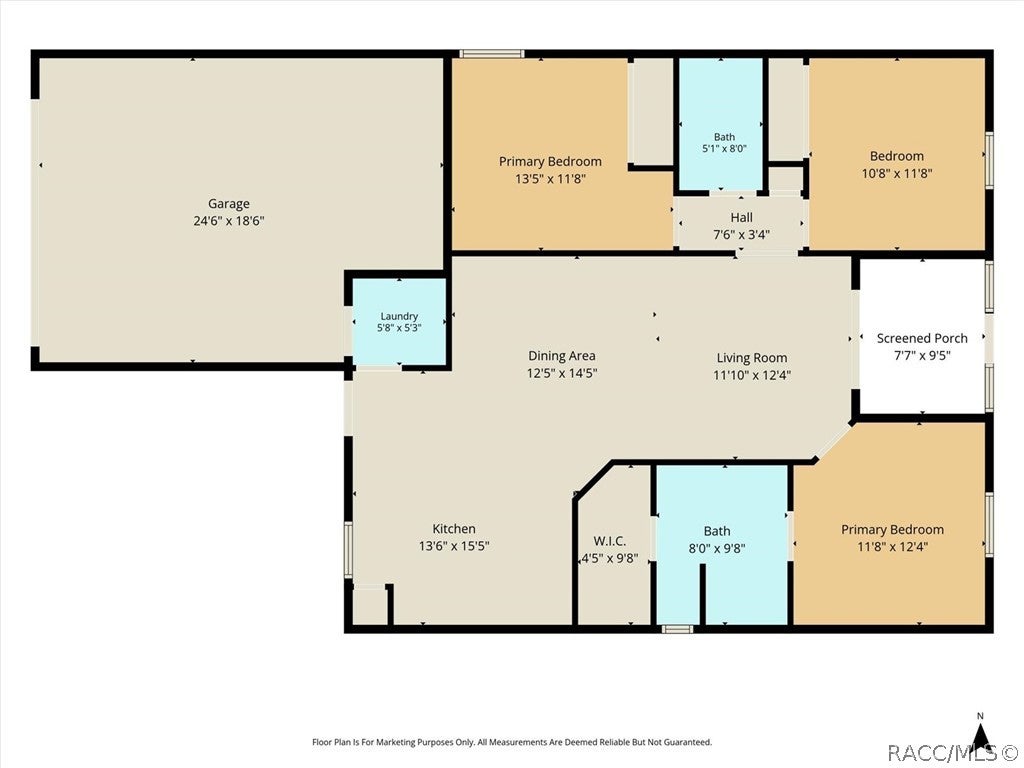
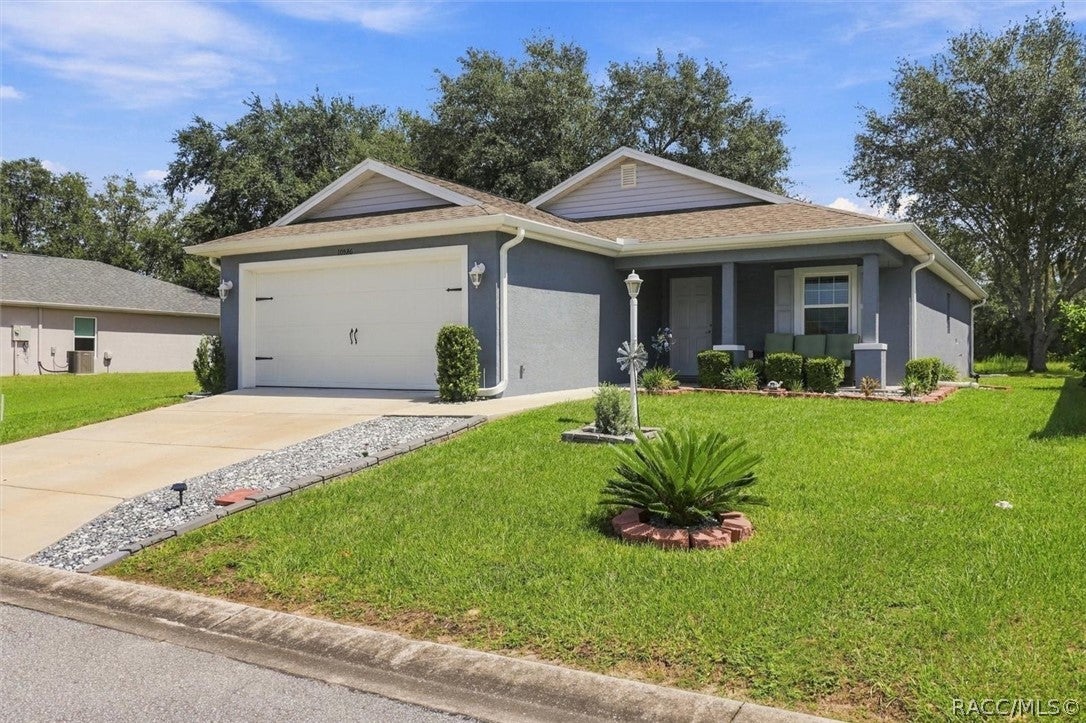
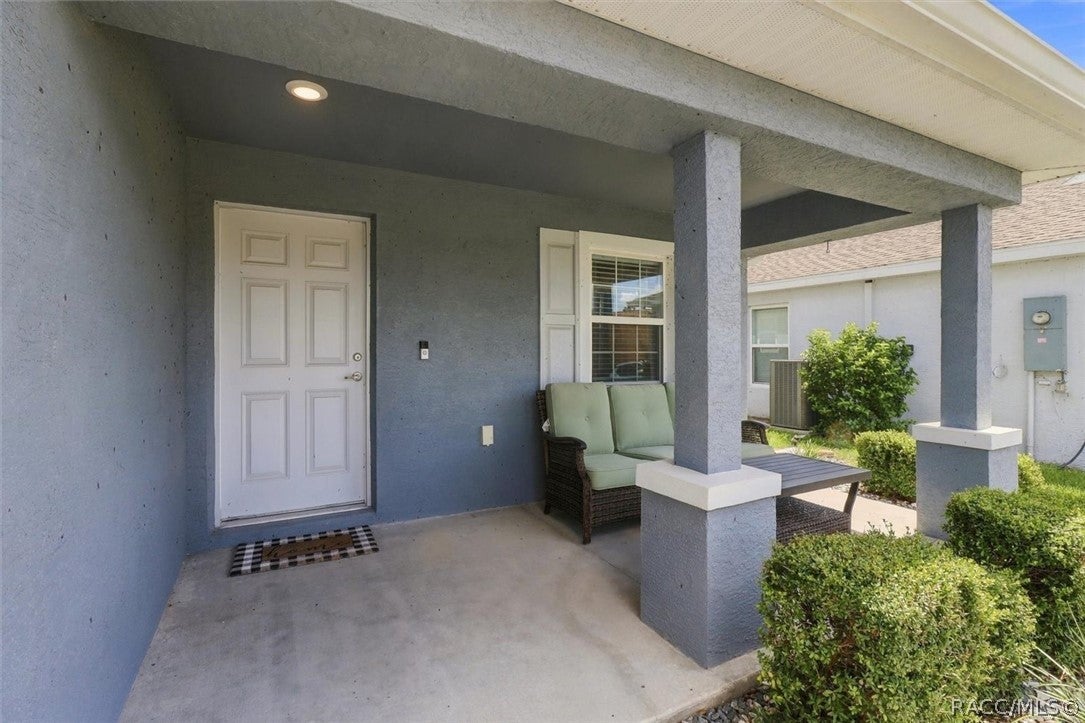
Set amid the quiet surroundings of Floral City, this beautifully landscaped 2023-built home in the gated Tarawood community offers a blend of modern convenience and relaxed Florida living. Featuring 3 spacious bedrooms, 2 full baths, and an attached 2-car garage, this bright and inviting residence is completely move-in ready. Despite its peaceful setting, Tampa is within an easy commute, making it possible to enjoy a quieter lifestyle while maintaining convenient access to the area's employment, entertainment, and amenities. Residents of Tarawood enjoy a secure gated community with a clubhouse, pool, spa, and a variety of recreational amenities. The low HOA fee also includes high-speed internet, cable, and garbage service, helping simplify monthly household expenses. With newer construction, community amenities, and a peaceful setting, this home offers a comfortable combination of convenience and low-maintenance living. Contact us today to schedule your private tour.

Save
Ask
Tour
Hide
Share
Listing Snapshot
Price 
$214,900
Days On Site 
21 Days
Bedrooms 
3
Inside Area (SqFt) 
1,368 sqft
Total Baths 
2
Full Baths 
2
Partial Baths 
N/A
Lot Size 
0.11 Acres
Year Built 
2023
MLS® Number 
857996
Status 
Active
Property Tax 
$1,389.71
HOA/Condo/Coop Fees 
$190 monthly
Sq Ft Source 
Public Records
Friends & Family
Recent Activity
3 weeks agoListing first seen on site
3 weeks agoListing updated with changes from the MLS®
General Features
Acres 
0.11
Attached Garage 
Yes
Direction Faces 
West
Foundation 
BlockSlab
Garage 
Yes
Garage Spaces 
2
Levels 
One
Parking 
ConcretePavedAttachedDrivewayGarageOn StreetGarage Door Opener
Parking Spaces 
2
Pets 
Breed Restrictions
Property Condition 
New Construction
Property Sub Type 
Single Family Residence
Security 
Gated CommunitySmoke Detector(s)
Sewer 
Public Sewer
Special Circumstances 
Standard
SqFt Total 
1952
Style 
ContemporaryDetachedRanchOneStory
Utilities 
Underground Utilities
Water Source 
Public
Zoning 
PDR
Interior Features
Appliances 
DryerDishwasherElectric OvenElectric RangeMicrowaveRefrigeratorWater HeaterWasher
Cooling 
Central AirElectric
Heating 
CentralElectricHeat Pump
Interior 
Breakfast BarCathedral Ceiling(s)Eat-in KitchenOpen FloorplanPantryStone CountersWalk-In Closet(s)Master DownstairsHigh Speed Internet
Laundry Features 
Common AreaIn Unit
Window Features 
BlindsDouble Pane WindowsWindow TreatmentsWindow Coverings
Save
Ask
Tour
Hide
Share
Exterior Features
Construction Details 
Stucco
Lot Features 
LandscapedRectangular Lot
Pool Features 
NoneCommunity
Road Frontage 
Private Road
Roof 
AsphaltShingle
Spa Features 
Community
Windows/Doors 
BlindsDouble Pane WindowsWindow TreatmentsWindow Coverings
Community Features
Association Fee 
$190.0
Association Fee Frequency 
Monthly
Community Features 
PoolGatedClubhouseFitness Center
MLS Area 
05
Senior Community 
Yes
Financing Terms Available 
CashConventionalFHAUSDA LoanVA Loan
Roads 
Paved
Schools
School District
Unknown
Elementary School
Floral City Elementary
Middle School
Inverness Middle
High School
Citrus High
Listing courtesy of Ryan Storms of Coldwell Banker Investors Realty


Listing information is provided by Participants of the REALTORS Association of Citrus County MLS. IDX information is provided exclusively for personal, non-commercial use, and may not be used for any purpose other than to identify prospective properties consumers may be interested in purchasing. Information is deemed reliable but not guaranteed. Copyright 2026, REALTORS Association of Citrus County MLS.
Last checked: 2026-10-15 08:06 AM UTC

Neighborhood & Commute
Source: Walkscore
Save
Ask
Tour
Hide
Share