Save
Ask
Tour
Hide
Share
$1,350,000
New Listing

6722 W Sentinel Bluff Path
Beverly Hills, FL 34465

For Sale|Single Family Residence|Active
3
Beds
3
Total Baths
2
Full Baths
1
Partial Bath
3,364
SqFt
$401
/SqFt
2002
Built
Subdivision:
Pineridge Farms
County:
Citrus
6722 W Sentinel Bluff Path6722 W Sentinel Bluff Path6722 W Sentinel Bluff Path6722 W Sentinel Bluff Path
Save
Ask
Tour
Hide
Share

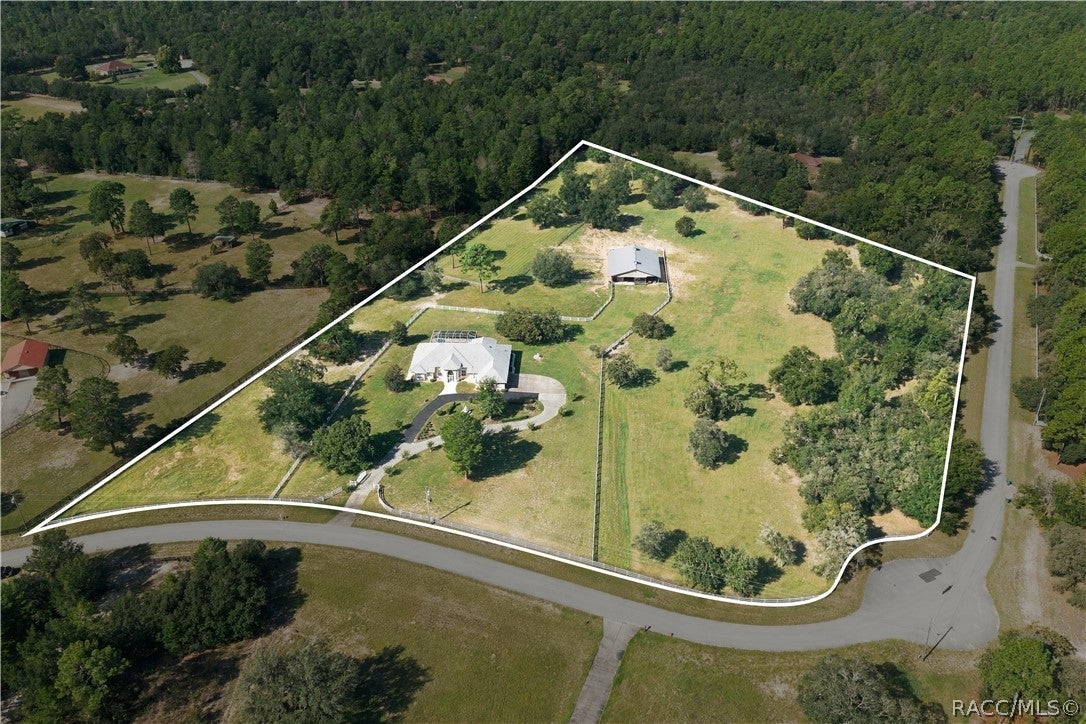
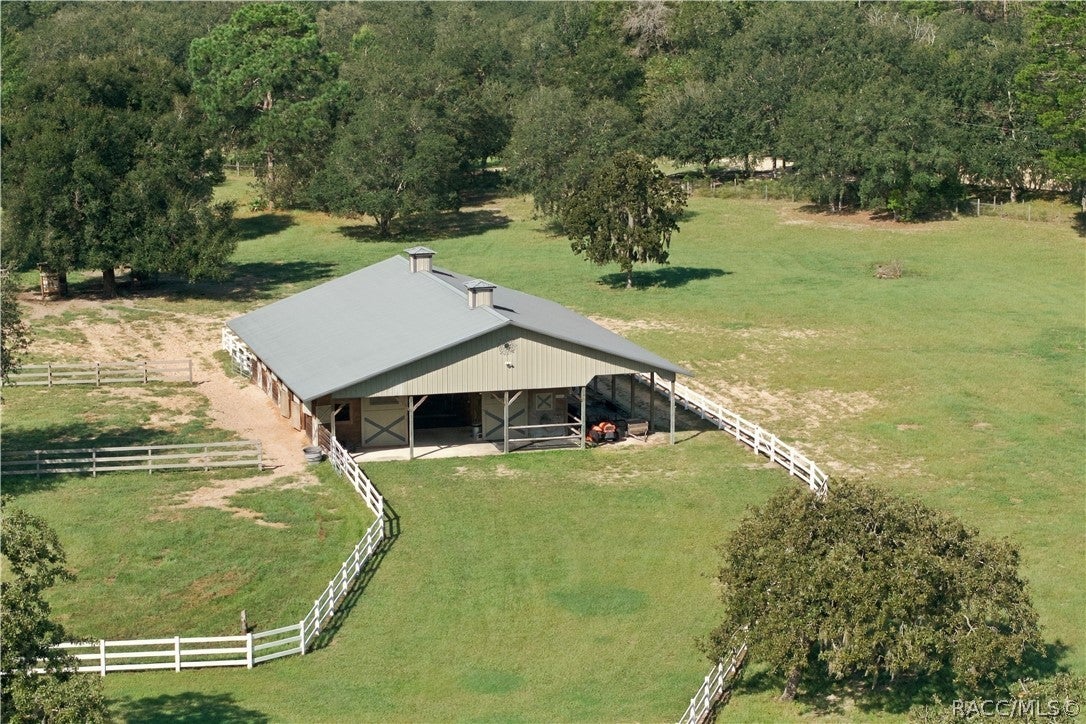
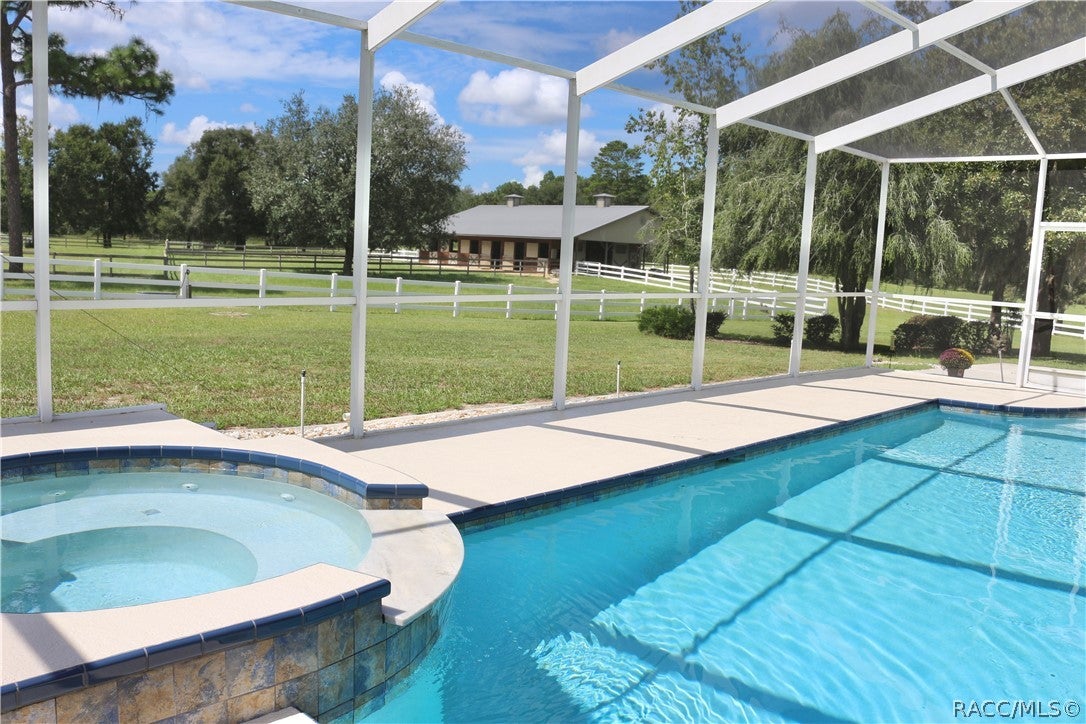
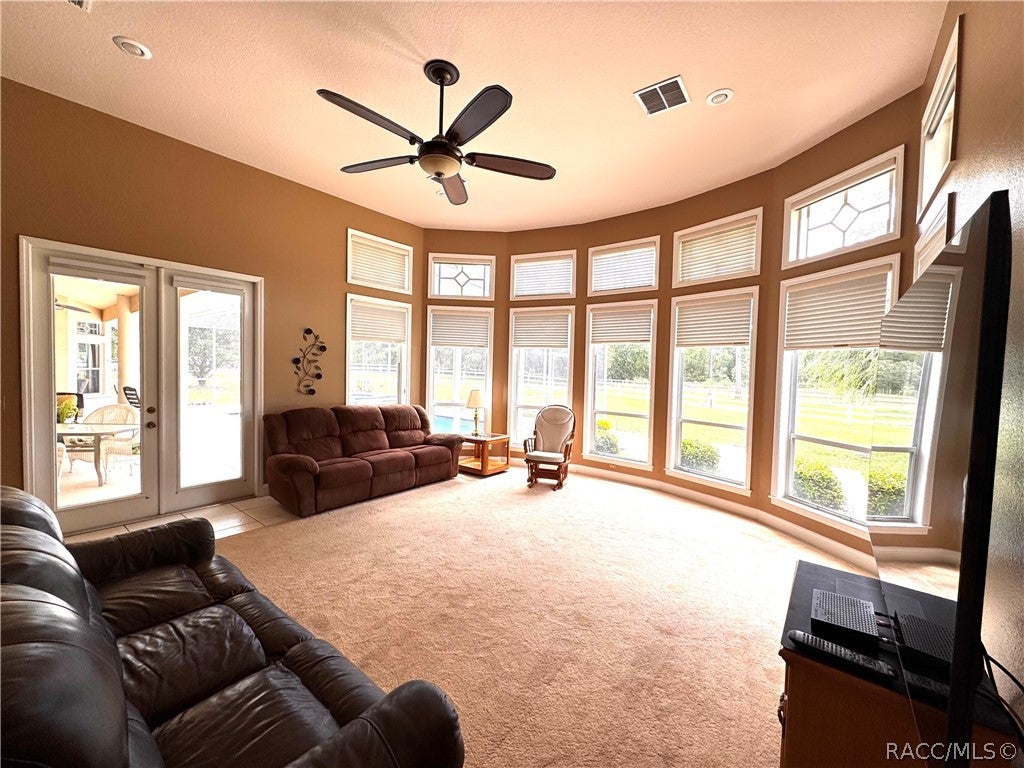
Exceptional 10 acre Equestrian paradise offered in Pine Ridge Farms! Experience the Florida Equestrian lifestyle on 10 beautifully maintained acres.This beautiful spacious home combines comfortable country living behind your gated entrance with an impressive horse setup designed for the serious equestrian or the hobby farmer. The split plan 3 bedroom 2.5 bath home offers a wonderful sense of space, with 14 ft ceilings and generously sized living, dining and family rooms designed for comfortable everyday living and entertaining. The spacious primary suite is a true private retreat, featuring a separate bath and shower. A handsome study with exquisite built in cabinetry provides an ideal setting for a home office, library or quiet workspace. Florida living continues outdoors where the caged lanai opens to the pool and spa and creates a natural extension of living space. The property is fully fenced and cross-fenced in classic white fencing, creating a picturesque setting with spectacular views from the home and pool area. The centerpiece of the property is the 6 stall center aisle barn, complete with dedicated feed and tack rooms, abundant hay storage and covered parking with electric for two large horse trailers and tractors. There are multiple grass pastures, dotted with oaks, a round pen and water in each pasture. This is a rare opportunity to enjoy privacy, acreage and a thoughtfully designed equestrian facility - all within the desirable Pine Ridge Farms community.

Save
Ask
Tour
Hide
Share
Listing Snapshot
Price 
$1,350,000
Days On Site 
0 Days
Bedrooms 
3
Inside Area (SqFt) 
3,364 sqft
Total Baths 
3
Full Baths 
2
Partial Baths 
1
Lot Size 
10.01 Acres
Year Built 
2002
MLS® Number 
857971
Status 
Active
Property Tax 
$11,409
HOA/Condo/Coop Fees 
N/A
Sq Ft Source 
Public Records
Friends & Family
Recent Activity
2 hours agoListing first seen on site
6 hours agoListing updated with changes from the MLS®
General Features
Acres 
10.01
Attached Garage 
Yes
Cross Street 
Sacramento
Direction Faces 
Northeast
Foundation 
BlockSlab
Garage 
Yes
Garage Spaces 
3
Levels 
One
Parking 
Circular DrivewayPavedAttachedBoatDetached CarportDrivewayGarageParking PadRV Access/ParkingGarage Door Opener
Parking Spaces 
6
Property Sub Type 
Single Family Residence
Security 
Security SystemSmoke Detector(s)
Sewer 
Septic Tank
Special Circumstances 
Standard
SqFt Total 
4764
Style 
ContemporaryOneStory
Water Source 
PrivateWell
Zoning 
RURMH
Interior Features
Appliances 
OvenDryerDishwasherElectric CooktopElectric OvenDisposalMicrowaveRefrigeratorRange HoodWater HeaterWasher
Cooling 
Central AirWall/Window Unit(s)Zoned
Fireplace 
Yes
Fireplace Features 
Gas
Flooring 
CarpetLaminateTile
Heating 
CentralElectricHeat PumpZoned
Interior 
Wet BarBreakfast BarBookcasesTray Ceiling(s)Eat-in KitchenHigh CeilingsLaminate CountersPantryStone CountersMaster Downstairs
Spa 
Yes
Window Features 
BlindsDouble Pane Windows
Bedroom 
Dimensions - 12.00 x 13.00Level - MainFeatures - High Ceilings
Den 
Dimensions - 16.00 x 16.00Level - Main
Dining Room 
Dimensions - 14.00 x 15.00Level - MainFeatures - High Ceilings
Family Room 
Dimensions - 25.00 x 21.00Level - MainFeatures - High Ceilings
Kitchen 
Dimensions - 15.00 x 22.00Level - MainFeatures - High Ceilings, Pantry
Laundry 
Dimensions - 8.00 x 17.00Level - MainFeatures - High Ceilings
Living Room 
Dimensions - 13.00 x 17.00Level - MainFeatures - High Ceilings
Master Bathroom 
Level - Main
Master Bedroom 
Dimensions - 25.00 x 25.00Level - MainFeatures - Walk-In Closet(s)
Save
Ask
Tour
Hide
Share
Exterior Features
Construction Details 
Stucco
Exterior 
Lighting
Fencing 
FencedCross FencedVinyl
Lot Features 
ClearedPastureLandscapedLevelWooded
Other Structures 
Barn(s)
Pool Features 
Electric HeatHeatedIn GroundPool CoverScreen EnclosureWaterfall
Road Frontage 
County Road
Roof 
AsphaltShingle
Spa 
Yes
Spa Features 
In Ground
Windows/Doors 
BlindsDouble Pane Windows
Community Features
MLS Area 
14
Horse Property 
Stable(s)
Financing Terms Available 
CashConventional
Schools
School District
Unknown
Elementary School
Central Ridge Elementary
Middle School
Crystal River Middle
High School
Crystal River High
Listing courtesy of Sherri C. Parker of Sherri C. Parker & Associates REALTORS LLC


Listing information is provided by Participants of the REALTORS Association of Citrus County MLS. IDX information is provided exclusively for personal, non-commercial use, and may not be used for any purpose other than to identify prospective properties consumers may be interested in purchasing. Information is deemed reliable but not guaranteed. Copyright 2026, REALTORS Association of Citrus County MLS.
Last checked: 2026-09-18 07:26 PM UTC

Neighborhood & Commute
Source: Walkscore
Save
Ask
Tour
Hide
Share