

2631 W Royal Palm DriveCitrus Springs, FL 34433
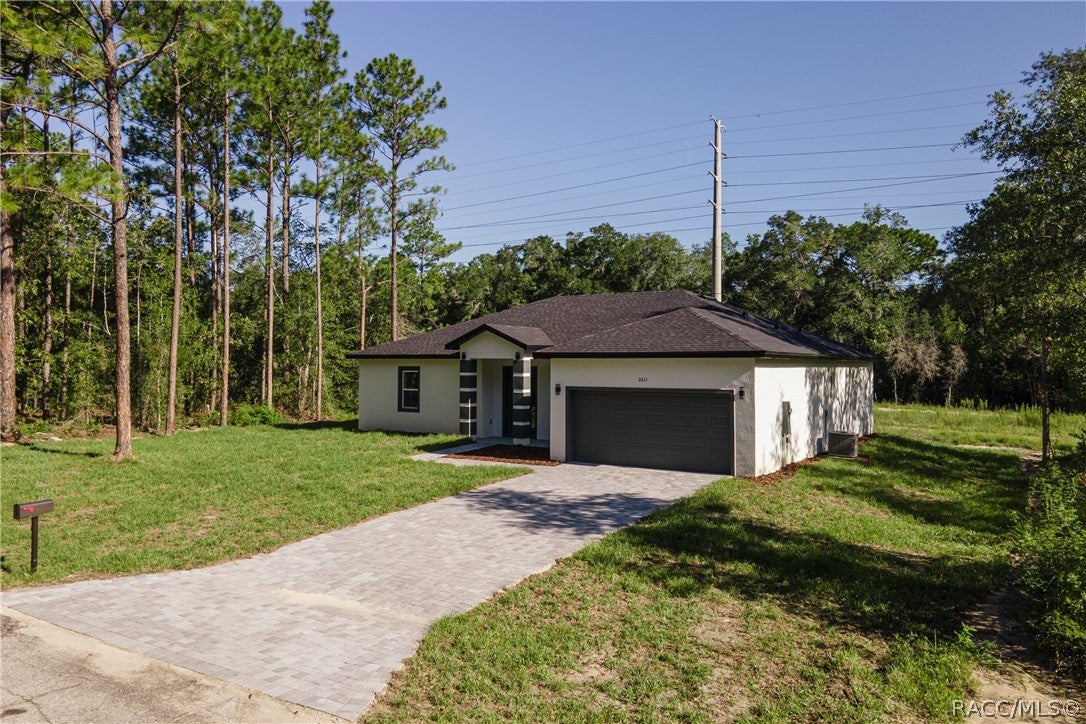
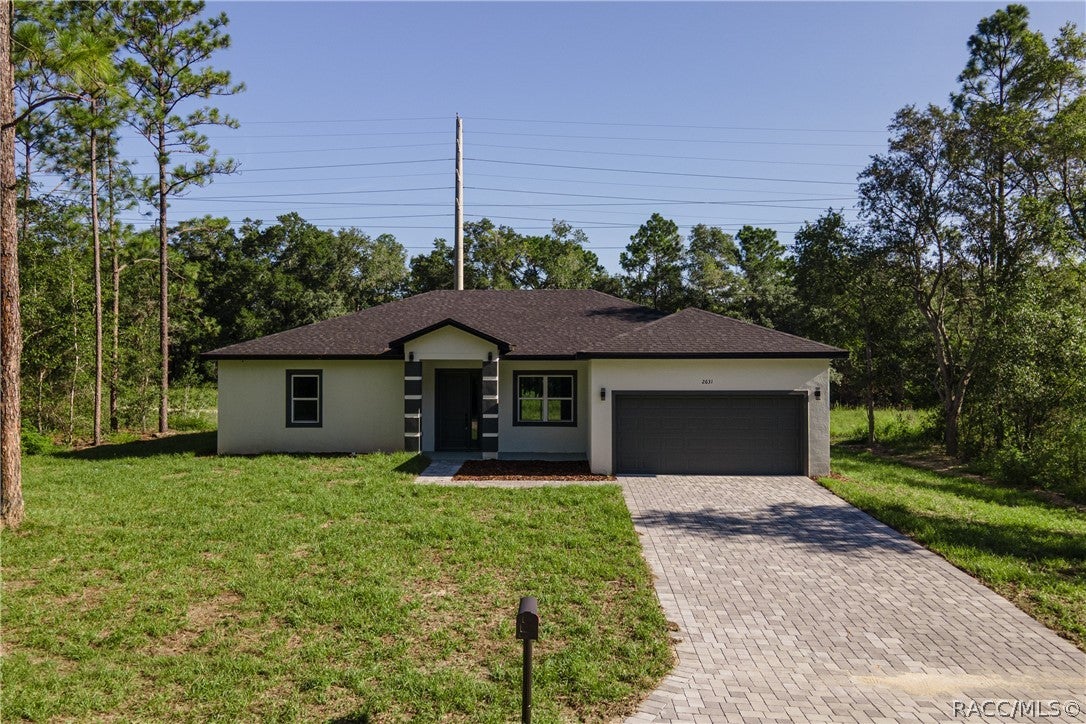
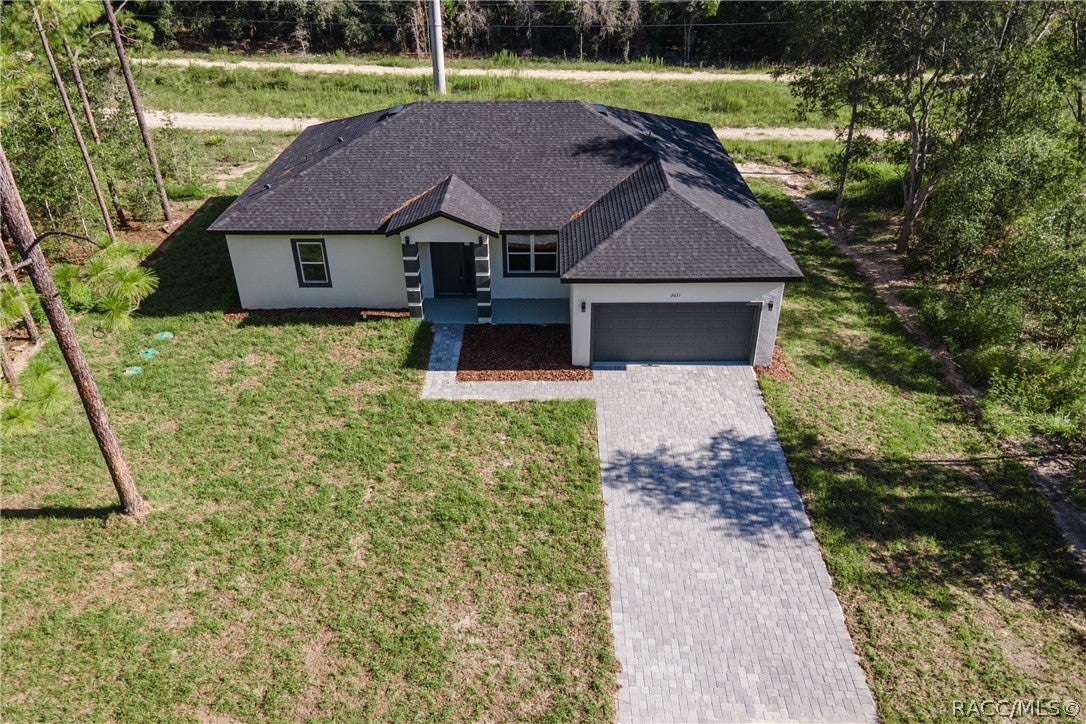
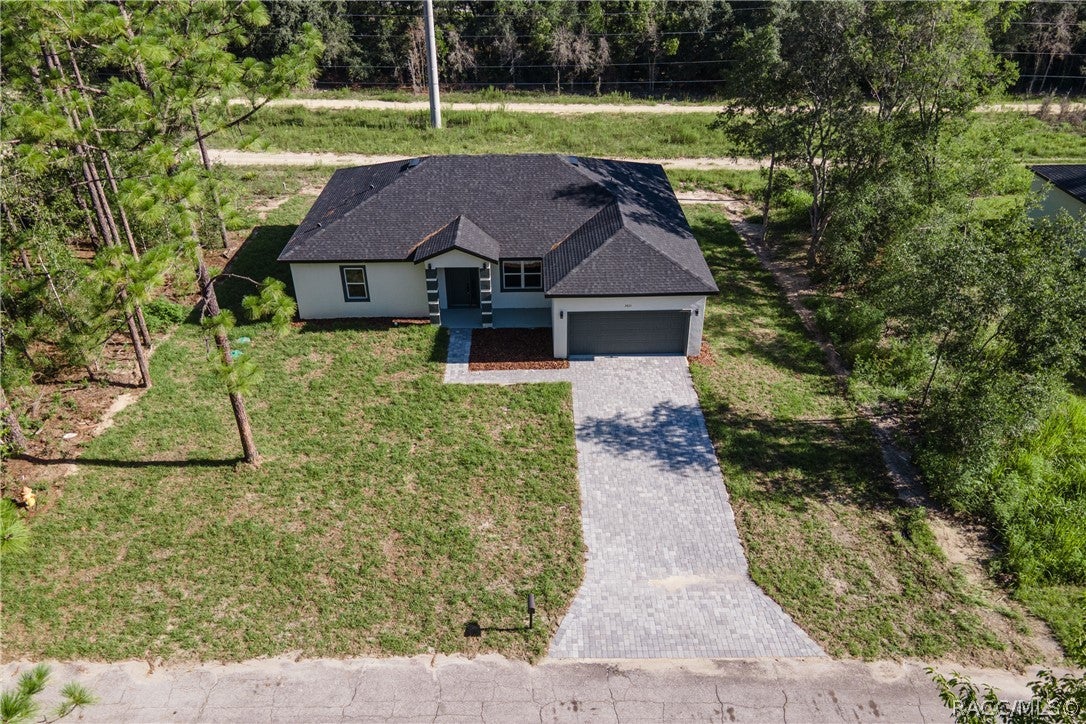
4 Bed | 3 Bath | 10' Ceiling | MOVE-IN ready. 2 master suites | Open-concept layout connecting the living room, dining area, and kitchen with a large center island. The primary suite features a spacious walk-in closet and an ensuite bathroom with dual vanities, soaking tub, and walk-in shower. One additional Suite left of the front door with a great walk-in closet, and two additional bedrooms with a bathroom to share provide flexibility for family, guests, or a home office. Complete with a 2-car garage and functional living spaces, the floor plan is designed for comfort and everyday living. Laundry tank for lovers. INCLUDED UPGRADES • 96-inch (8-foot) sliding glass door • Paver driveway • 10-foot wall height ADDITIONAL CONSTRUCTION FEATURES: • Low-E windows and sliding glass door • Granite countertops in the kitchen and bathrooms • Plywood shaker-style cabinetry • Framed glass enclosure in the primary bathroom • Ceramic shower tile extending to the ceiling • Stainless steel kitchen appliances • High-efficiency air-conditioning system • Decorative baseboards and door/window casings through Video tour on listing description. Attachment to listing: list of additional upgrades and floorplan
| 4 weeks ago | Listing first seen on site | |
| 4 weeks ago | Listing updated with changes from the MLS® |

Listing information is provided by Participants of the REALTORS Association of Citrus County MLS. IDX information is provided exclusively for personal, non-commercial use, and may not be used for any purpose other than to identify prospective properties consumers may be interested in purchasing. Information is deemed reliable but not guaranteed. Copyright 2026, REALTORS Association of Citrus County MLS.
Last checked: 2026-10-15 08:06 AM UTC