Save
Ask
Tour
Hide
Share
$539,000
3 Days On Site

2679 W Goldenrod Drive
Beverly Hills, FL 34465

For Sale|Single Family Residence|Active
4
Beds
3
Total Baths
3
Full Baths
2,791
SqFt
$193
/SqFt
2001
Built
Subdivision:
Pine Ridge
County:
Citrus
2679 W Goldenrod Drive2679 W Goldenrod Drive2679 W Goldenrod Drive2679 W Goldenrod Drive
Save
Ask
Tour
Hide
Share

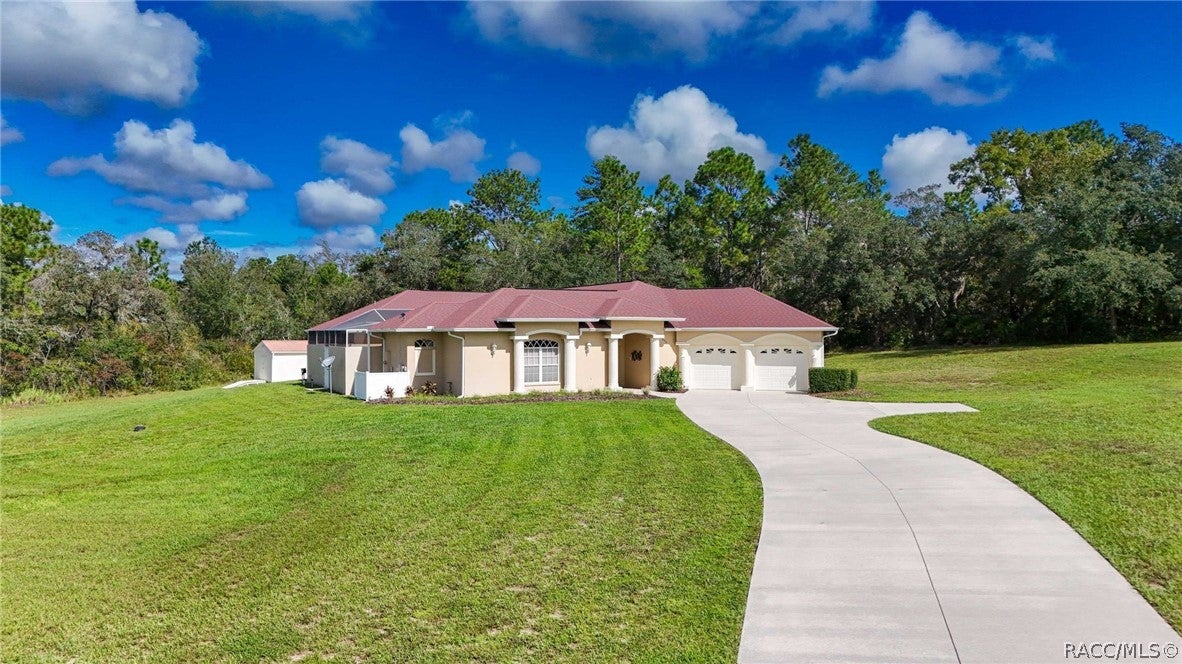
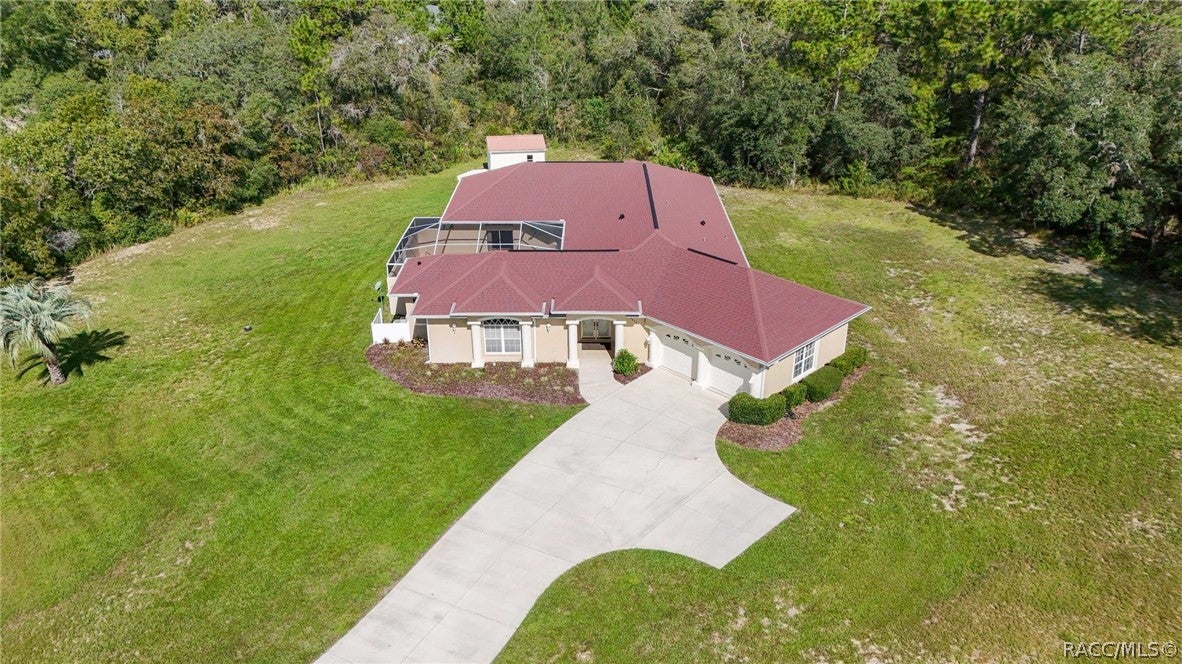
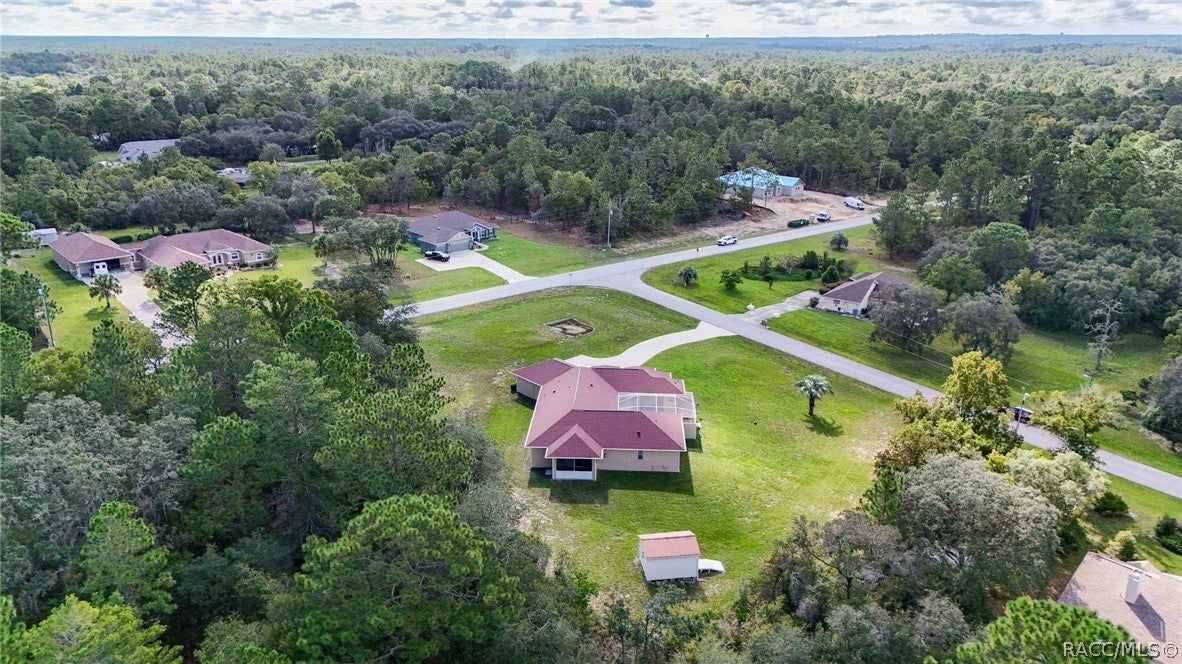
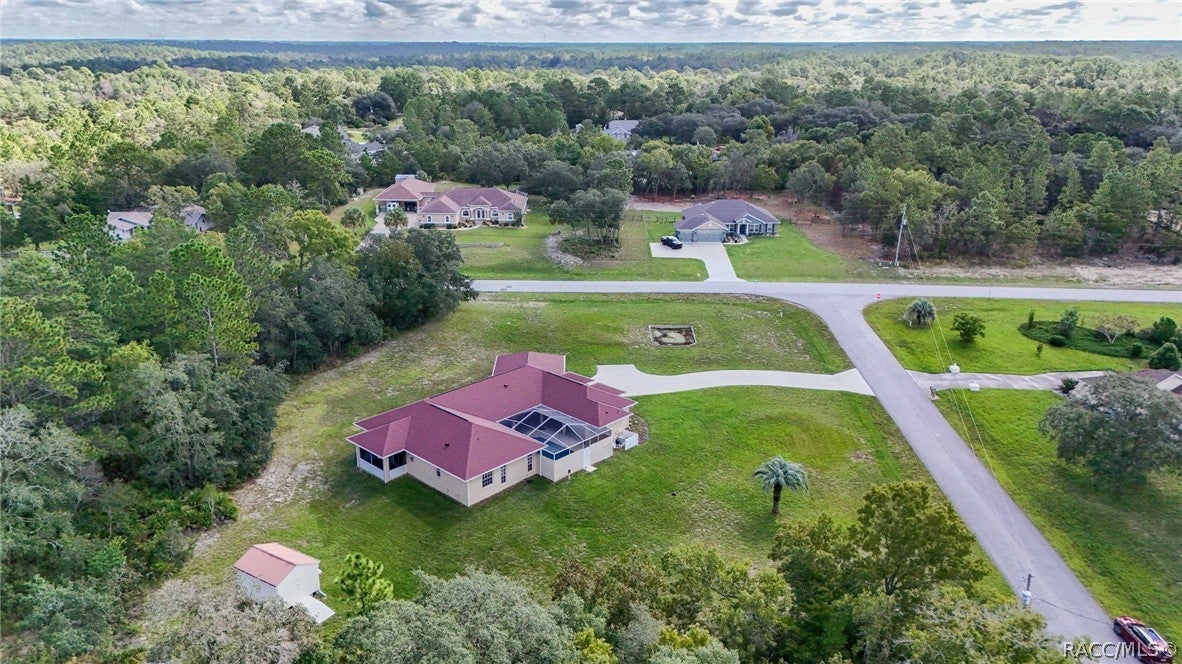
Enjoy the relaxed Florida lifestyle of Pine Ridge and the surrounding Nature Coast in this well-maintained home on a one-acre homesite. Designed around integrated indoor and outdoor living, the home features a separate cabana suite accessed from its own covered lanai, with an ensuite bath that also serves the pool. Commonly known as a Cabana Home, the design centers around a screen-enclosed courtyard with pool and spa, where many of the main living areas open directly to the outdoors. Recent improvements include a new roof in December 2024, pool and spa resurfacing with new waterline tile in August 2025, and rescreening of the pool enclosure. Inside, a gas fireplace with marble façade, hearth and mantel anchors the living area accented by a tray ceiling. Sliding glass doors continue the connection outdoors, opening from the primary suite, dining room and guest bedroom to the pool courtyard, while the rear bedroom/home office opens to a separate screened porch. The primary bath offers dual sinks, oval tub, snail shower, water closet and oversized walk-in closet. The kitchen provides abundant storage, newer appliances and an angled island/breakfast bar adjoining the dining area. Even the garage offers practical storage with overhead racks. Pine Ridge is known for its spacious homesites, semi-rural setting and 28 miles of equestrian trails. A comfortable Florida home with plenty of room to enjoy life indoors and out.

Save
Ask
Tour
Hide
Share
Listing Snapshot
Price 
$539,000
Days On Site 
3 Days
Bedrooms 
4
Inside Area (SqFt) 
2,791 sqft
Total Baths 
3
Full Baths 
3
Partial Baths 
N/A
Lot Size 
1.14 Acres
Year Built 
2001
MLS® Number 
857890
Status 
Active
Property Tax 
$2,724.22
HOA/Condo/Coop Fees 
$9.33 monthly
Sq Ft Source 
Public Records
Friends & Family
Recent Activity
4 days agoListing first seen on site
4 days agoListing updated with changes from the MLS®
General Features
Acres 
1.14
Attached Garage 
Yes
Cross Street 
N Elkcam Blvd
Direction Faces 
Northeast
Foundation 
BlockSlab
Garage 
Yes
Garage Spaces 
2
Levels 
One
Parking 
ConcreteAttachedDrivewayGarageParking PadGarage Door Opener
Parking Spaces 
2
Property Sub Type 
Single Family Residence
Security 
Smoke Detector(s)
Sewer 
Septic Tank
Special Circumstances 
Standard
SqFt Total 
3870
Style 
ContemporaryRanchOneStory
Water Source 
Public
Zoning 
RUR
Interior Features
Appliances 
OvenDryerDishwasherElectric CooktopElectric OvenMicrowaveRefrigeratorWater HeaterWasher
Cooling 
Central AirElectric
Fireplace 
Yes
Fireplace Features 
Gas
Flooring 
CarpetLinoleum
Heating 
Heat Pump
Interior 
Breakfast BarTray Ceiling(s)High CeilingsLaminate CountersOpen FloorplanPantryWalk-In Closet(s)High Speed Internet
Spa 
Yes
Window Features 
BlindsDouble Pane WindowsWindow TreatmentsWindow Coverings
Bathroom 
Dimensions - 8.00 x 5.00
Bedroom 
Dimensions - 20.00 x 11.50
Den 
Dimensions - 13.00 x 13.00
Dining Room 
Dimensions - 18.00 x 13.00
Family Room 
Dimensions - 20.00 x 16.00
Garage 
Dimensions - 24.00 x 20.50
Kitchen 
Dimensions - 14.00 x 13.00
Laundry 
Dimensions - 9.50 x 6.00
Master Bathroom 
Dimensions - 14.50 x 12.00
Master Bedroom 
Dimensions - 16.50 x 16.00
Porch 
Dimensions - 15.50 x 7.00
Save
Ask
Tour
Hide
Share
Exterior Features
Construction Details 
Stucco
Exterior 
Rain GuttersOutdoor Grill
Lot Features 
ClearedCorner LotLandscapedRectangular Lot
Other Structures 
Shed(s)
Pool Features 
Gas HeatHeatedIn GroundScreen EnclosureSalt Water
Road Frontage 
County Road
Roof 
AsphaltShingle
Spa 
Yes
Spa Features 
In Ground
Windows/Doors 
BlindsDouble Pane WindowsWindow TreatmentsWindow Coverings
Community Features
Association Amenities 
Tennis Court(s)
Association Fee 
$111.96
Association Fee Frequency 
Annually
Community Features 
ClubhouseTennis Court(s)
MLS Area 
14
Horse Property 
Riding Trail
Financing Terms Available 
CashConventionalFHAVA Loan
Roads 
Paved
Schools
School District
Unknown
Elementary School
Central Ridge Elementary
Middle School
Crystal River Middle
High School
Crystal River High
Listing courtesy of Kim DeVane of RE/MAX Realty One


Listing information is provided by Participants of the REALTORS Association of Citrus County MLS. IDX information is provided exclusively for personal, non-commercial use, and may not be used for any purpose other than to identify prospective properties consumers may be interested in purchasing. Information is deemed reliable but not guaranteed. Copyright 2026, REALTORS Association of Citrus County MLS.
Last checked: 2026-09-28 11:42 PM UTC

Neighborhood & Commute
Source: Walkscore
Save
Ask
Tour
Hide
Share