

6052 N Pueblo TerraceBeverly Hills, FL 34465
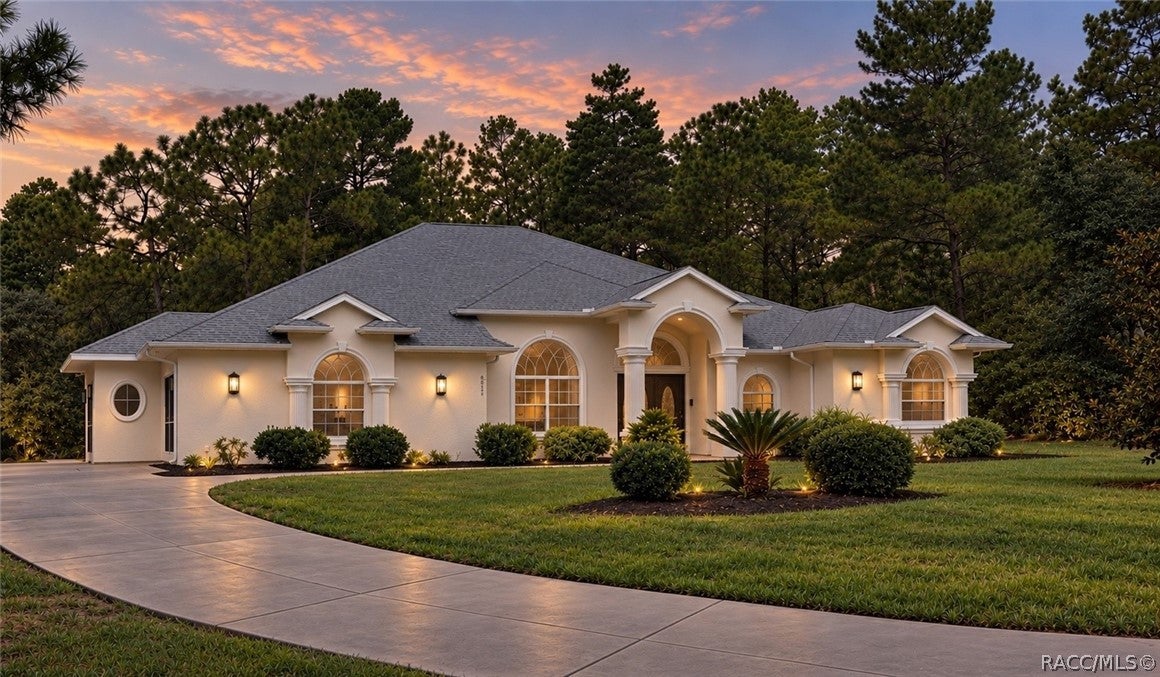
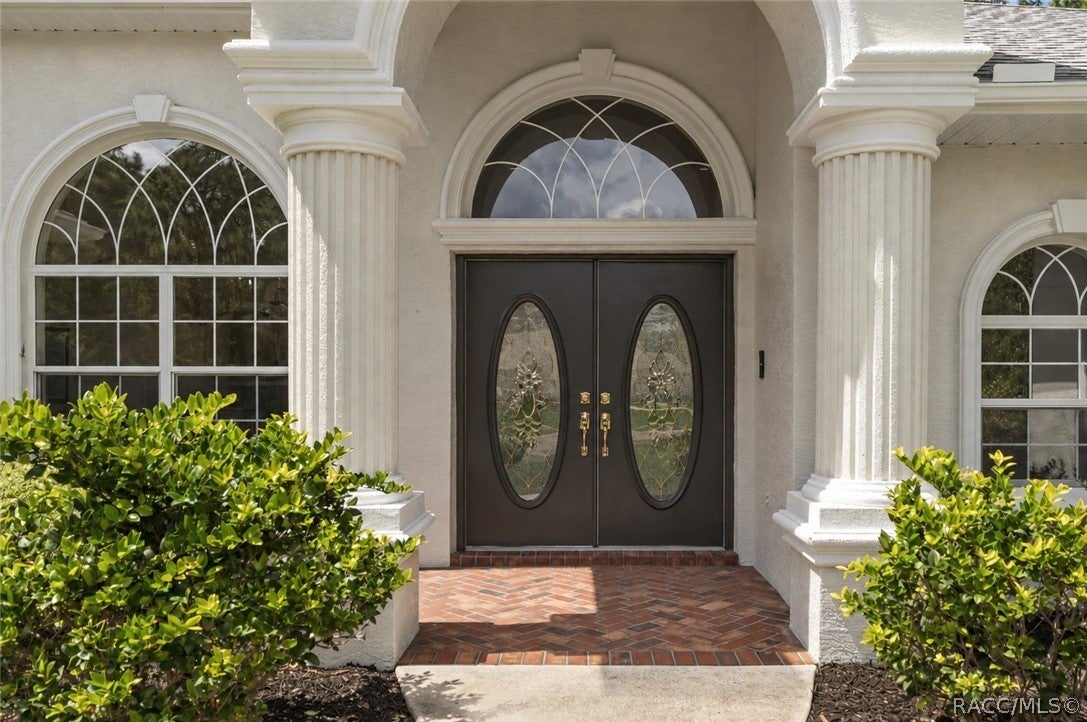
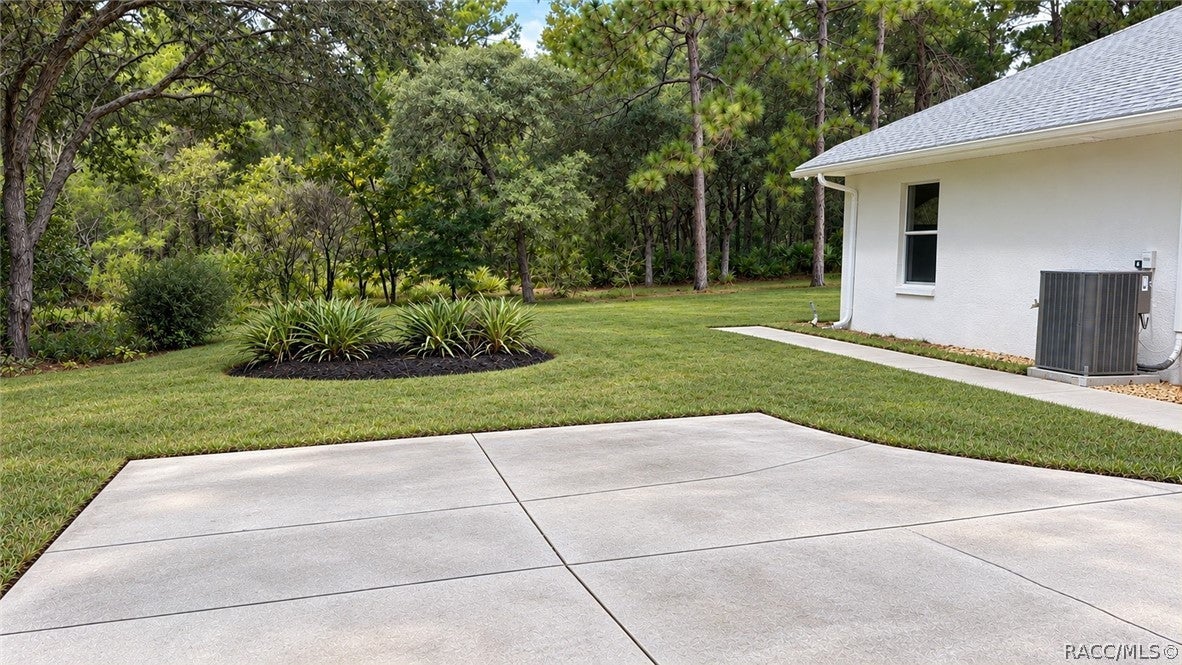
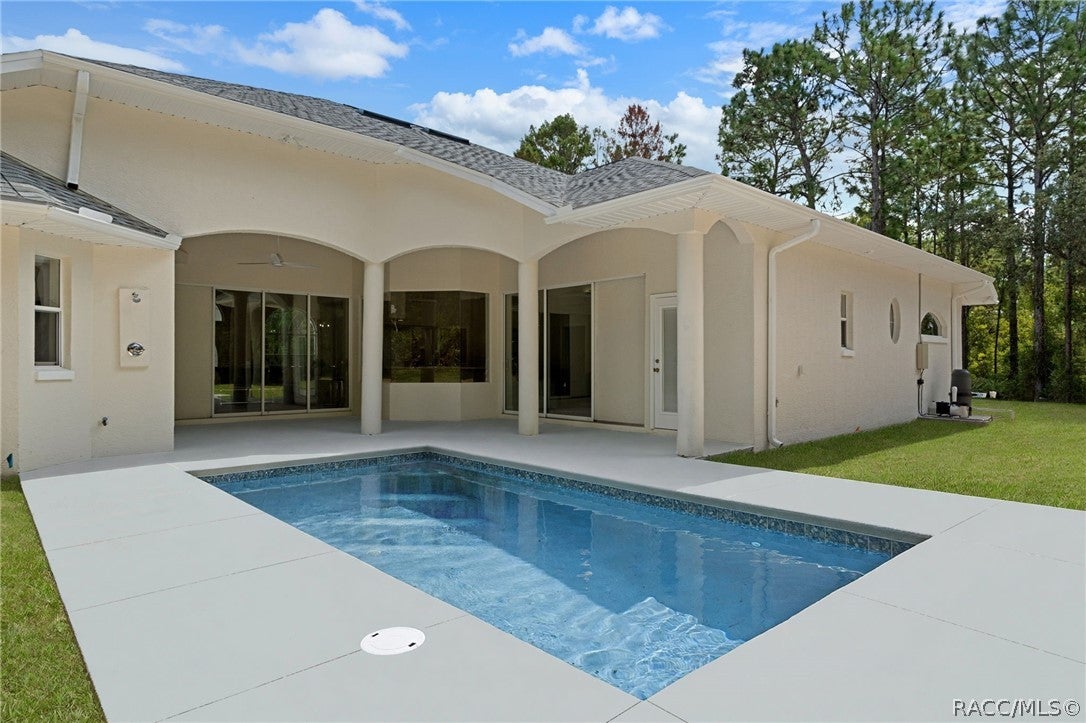
LUXURY REIMAGINED! An Extraordinary professionally designed renovation where virtually every surface and detail has been thoughtfully updated. This stunning 4 Bedroom 3 Bath pool home is beautifully sited on 1.68 wooded acres at the end of quiet cul-de-sac in the desirable Pine Ridge Community, offering an exceptional combination of space, privacy and refined Florida Living. Extensive improvements include a brand new Roof, new Swimming Pool with WIFI Smart Controls and LED Lighting, New Mechanicals, Fresh Interior and Exterior Paint and new Luxury Vinyl Plank Flooring with Plush Carpeting in the Bedrooms. At the Heart of the Home is a Beautifully Updated Chef's Kitchen featuring Solid Surface Countertops, Stainless Steel Appliances and thoughtfully selected finishes that create a fresh sophisticated space for everyday living and entertaining. The Stunning Renovated Bathrooms are finished with Kingston Brass Fixtures. The impressive owners suite with the European -Inspired Bath. Generously scaled living spaces include a Spacious Great Room, a separate Gathering Room adjoining the Kitchen, a large Laundry Room with Brand New Washer and Dryer and a versatile Flex Room, ideal as a 4th Bedroom, Home Office or Exercise Room. New LED Lighting and Designer Ceiling Fans have been installed throughout the Home. The new Irrigation System And Newly Sodded Lawn areas with the drought and heat tolerant Bahia Grass is perfect for the Florida Climate. Designed for both everyday living and entertaining, this Exceptional Residence seamlessly blends privacy, modern comfort and elevated design in a relaxed Florida setting. Fully renovated, professionally curated and Move-In-Ready, this is a Pine Ridge Home that truly stands apart. One or more photos have been virtually staged.
| 3 weeks ago | Status changed to Active | |
| 3 weeks ago | Listing updated with changes from the MLS® | |
| 4 weeks ago | Listing first seen on site |

Listing information is provided by Participants of the REALTORS Association of Citrus County MLS. IDX information is provided exclusively for personal, non-commercial use, and may not be used for any purpose other than to identify prospective properties consumers may be interested in purchasing. Information is deemed reliable but not guaranteed. Copyright 2026, REALTORS Association of Citrus County MLS.
Last checked: 2026-10-13 03:58 AM UTC
Did you know? You can invite friends and family to your search. They can join your search, rate and discuss listings with you.