

6744 E Kingsbury LaneInverness, FL 34452
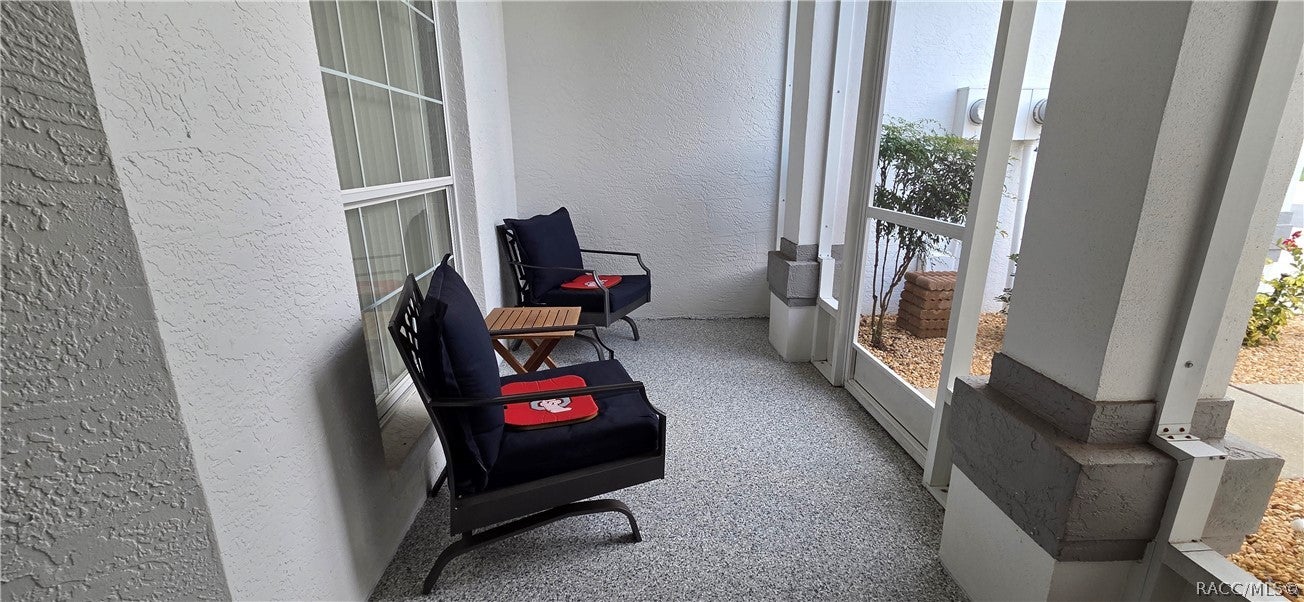
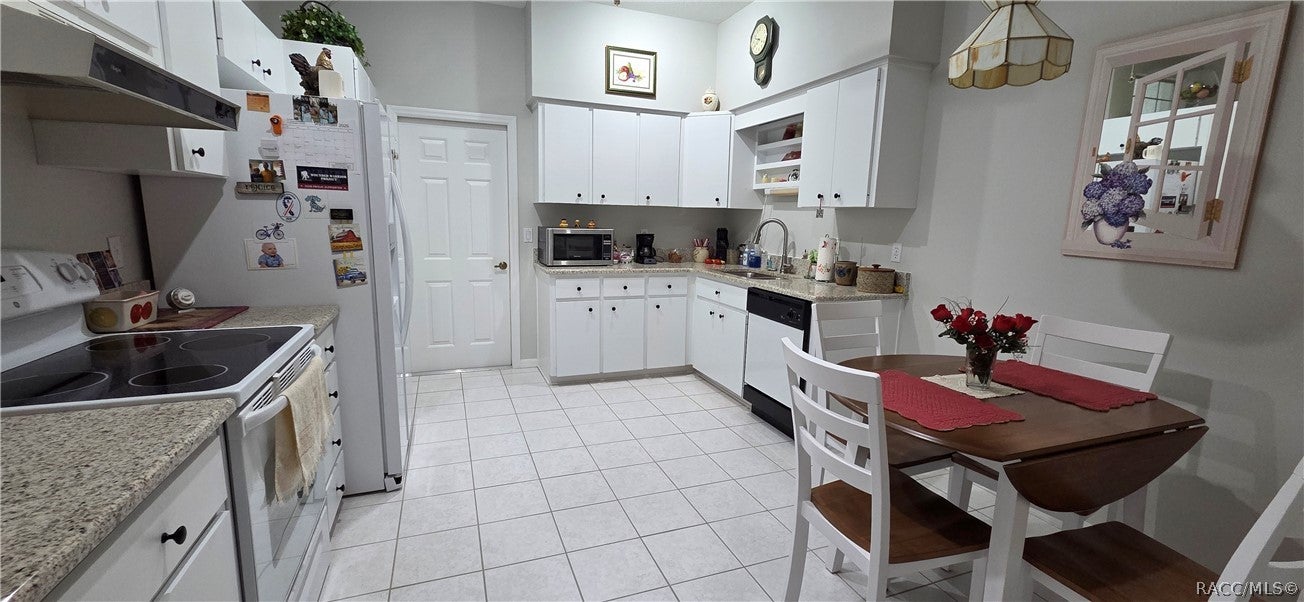
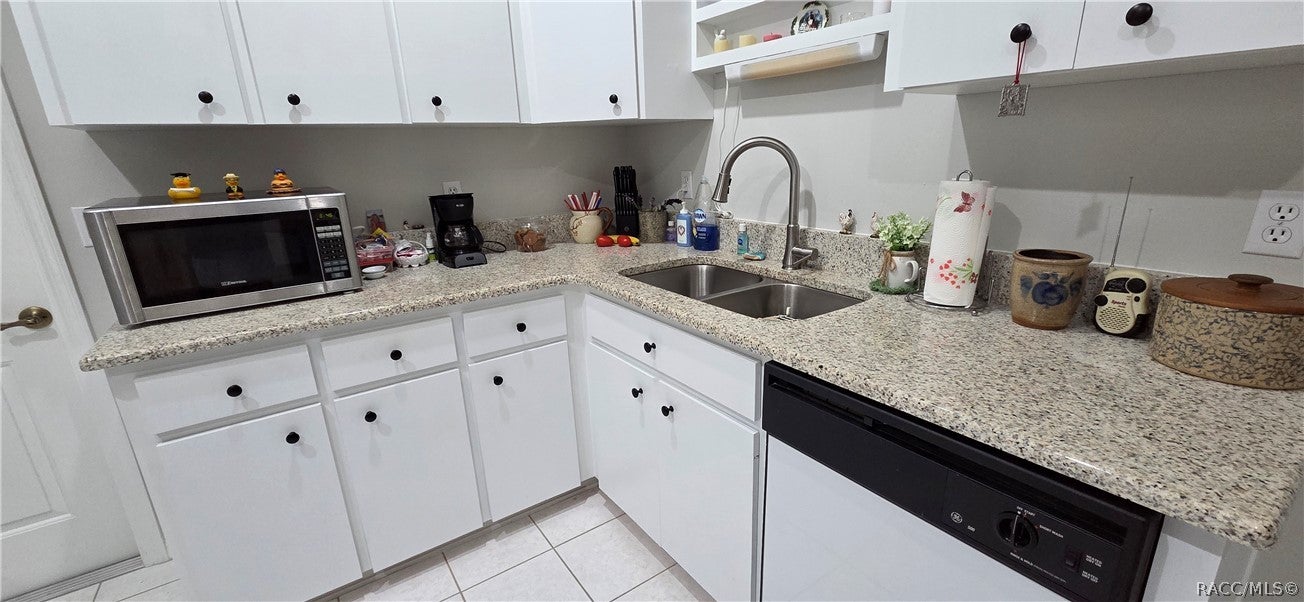
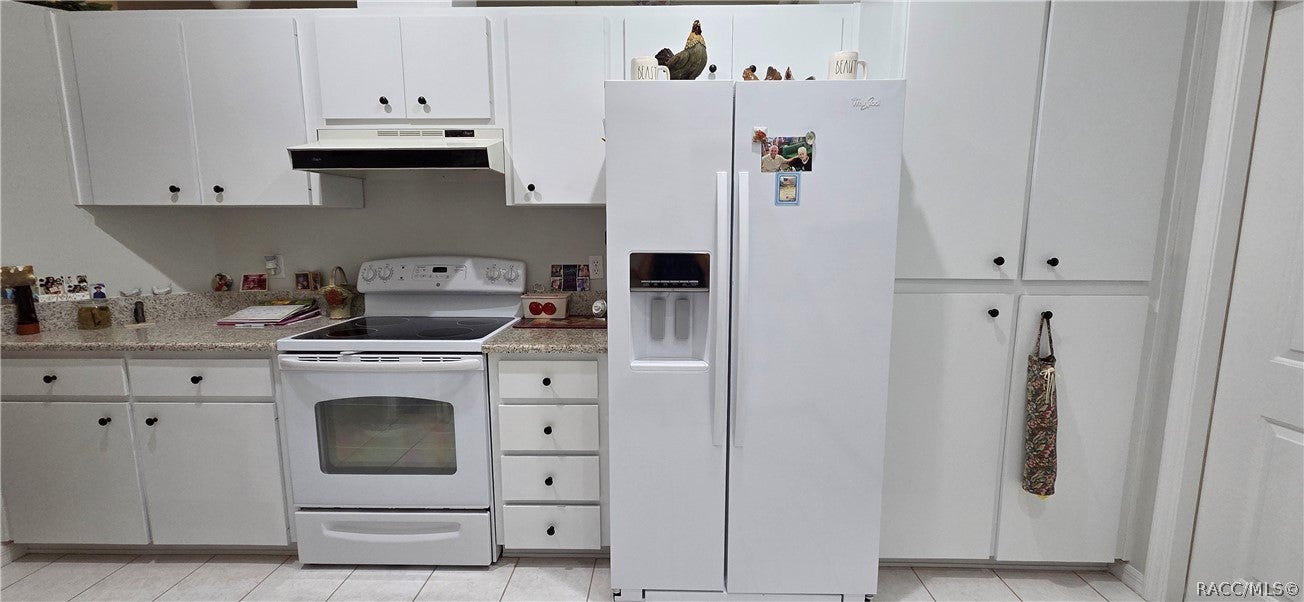
Absolutely stunning townhome. This home comes furnished. Bright and open floor plan. Enclosed front porch, enclosed Florida Room. This amazing home comes furnished with an oversized garage. Open kitchen with granite counters, tile floors, dishwasher, stove and refridgerator and eatin area. Updates include liquid flooring on the front porch and garage. The driveway has been widen for more parking area. New ceiling fans, landcaping, carpet and ceramic tile floors in entry way, sunroom and baths. The rest of the home has new luxury vinyl plank flooring. This middle unit has skylights for lots of brightness. Primary bedroom is large and roomy and leads out to the lanai. Double sinks and walkin shower adds convenience. Second bedroom is roomy with closets and window. Both bedrooms will accomodate a king size bed. There is a dining area off from the living room. There is a pull-down attic in the garage for extra storage. Community Pool, Grounds Maintenance, Irrigation, Outdoor Lighting, Pool Service, Recreational Facilities, Reserve Fund, Security, Sewer, Trash Removal, Water, Wifi club house are the amenities that this community has to offer. Located with in proximity to shopping, parks and the bike trail. Don't miss this wonderful opportuity .
| a month ago | Listing first seen on site | |
| a month ago | Listing updated with changes from the MLS® |

Listing information is provided by Participants of the REALTORS Association of Citrus County MLS. IDX information is provided exclusively for personal, non-commercial use, and may not be used for any purpose other than to identify prospective properties consumers may be interested in purchasing. Information is deemed reliable but not guaranteed. Copyright 2026, REALTORS Association of Citrus County MLS.
Last checked: 2026-10-15 08:27 AM UTC
Did you know? You can invite friends and family to your search. They can join your search, rate and discuss listings with you.