

625 E Gilchrist CourtHernando, FL 34442
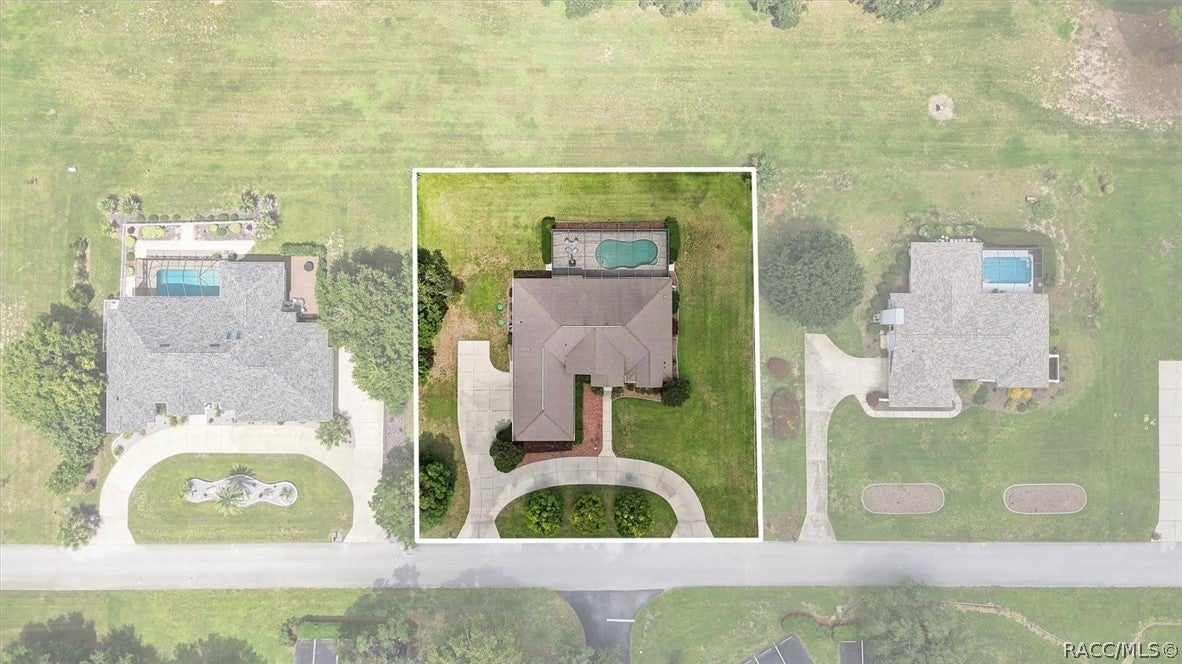
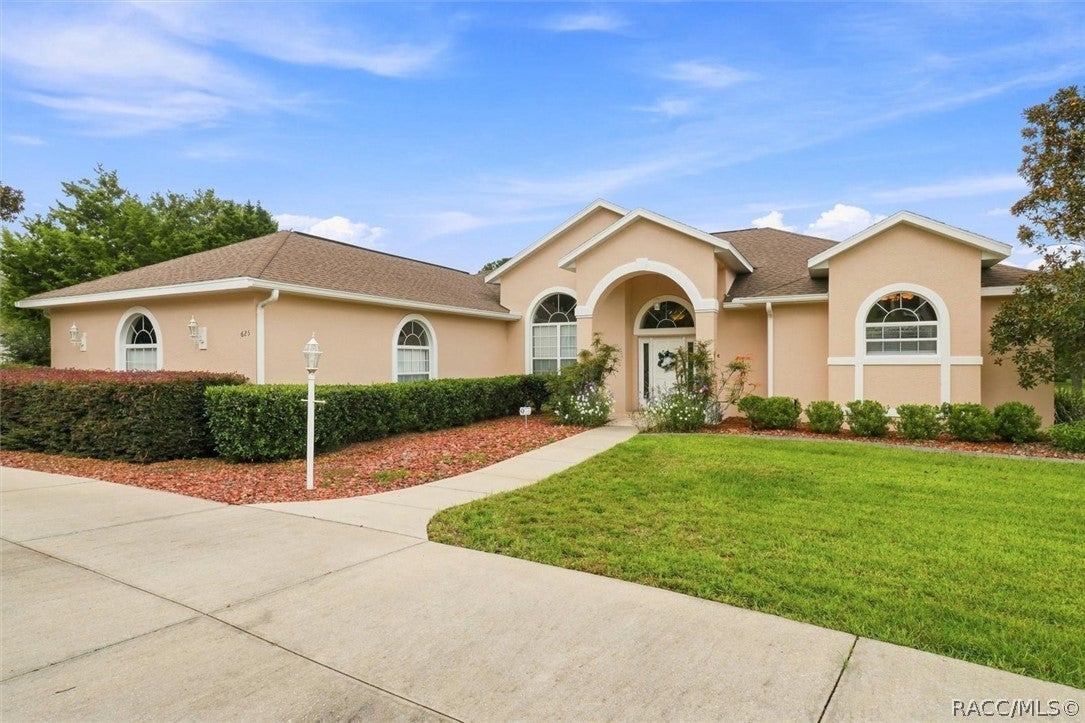
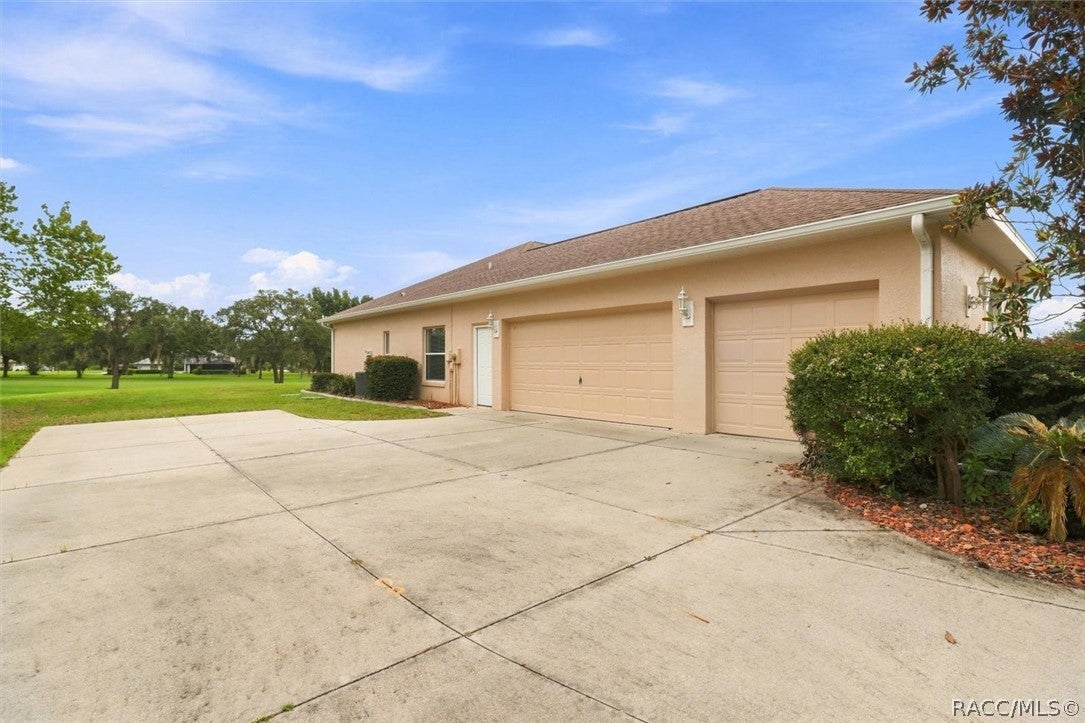
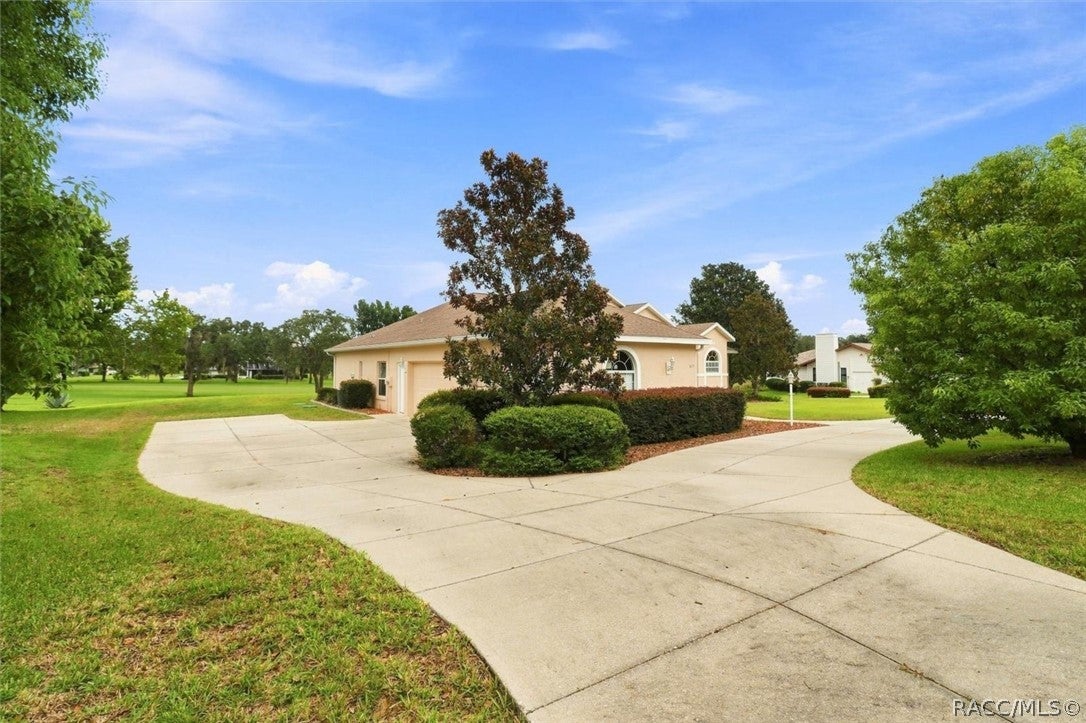
Tranquility, poolside bliss, and the magic of Florida living await you in this captivating pool home located on the 17th fairway of the Meadows Golf Course of Citrus Hills. Nestled on a generous .50-acre lot surrounded by mature landscaping, this 3-bedroom, 3-bathroom residence offers 2,231 square feet of inviting living space with beautiful golf course views. Step inside and be welcomed by soaring ceilings and an abundance of natural light that fills the home, creating a warm and airy atmosphere. Nearly every room offers a view of the sparkling pool, enhancing the indoor-outdoor connection that defines Florida living. The kitchen is thoughtfully updated with custom wood cabinetry, upgraded stainless appliances, granite countertops with seamless backsplash, pantry and breakfast bar, plus a cozy nook for casual dining. You'll also appreciate the main living area and formal dining space for holiday gatherings with friends and family. This home features a generously sized primary suite with tray ceiling, dual walk-in closets and sliders, offering both privacy and comfort. The ensuite bathroom is just as spacious with dual sinks, a walk-in shower, soaking tub and water closet. The second and third bedroom provides flexible space for guests, family, or a home office. The main bathroom is just as impressive with an updated vanity and tub/shower combo. Imagine relaxing poolside with a cool drink in hand, enjoying the peaceful surroundings or entertaining in the expansive screened lanai complete with pavers. There is also a 3rd bathroom out by the pool for convenience. Whether you're hosting lively gatherings after a round of golf or unwinding under the stars, this home offers the perfect blend of comfort, style, and Florida charm. Recreational Amenities & the Social Membership of the Citrus Hills Golf & Country Club is required and features World Class fitness/spa and pools, Restaurants/Tiki Bar, Active Social Entertainment, Golf, Tennis, Pickle Ball, Volleyball, Dog Park & Bocce Ball. Best of all, you’ll be less than 6 miles from the Shoppes at Black Diamond, including Target, Texas Roadhouse, Aldi & Hobby Lobby. Explore downtown Inverness or you can venture to downtown Crystal River for waterfront dining. Enjoy world class fishing, boating, diving, kayaking, scalloping and swim with our world-famous manatees! And if you’re jet-setting, Tampa International Airport is about an hour away. Don’t let this opportunity slip away! Call today and make this Florida home your own!
| 2 weeks ago | Status changed to Pending | |
| 2 weeks ago | Listing updated with changes from the MLS® | |
| a month ago | Listing first seen on site |

Listing information is provided by Participants of the REALTORS Association of Citrus County MLS. IDX information is provided exclusively for personal, non-commercial use, and may not be used for any purpose other than to identify prospective properties consumers may be interested in purchasing. Information is deemed reliable but not guaranteed. Copyright 2026, REALTORS Association of Citrus County MLS.
Last checked: 2026-10-12 01:06 AM UTC