Save
Ask
Tour
Hide
Share
$620,000
9 Days On Site

5463 N Allamandra Drive
Beverly Hills, FL 34465

For Sale|Single Family Residence|Active
4
Beds
3
Total Baths
3
Full Baths
2,854
SqFt
$217
/SqFt
1999
Built
Subdivision:
Pine Ridge
County:
Citrus
5463 N Allamandra Drive5463 N Allamandra Drive5463 N Allamandra Drive5463 N Allamandra Drive
Save
Ask
Tour
Hide
Share

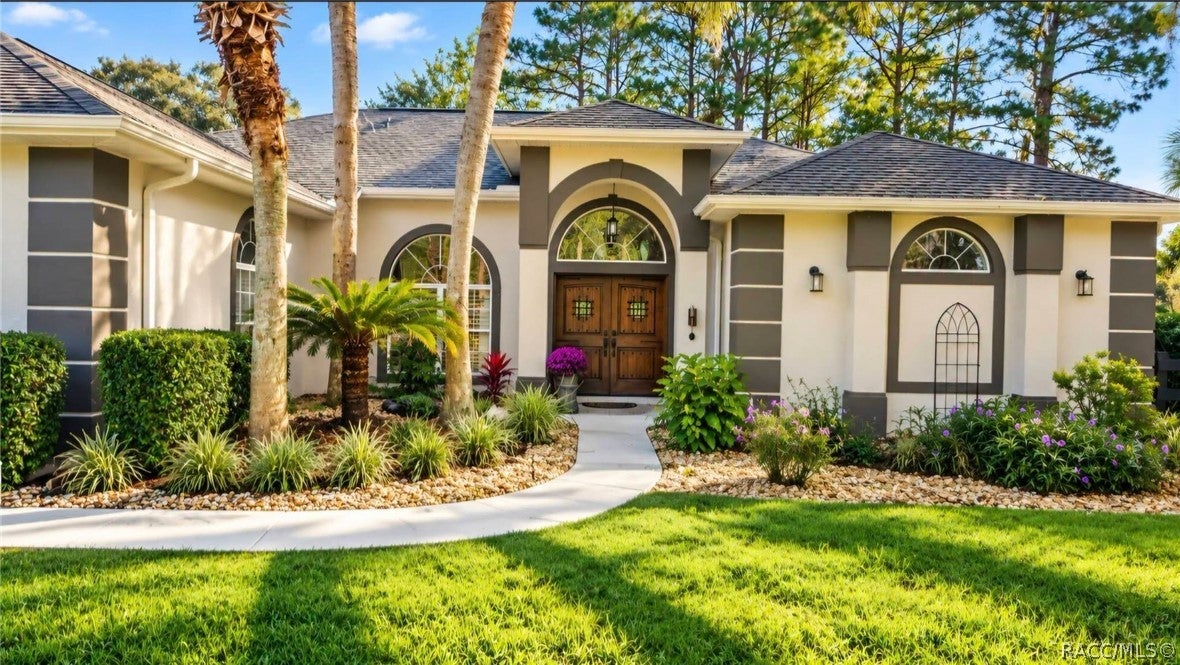
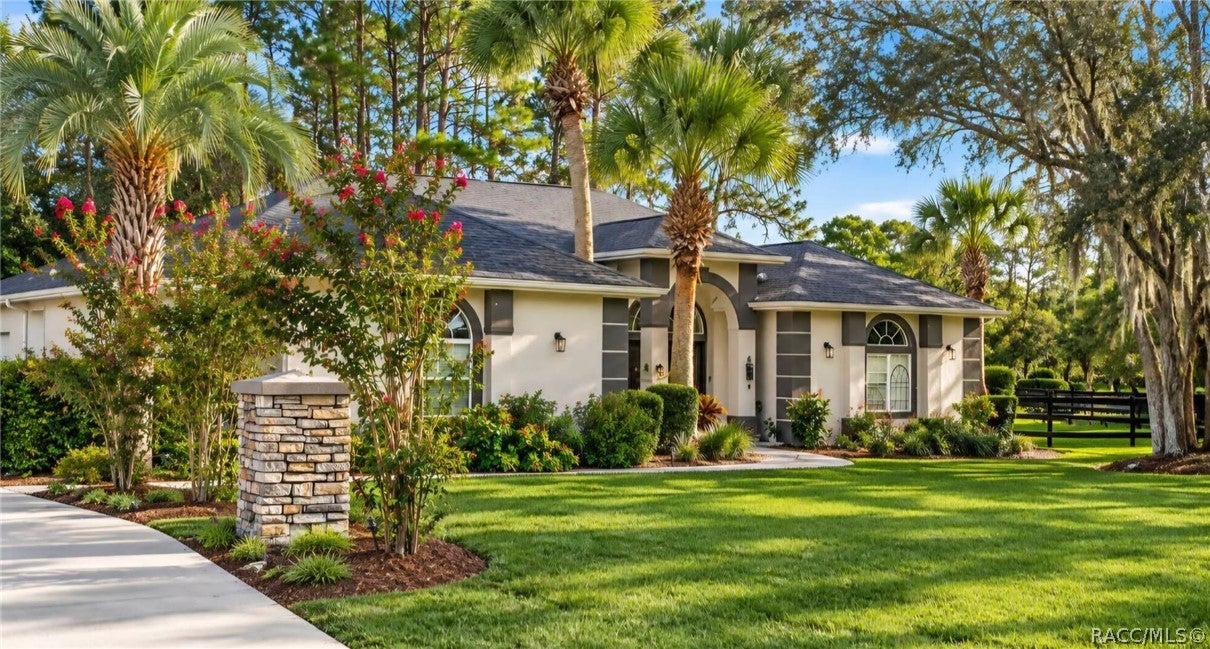
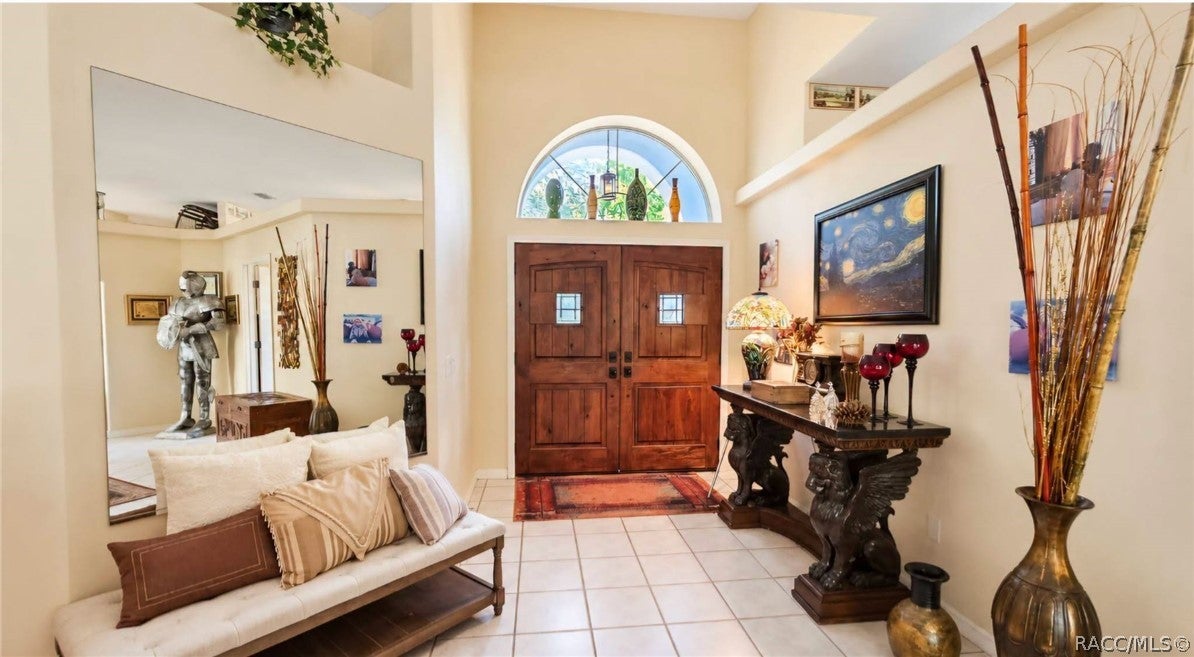
One or more photo(s) has been virtually staged. SPACE, PRIVACY & RESORT-STYLE FLORIDA LIVING! Welcome to this impressive home situated on a beautifully landscaped one-acre corner lot, offering an exceptional combination of spacious living, multi-generational flexibility, and an incredible outdoor retreat. The main residence features 3 bedrooms with a spacious, inviting floor plan designed for both everyday living and entertaining. Enjoy a formal dining room, large living room, and a generous kitchen dining nook with plenty of room for a large table—perfect for family gatherings and entertaining. Retreat to the spacious primary suite, complete with a walk-in closet and private bath featuring a relaxing garden tub, separate walk-in shower, and double-sink vanity. An inside laundry room provides added convenience, while the impressive 3-car garage offers abundant room for vehicles, storage, and more. A truly special feature of this property is the private and spacious in-law suite, offering wonderful possibilities for extended family, guests, or multi-generational living. Designed with comfort and independence in mind, it features an open-concept living and dining area, full kitchen, private bedroom and bathroom, plus its own stackable washer and dryer. It's like having a second home right under the same roof! Then step outside to your own private Florida oasis. Enjoy the screened-in inground pool with jet pool, an expansive covered lanai offering plenty of room for outdoor dining and entertaining, plus a separate outdoor hot tub where you can relax and unwind. Beautiful landscaping surrounds the property and adds to the peaceful, private atmosphere. With approximately one acre, a desirable corner location, 3-car garage, private in-law suite, pool, hot tub, expansive covered lanai, and beautiful landscaping, this property offers the space and versatility that can be so difficult to find. Come experience everything this beautiful property has to offer—you may never want to leave!

Save
Ask
Tour
Hide
Share
Listing Snapshot
Price 
$620,000
Days On Site 
9 Days
Bedrooms 
4
Inside Area (SqFt) 
2,854 sqft
Total Baths 
3
Full Baths 
3
Partial Baths 
N/A
Lot Size 
1.01 Acres
Year Built 
1999
MLS® Number 
857720
Status 
Active
Property Tax 
$3,475.79
HOA/Condo/Coop Fees 
$9.33 monthly
Sq Ft Source 
Public Records
Friends & Family
Recent Activity
a week agoListing first seen on site
a week agoListing updated with changes from the MLS®
General Features
Acres 
1.01
Attached Garage 
Yes
Foundation 
BlockSlab
Garage 
Yes
Garage Spaces 
3
Levels 
One
Parking 
ConcreteAttachedDrivewayGarageGarage Door Opener
Parking Spaces 
3
Property Sub Type 
Single Family Residence
Security 
Smoke Detector(s)
Sewer 
Septic Tank
Special Circumstances 
Standard
SqFt Total 
3976
Style 
OneStory
Water Source 
Public
Zoning 
RUR
Interior Features
Appliances 
Bar FridgeDryerWasher/Dryer StackedDishwasherElectric CooktopElectric OvenDisposalMicrowaveWater Purifier OwnedRefrigeratorWater HeaterWater PurifierWasher
Cooling 
Central Air
Flooring 
LaminateTile
Heating 
CentralElectric
Interior 
Breakfast BarBookcasesHigh CeilingsIn-Law FloorplanLaminate CountersOpen FloorplanVaulted Ceiling(s)Walk-In Closet(s)
Spa 
Yes
Window Features 
BlindsBay Window(s)DrapesWindow TreatmentsWindow Coverings
Bathroom 
Dimensions - 12.00 x 12.00
Bedroom 
Dimensions - 14.00 x 10.00
Dining Room 
Dimensions - 13.00 x 14.00
Family Room 
Dimensions - 17.00 x 15.00
Garage 
Dimensions - 24.00 x 33.00
InLawSuite 
Features - Eat-in Kitchen
Kitchen 
Dimensions - 19.00 x 15.00
Laundry 
Dimensions - 6.00 x 8.00
Master Bedroom 
Dimensions - 14.00 x 22.00Level - Main
ScreenedPorch 
Dimensions - 11.00 x 28.00
Save
Ask
Tour
Hide
Share
Exterior Features
Construction Details 
BlockConcrete
Exterior 
Rain GuttersTennis Court(s)
Fencing 
Fenced
Lot Features 
LandscapedLevel
Other Structures 
Shed(s)
Pool Features 
In GroundSalt Water
Road Frontage 
County Road
Roof 
AsphaltShingle
Spa 
Yes
Spa Features 
In Ground
Windows/Doors 
BlindsBay Window(s)DrapesWindow TreatmentsWindow Coverings
Community Features
Association Amenities 
Tennis Court(s)
Association Fee 
$111.96
Association Fee Frequency 
Annually
Community Features 
ClubhouseTennis Court(s)
MLS Area 
14
Financing Terms Available 
CashConventionalFHAUSDA LoanVA Loan
Schools
School District
Unknown
Elementary School
Central Ridge Elementary
Middle School
Citrus Springs Middle
High School
Lecanto High
Listing courtesy of Doreen Rivera of Tropic Shores Realty


Listing information is provided by Participants of the REALTORS Association of Citrus County MLS. IDX information is provided exclusively for personal, non-commercial use, and may not be used for any purpose other than to identify prospective properties consumers may be interested in purchasing. Information is deemed reliable but not guaranteed. Copyright 2026, REALTORS Association of Citrus County MLS.
Last checked: 2026-09-18 03:01 PM UTC

Neighborhood & Commute
Source: Walkscore
Save
Ask
Tour
Hide
Share